Detached House for sale in Fort Saskatchewan, Alberta. Listed at $494,999.
3 bedrooms · 3 bathrooms · 1489 sq ft · Built in 2013
MLS® 30220241
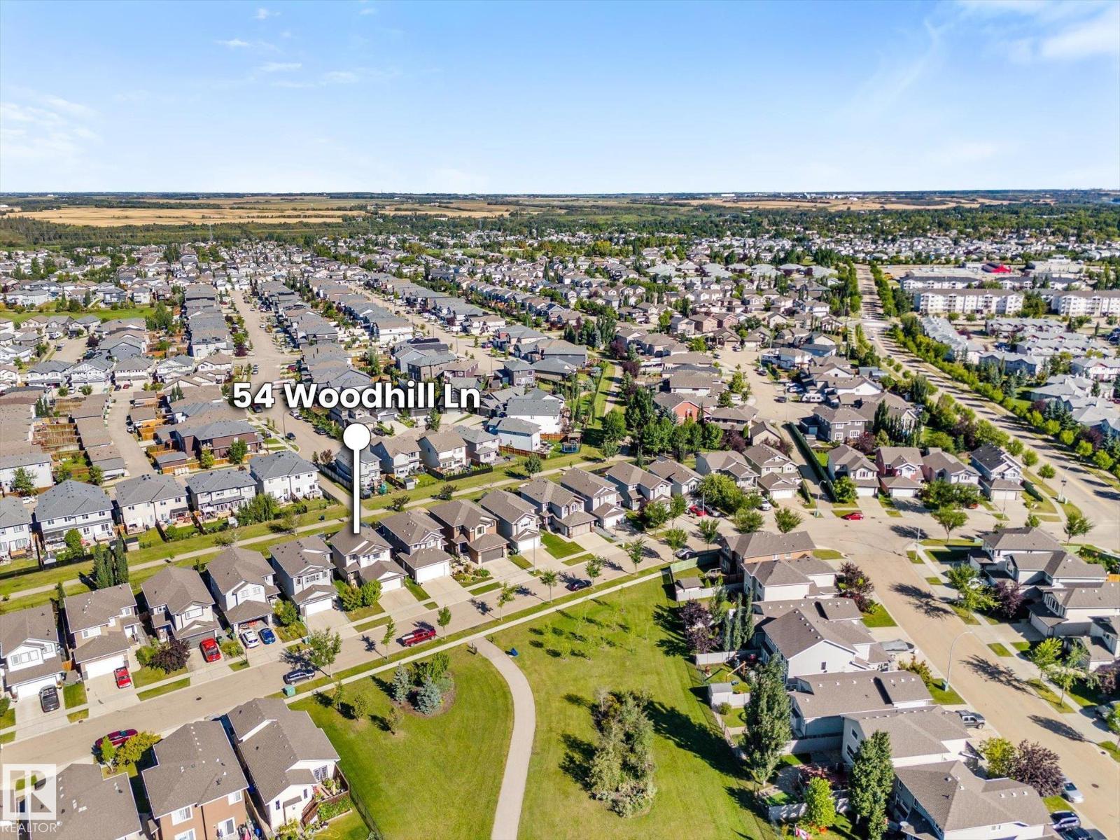
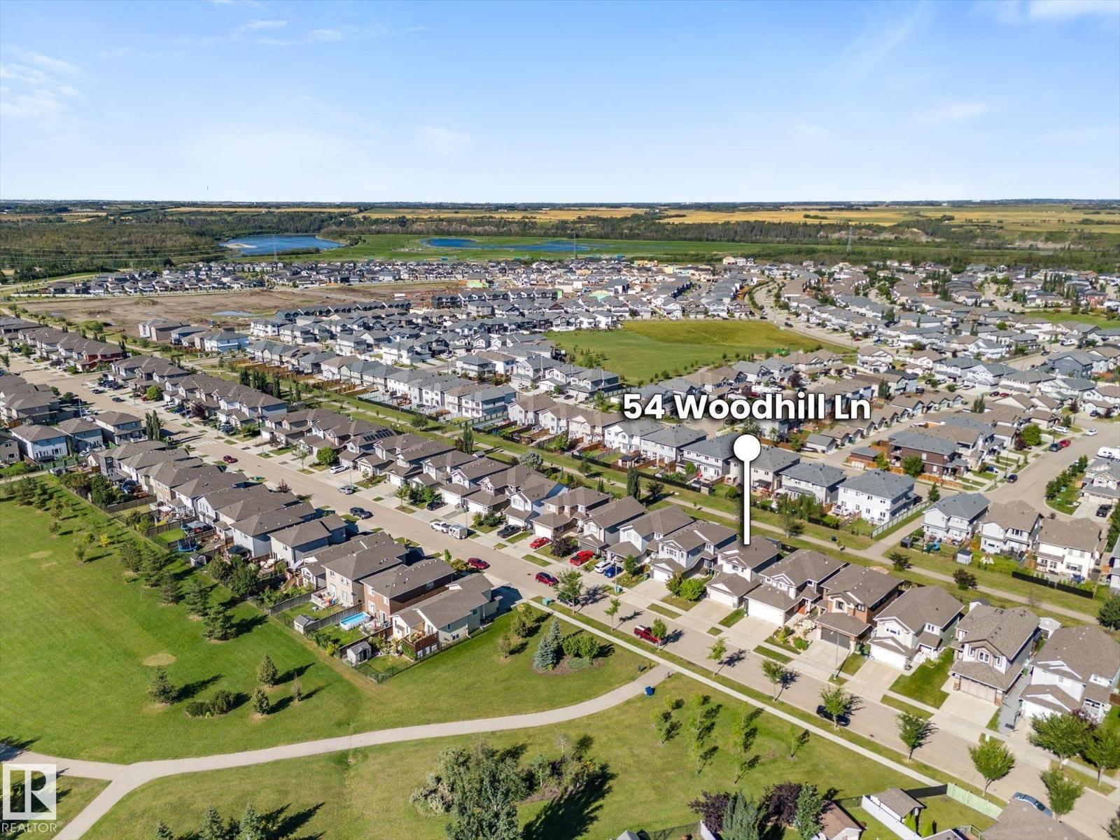
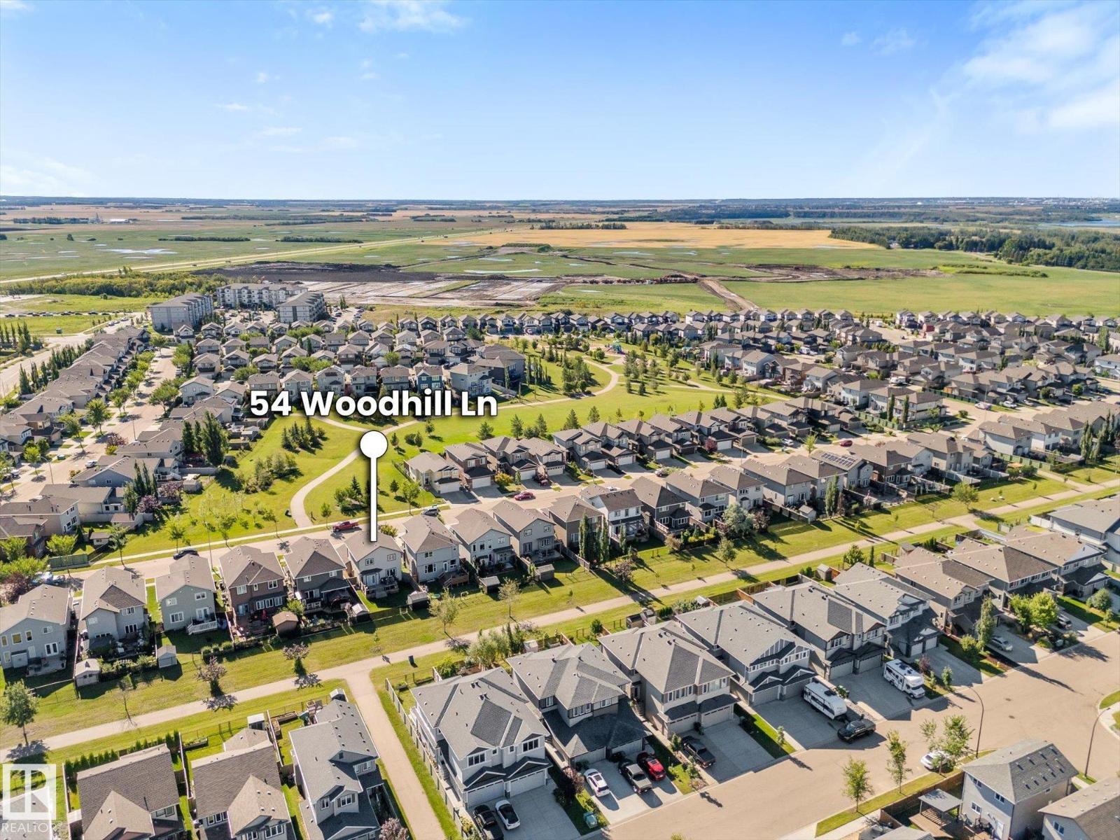
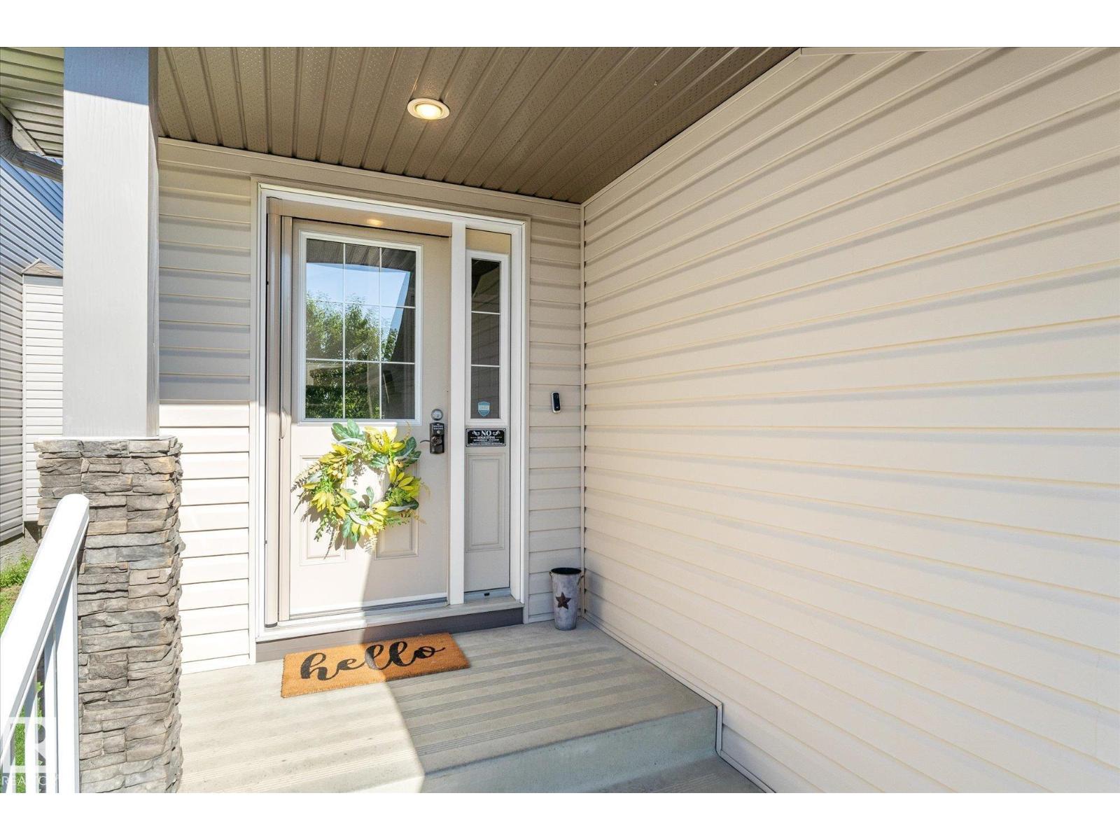
Pride of ownership shines throughout this beautifully maintained 3-bedroom, 2.5-bath home, ideally located with a PARK ACROSS THE STREET and a WALKING TRAIL directly behind! Inside, you’ll find a bright, welcoming layout with hardwood and tile flooring plus AIR CONDITIONING. The kitchen features plenty of cabinetry, stainless steel appliances, a corner pantry and island overlooking the dining and living areas with a cozy fireplace and loads of natural light. A 2 piece bathroom and main-floor laundry complete this level. Upstairs, the spacious primary suite offers a walk-in closet and private 4 piece ensuite, along with two generous bedrooms and a full bath. The unfinished basement provides excellent potential for a rec room, gym or fourth bedroom. Outside, enjoy the fenced and landscaped yard with a deck overlooking the walking trail. Move-in ready with a double attached garage and exceptionally well cared for, this Wespark home is close to parks, trails, schools, shopping and more! (id:27495)
Listing courtesy of Real Broker · Tom Allison
Communities.ca Inc.
Stuart Hall, REALTOR® · Licence #LIC-00651009 · Century 21 Bravo
Data from MLS® System. Deemed reliable but not guaranteed accurate by CREA. The trademarks MLS®, Multiple Listing Service® and the associated logos are owned by The Canadian Real Estate Association (CREA) and identify the quality of services provided by real estate professionals who are members of CREA.
REALTOR®, REALTORS®, and the REALTOR® logo are certification marks that are owned by REALTOR® Canada Inc. and licensed exclusively to The Canadian Real Estate Association (CREA). These certification marks identify real estate professionals who are members of CREA and who must abide by CREA’s By-Laws, Rules, and the REALTOR® Code.
Powered by CREA DDF®