Townhouse for sale in Fort Saskatchewan, Alberta. Listed at $375,000.
3 bedrooms · 3 bathrooms · 1238 sq ft · Built in 2025
MLS® E4514256
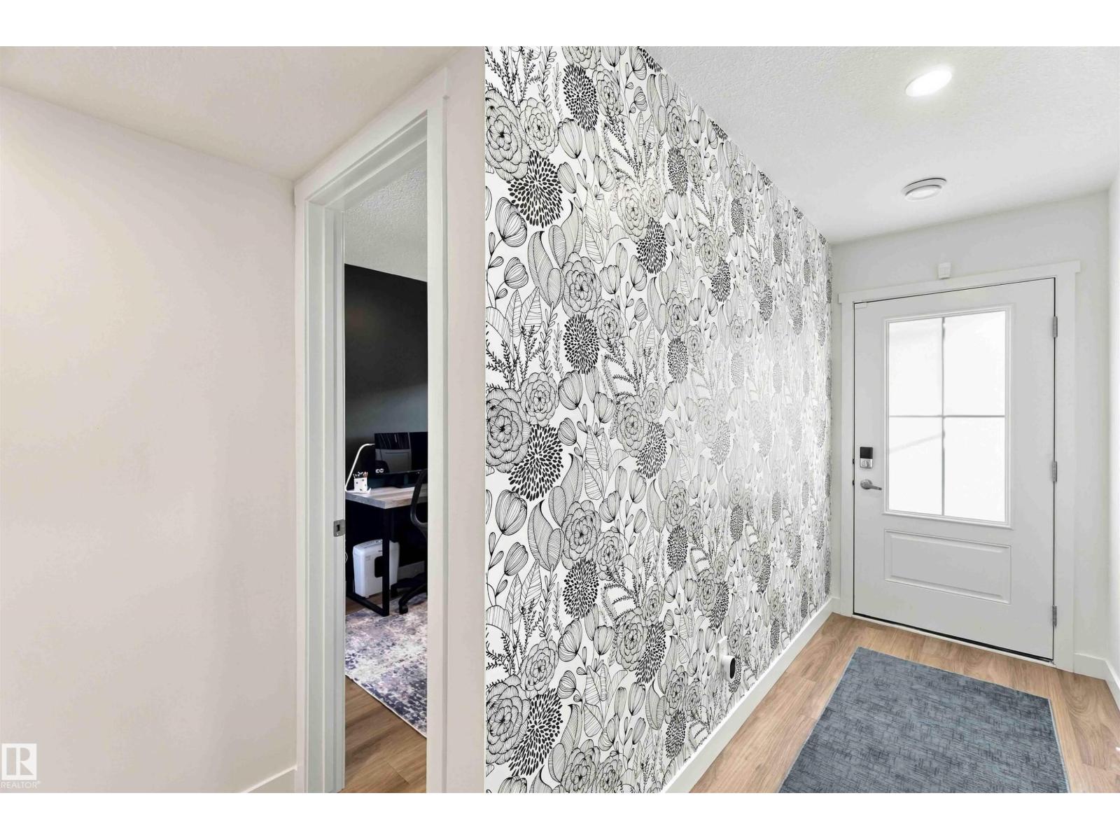
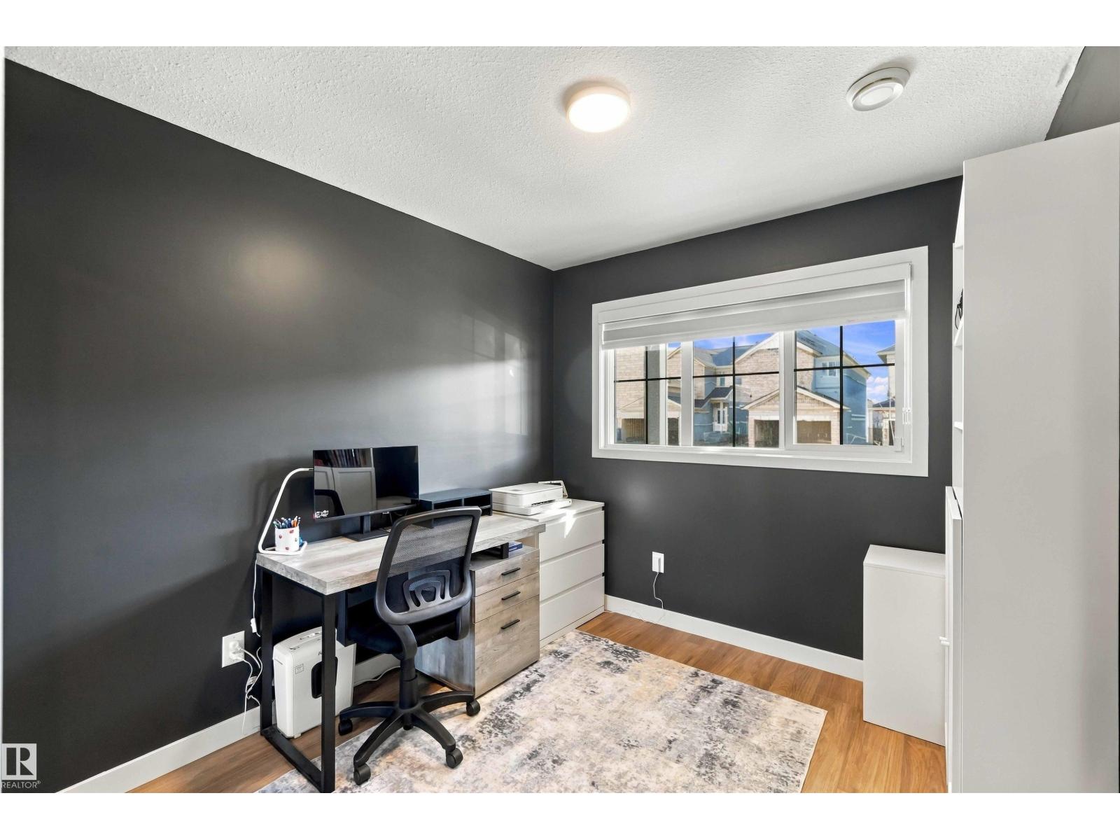
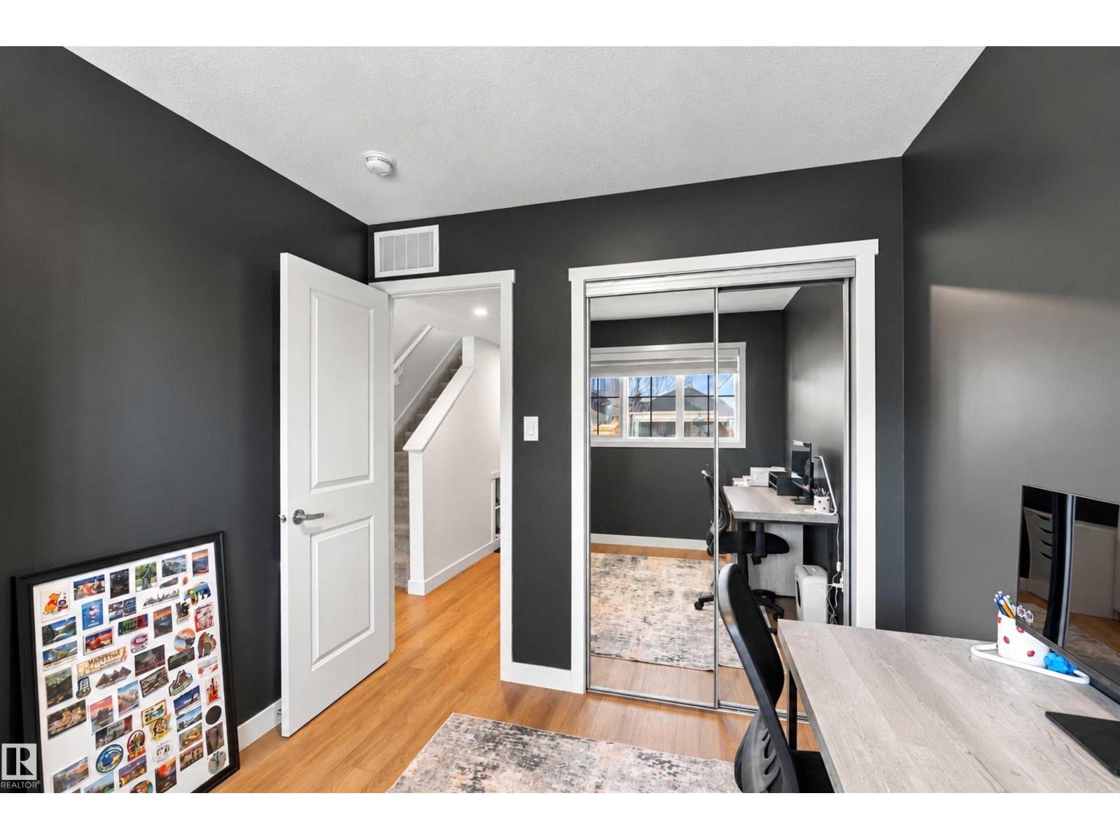
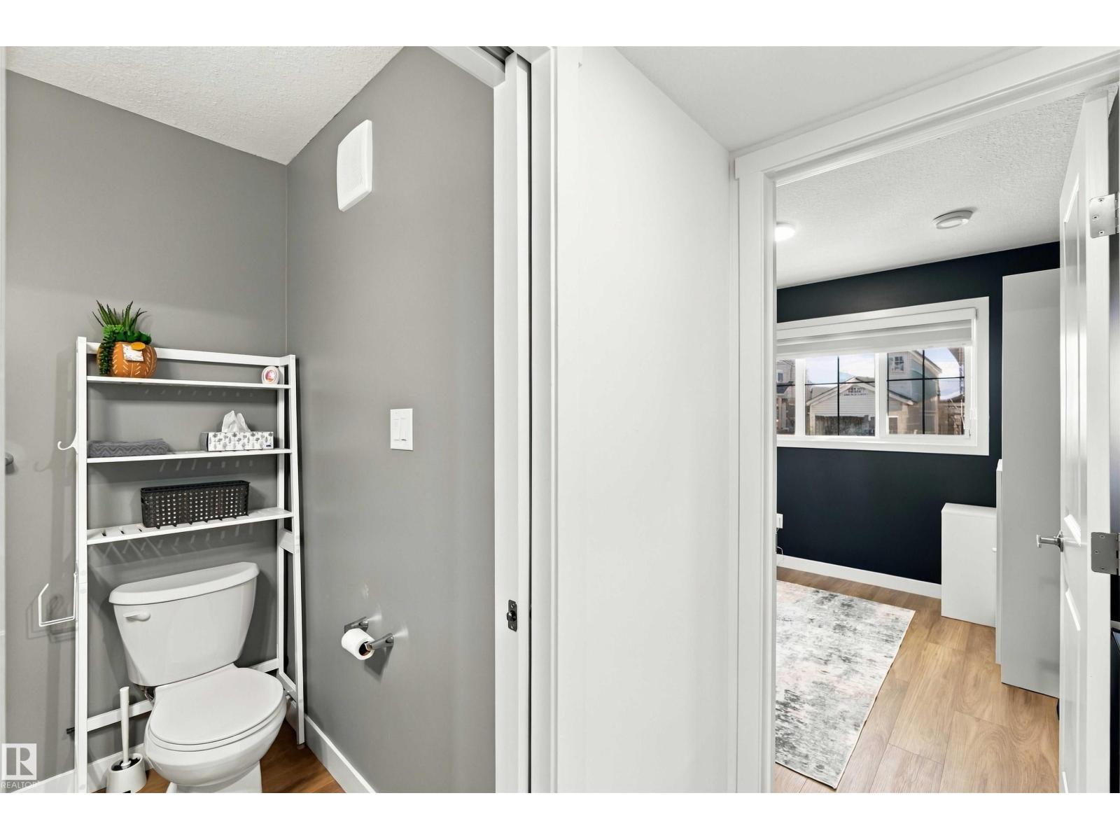
Prepare to be wowed! Built less than a year ago, this spectacular end-unit home is flooded with incredible natural sunlight from every angle. As the largest layout in the row, you will enjoy unmatched space, privacy, and upscale modern flair. Inside, discover a sought-after floor plan featuring 3 bedrooms—highlighted by dual primary suites—and 3 full luxury bathrooms. This turn-key home comes fully outfitted with central A/C, sleek window blinds, and all appliances included! Step outside to your personal outdoor oasis—a huge private balcony perfect for unwinding or hosting in style. Parking is a breeze with a single attached garage paired with a massive driveway. All of this in an unbeatable location just minutes to top schools, vibrant parks, walking trails, shopping, the hospital, and quick highway access. Simply move in, unpack, and start living the dream! (id:27495)
Listing courtesy of Royal Lepage Premier Real Estate · Marcie Bull
Communities.ca Inc.
Stuart Hall, REALTOR® · Licence #LIC-00651009 · Century 21 Bravo
Data from MLS® System. Deemed reliable but not guaranteed accurate by CREA. The trademarks MLS®, Multiple Listing Service® and the associated logos are owned by The Canadian Real Estate Association (CREA) and identify the quality of services provided by real estate professionals who are members of CREA.
REALTOR®, REALTORS®, and the REALTOR® logo are certification marks that are owned by REALTOR® Canada Inc. and licensed exclusively to The Canadian Real Estate Association (CREA). These certification marks identify real estate professionals who are members of CREA and who must abide by CREA’s By-Laws, Rules, and the REALTOR® Code.
Powered by CREA DDF®