Detached House for sale in Fort Saskatchewan, Alberta. Listed at $475,000.
7 bedrooms · 3 bathrooms · 1572 sq ft · Built in 1968
MLS® 30070317
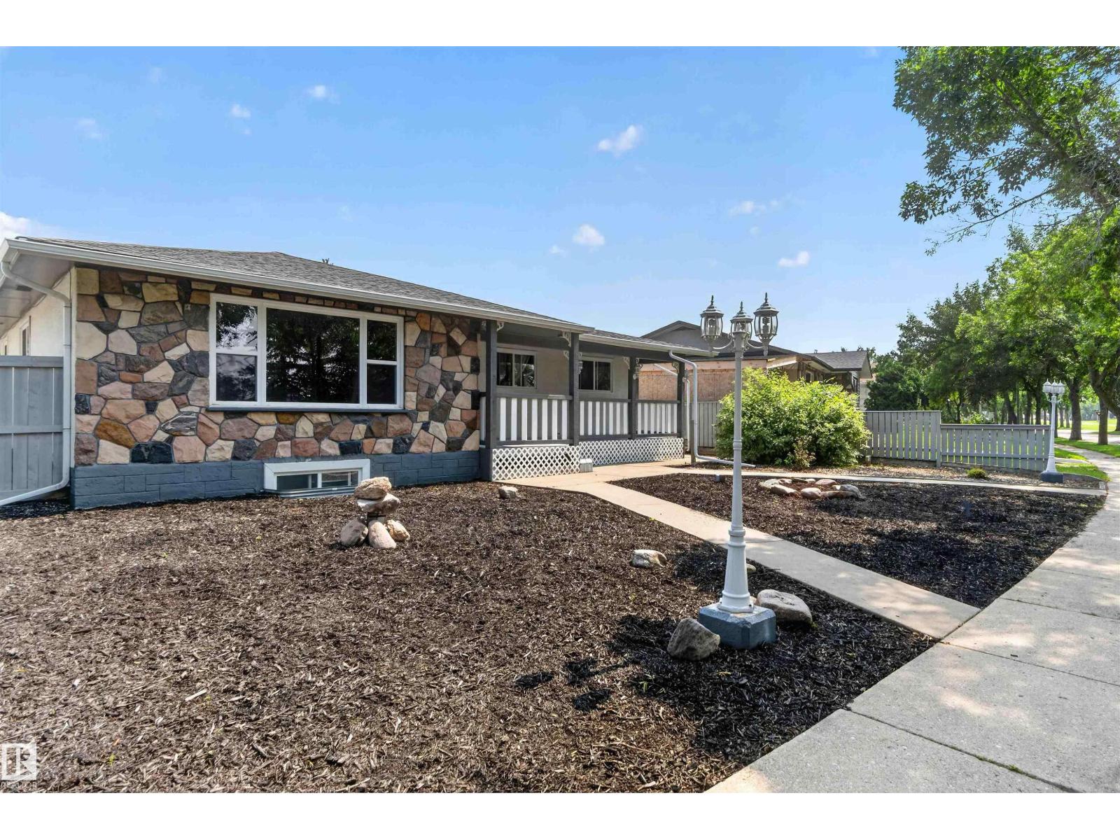
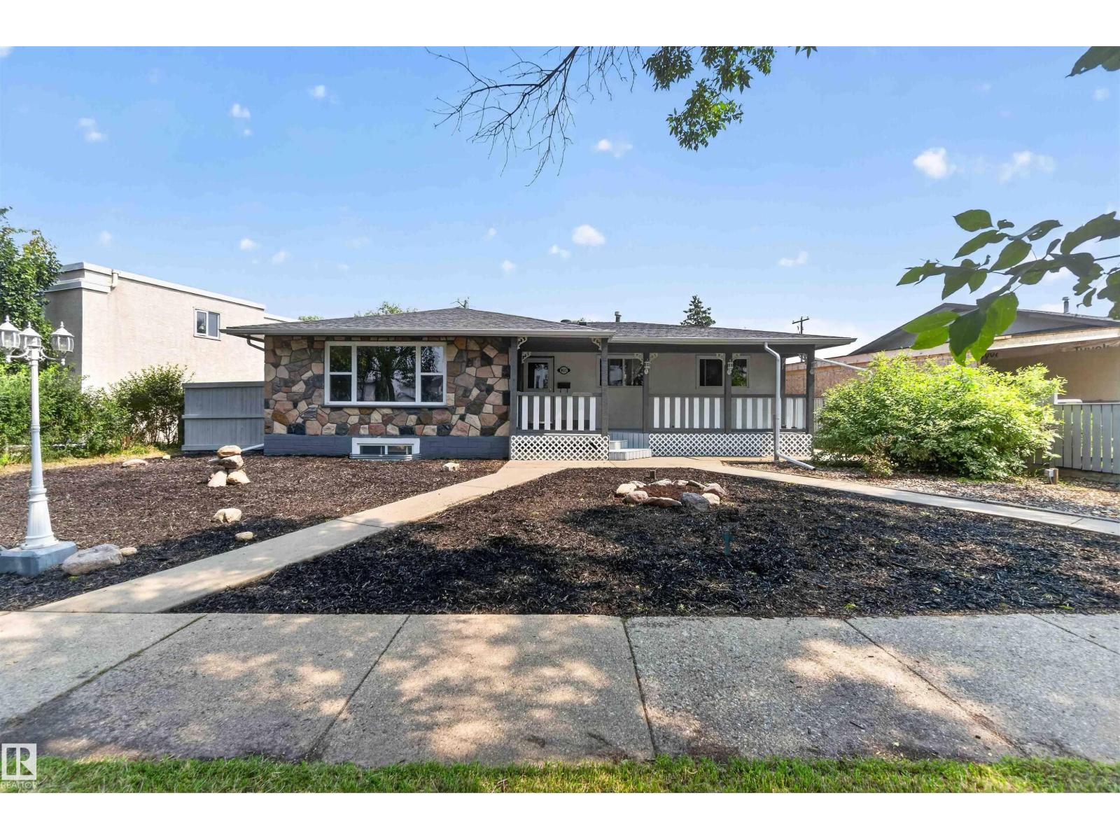
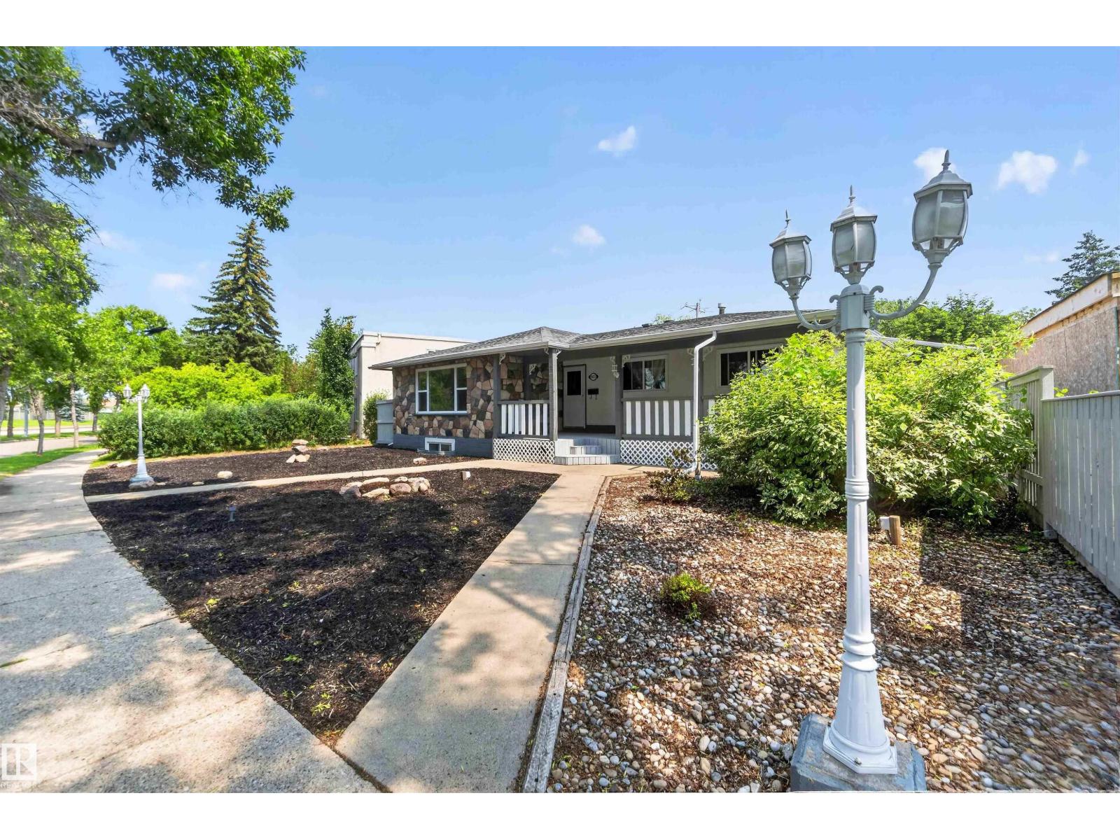
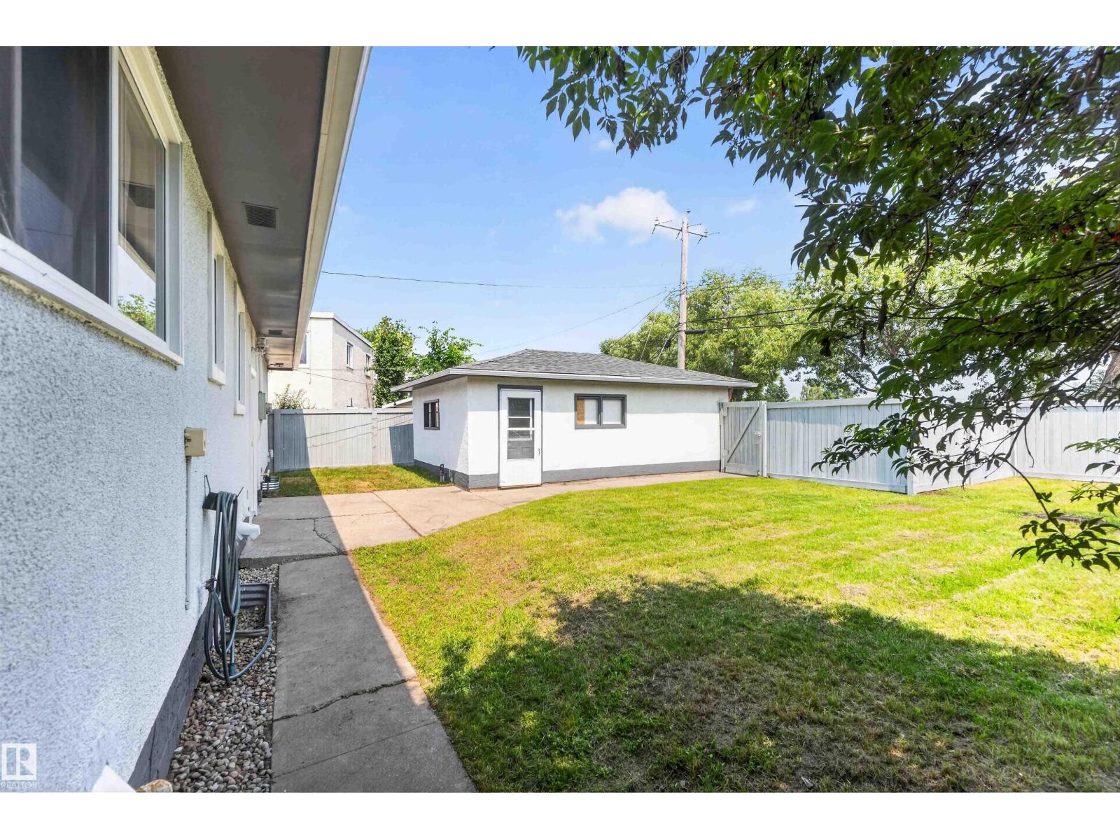
This spacious bungalow contains 7 BEDROOMS, 2 KITCHENS, 2.5 BATHS and BASEMENT and MAIN FLOOR LAUNDRY. The exterior features a welcoming front porch, a stone and stucco exterior, VINYL windows (2011), and architectural asphalt shingles (2017). The main level kitchen offers a subway tile backsplash, dark wood cabinets, stainless steel appliances and a massive pantry. The living room is lined with rustic, wood-colored laminate floors. Down the hall, there's a main bath with a STACKING WASHER/DRYER and FOUR BEDROOMS, including the large primary suite w/ 2 PC. ENSUITE. Downstairs, there's a SEPARATE ENTRANCE, 3 more bedrooms, a 5 pc. bath and a laundry area. The basement kitchen contains the same quality finishes as upstairs, with wood cabinets, subway tile backsplash and a full stainless steel appliance package. There's even dual hot water heaters. The home has fresh paint, and the carpets were just professionally cleaned. Outside is a fully fenced and landscaped yard and an oversized single detached garage. (id:27495)
Communities.ca Inc.
Stuart Hall, REALTOR® · Licence #LIC-00651009 · Century 21 Bravo
Data from MLS® System. Deemed reliable but not guaranteed accurate by CREA. The trademarks MLS®, Multiple Listing Service® and the associated logos are owned by The Canadian Real Estate Association (CREA) and identify the quality of services provided by real estate professionals who are members of CREA.
REALTOR®, REALTORS®, and the REALTOR® logo are certification marks that are owned by REALTOR® Canada Inc. and licensed exclusively to The Canadian Real Estate Association (CREA). These certification marks identify real estate professionals who are members of CREA and who must abide by CREA’s By-Laws, Rules, and the REALTOR® Code.
Powered by CREA DDF®