Detached House for sale in Fort St. John, British Columbia. Listed at $619,000.
4 bedrooms · 4 bathrooms · 3122 sq ft · Built in 1988
MLS® R3183648
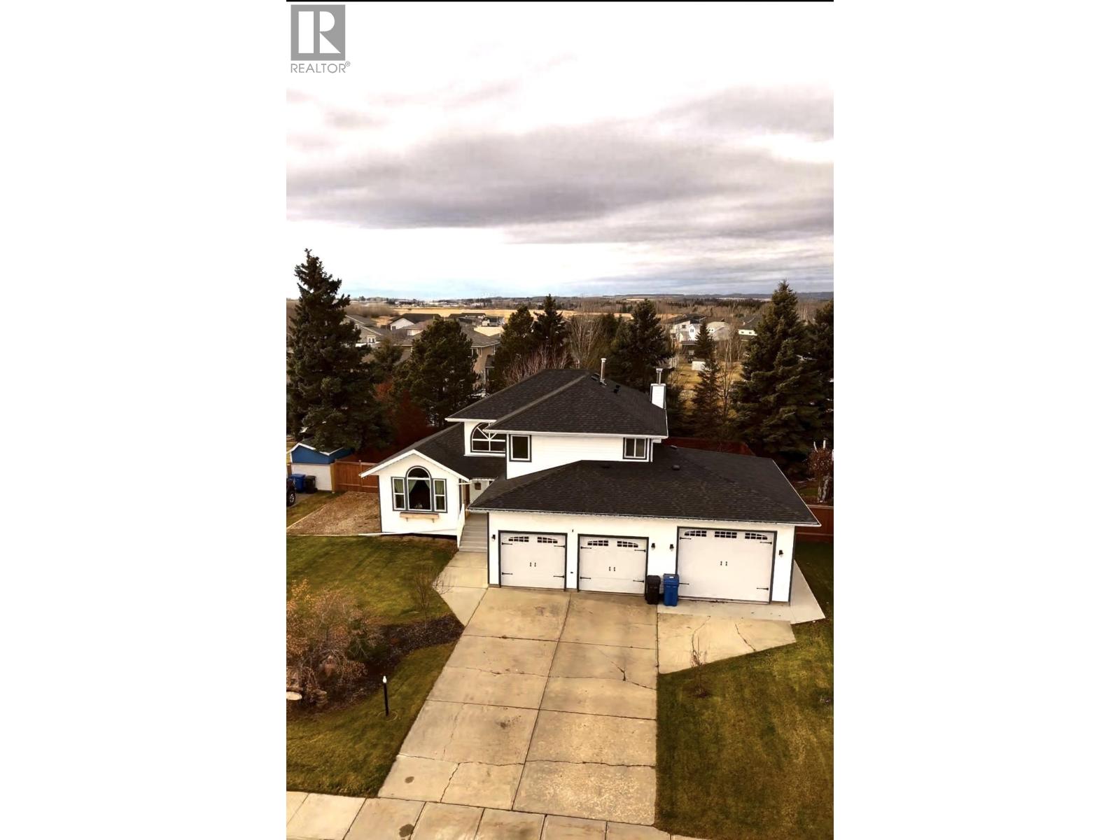
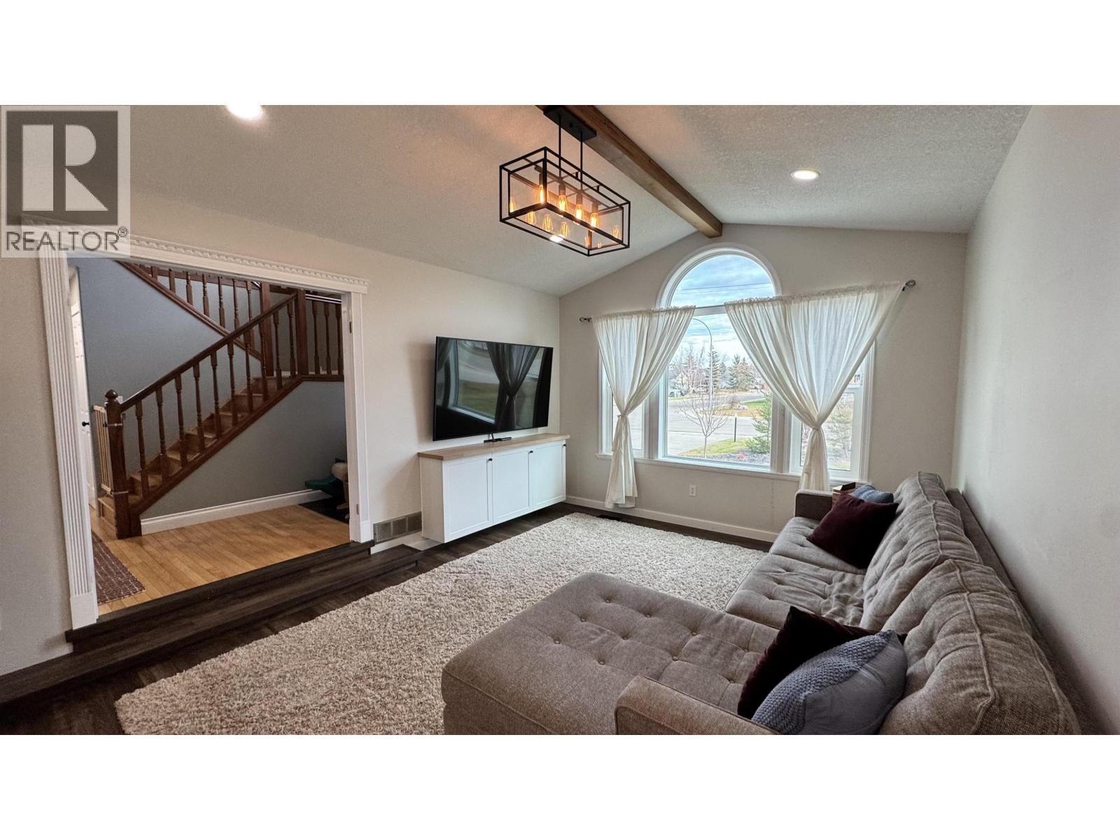
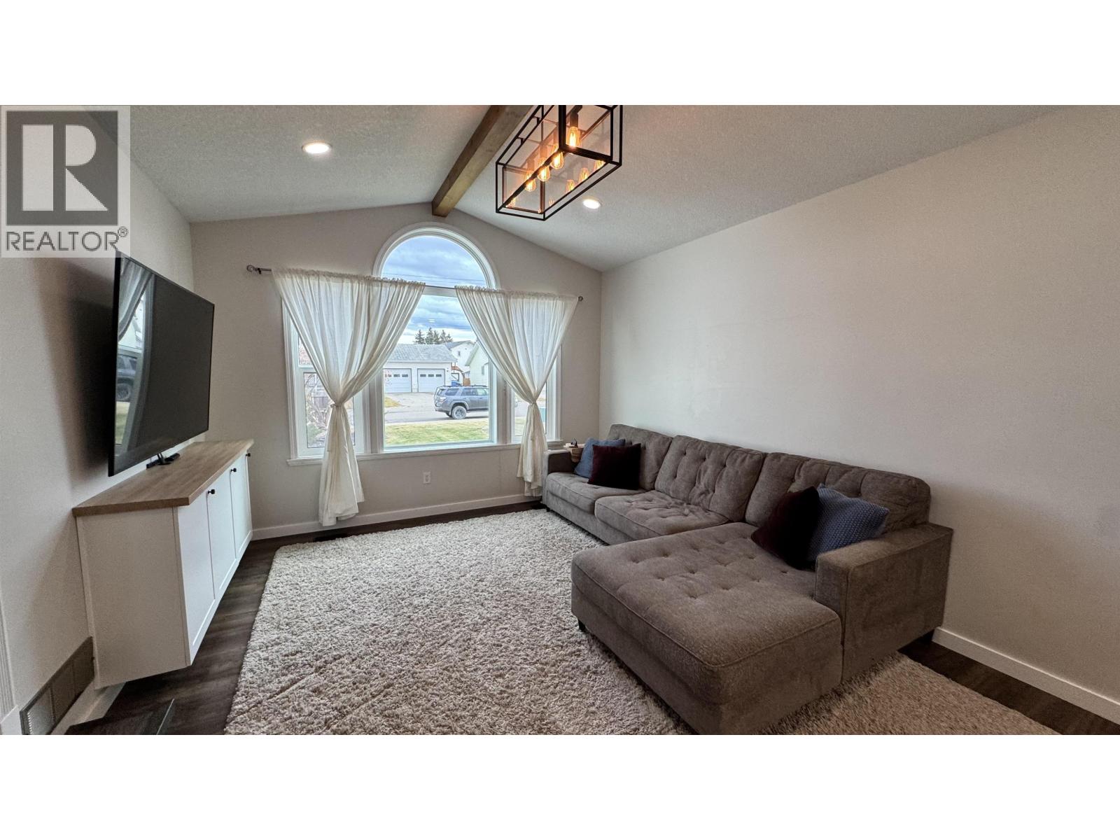
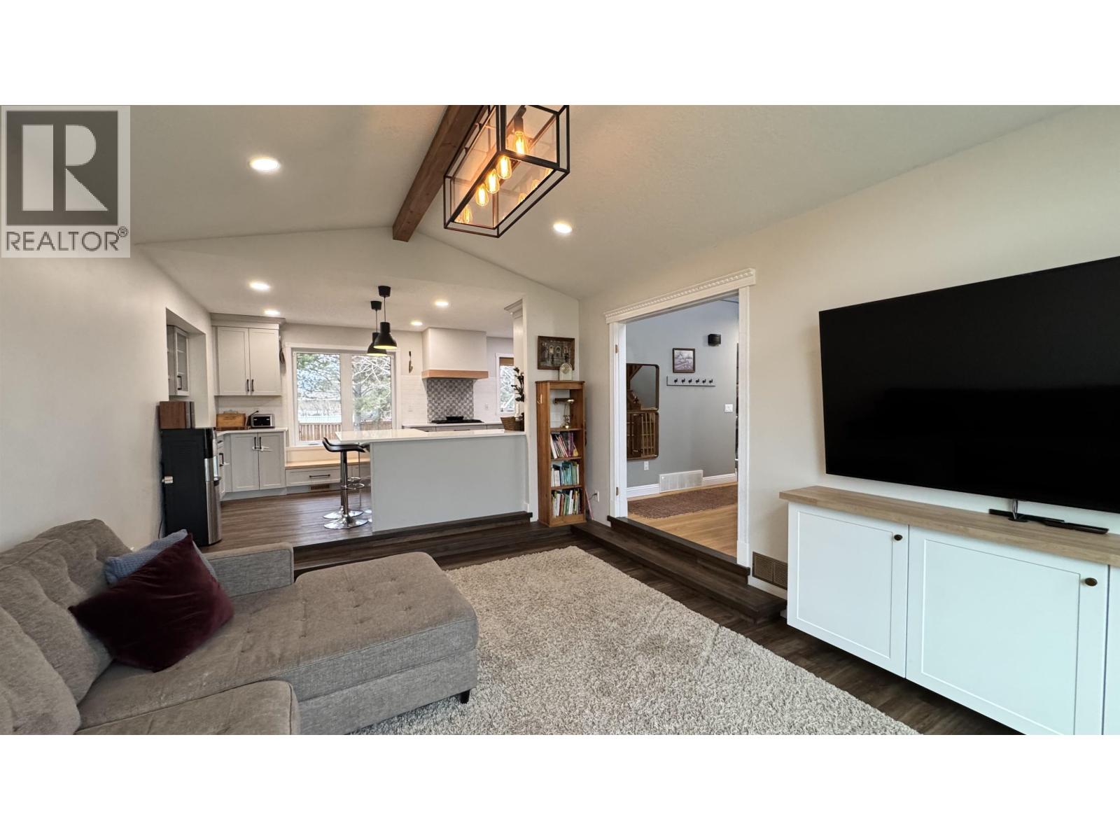
A rare opportunity to own a beautifully finished family home in the desirable Finch neighbourhood! Sitting on an impressive 11,000+ sq. ft. lot, this property offers a blend of elegance, comfort and practicality. The interior showcases dramatic vaulted ceilings, oversized windows, a dedicated dining space and a show-stopping kitchen complete with upscale appliances, double ovens and quartz countertops. Offering four bedrooms and four bathrooms, the layout provides plenty of room for family and guests, while the primary bedroom features a private ensuite and walk-in closet. Step outside to enjoy the expansive backyard, complete with established landscaping, fencing, a large deck and a fire pit for entertaining. The attached triple garage provides over 1,000 sq. ft. of workspace. (id:27495)
Listing courtesy of RE/MAX Action Realty Inc · Bobbi Saban
Communities.ca Inc.
Stuart Hall, REALTOR® · Licence #LIC-00651009 · Century 21 Bravo
Data from MLS® System. Deemed reliable but not guaranteed accurate by CREA. The trademarks MLS®, Multiple Listing Service® and the associated logos are owned by The Canadian Real Estate Association (CREA) and identify the quality of services provided by real estate professionals who are members of CREA.
REALTOR®, REALTORS®, and the REALTOR® logo are certification marks that are owned by REALTOR® Canada Inc. and licensed exclusively to The Canadian Real Estate Association (CREA). These certification marks identify real estate professionals who are members of CREA and who must abide by CREA’s By-Laws, Rules, and the REALTOR® Code.
Powered by CREA DDF®