Detached House for sale in Fort St. John, British Columbia. Listed at $709,000.
4 bedrooms · 3 bathrooms · 2960 sq ft · Built in 2019
MLS® 30067692
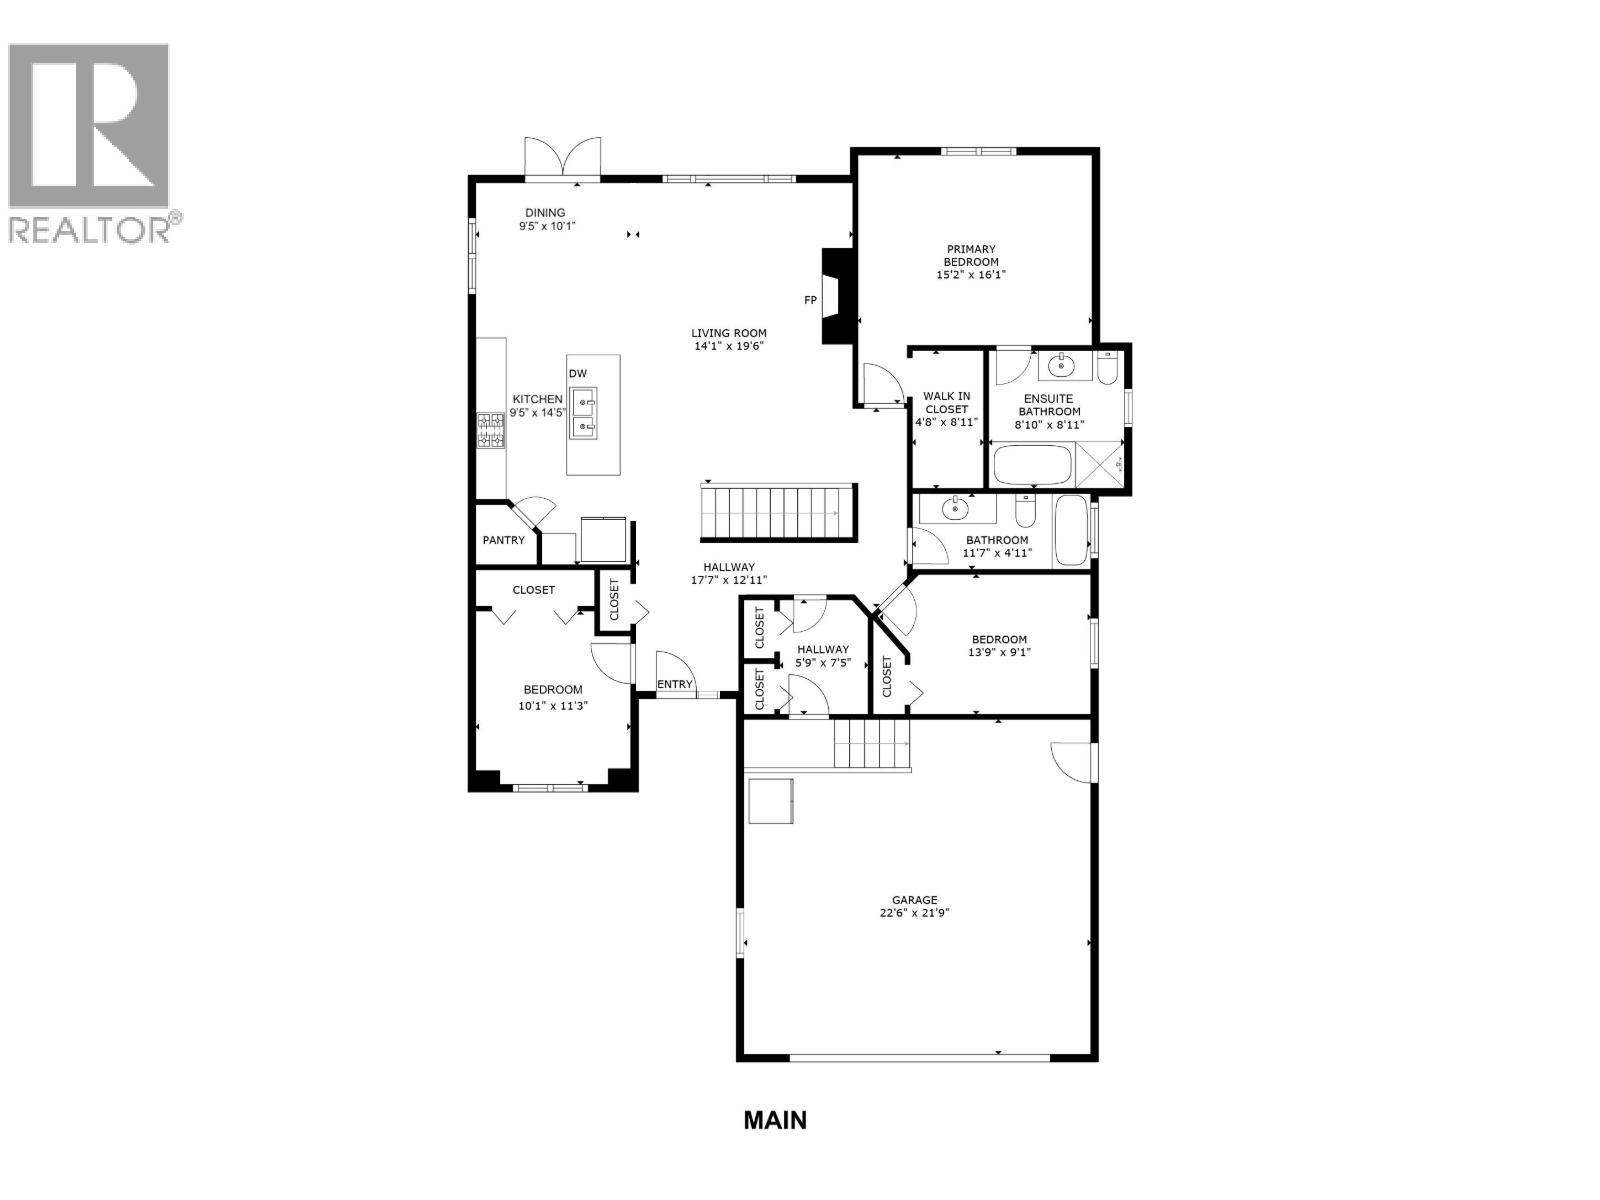
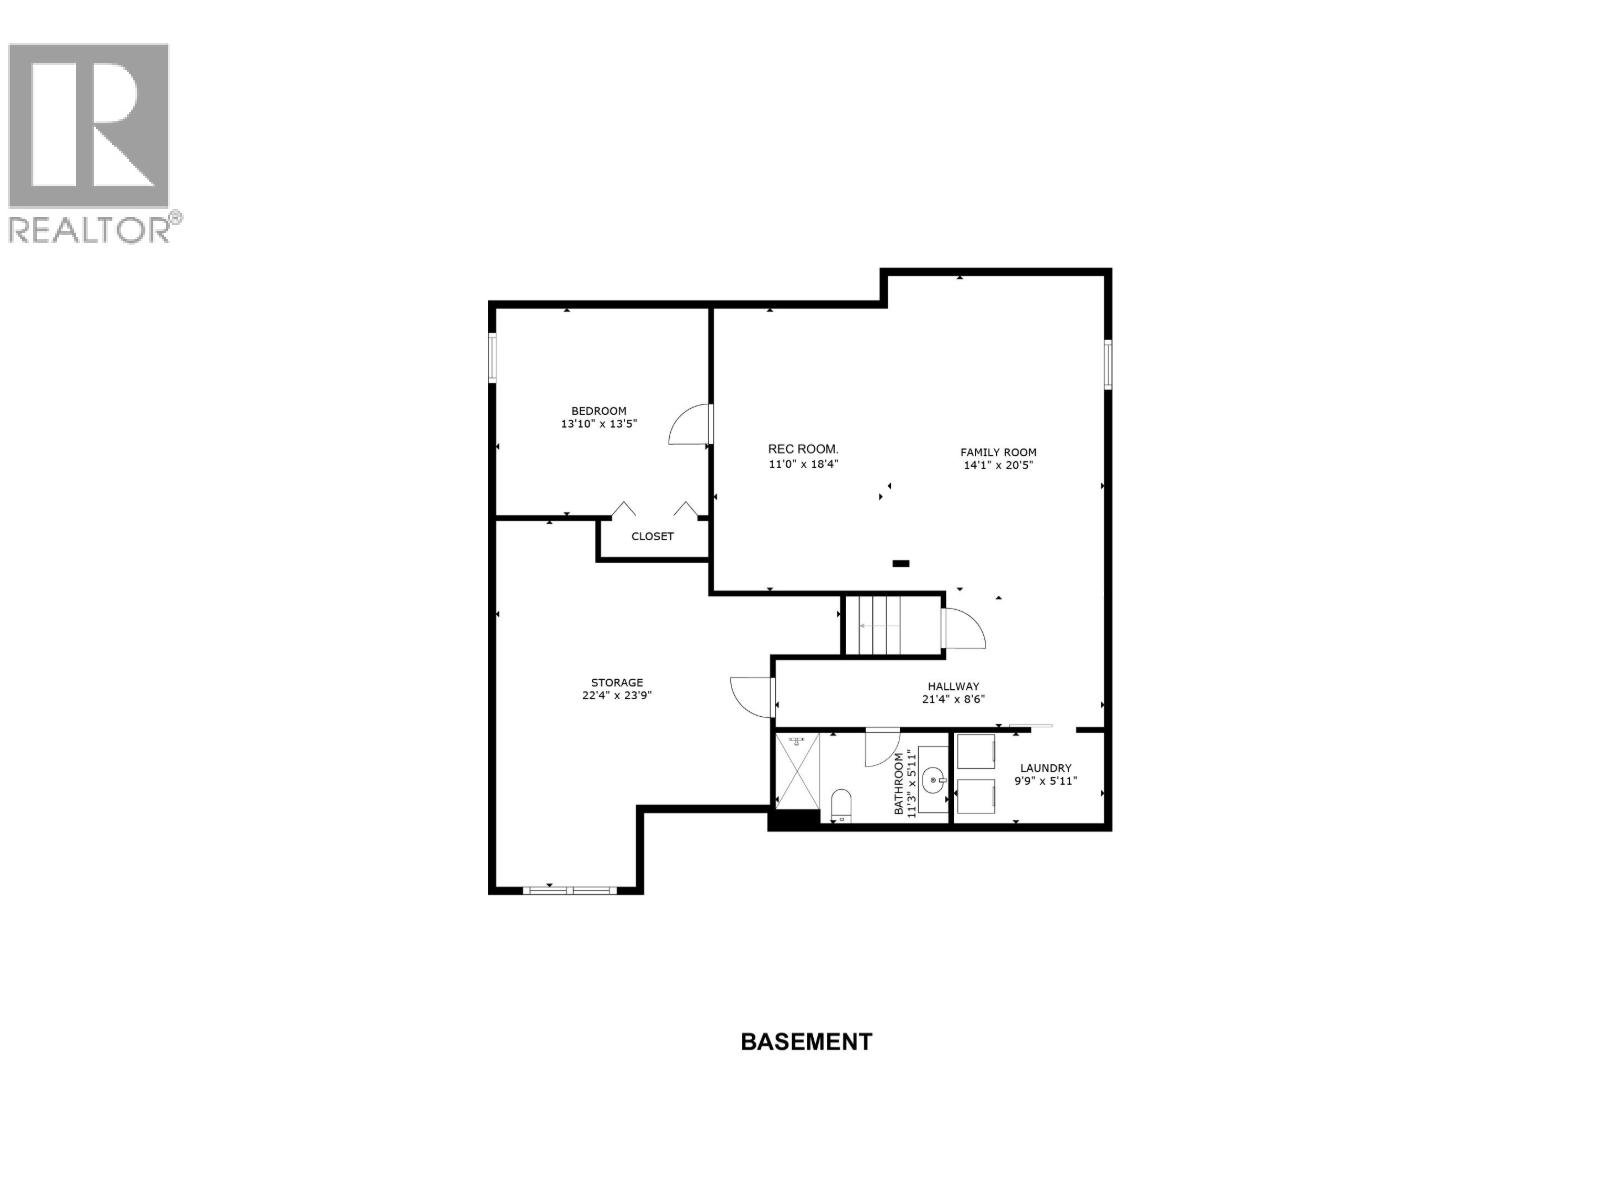
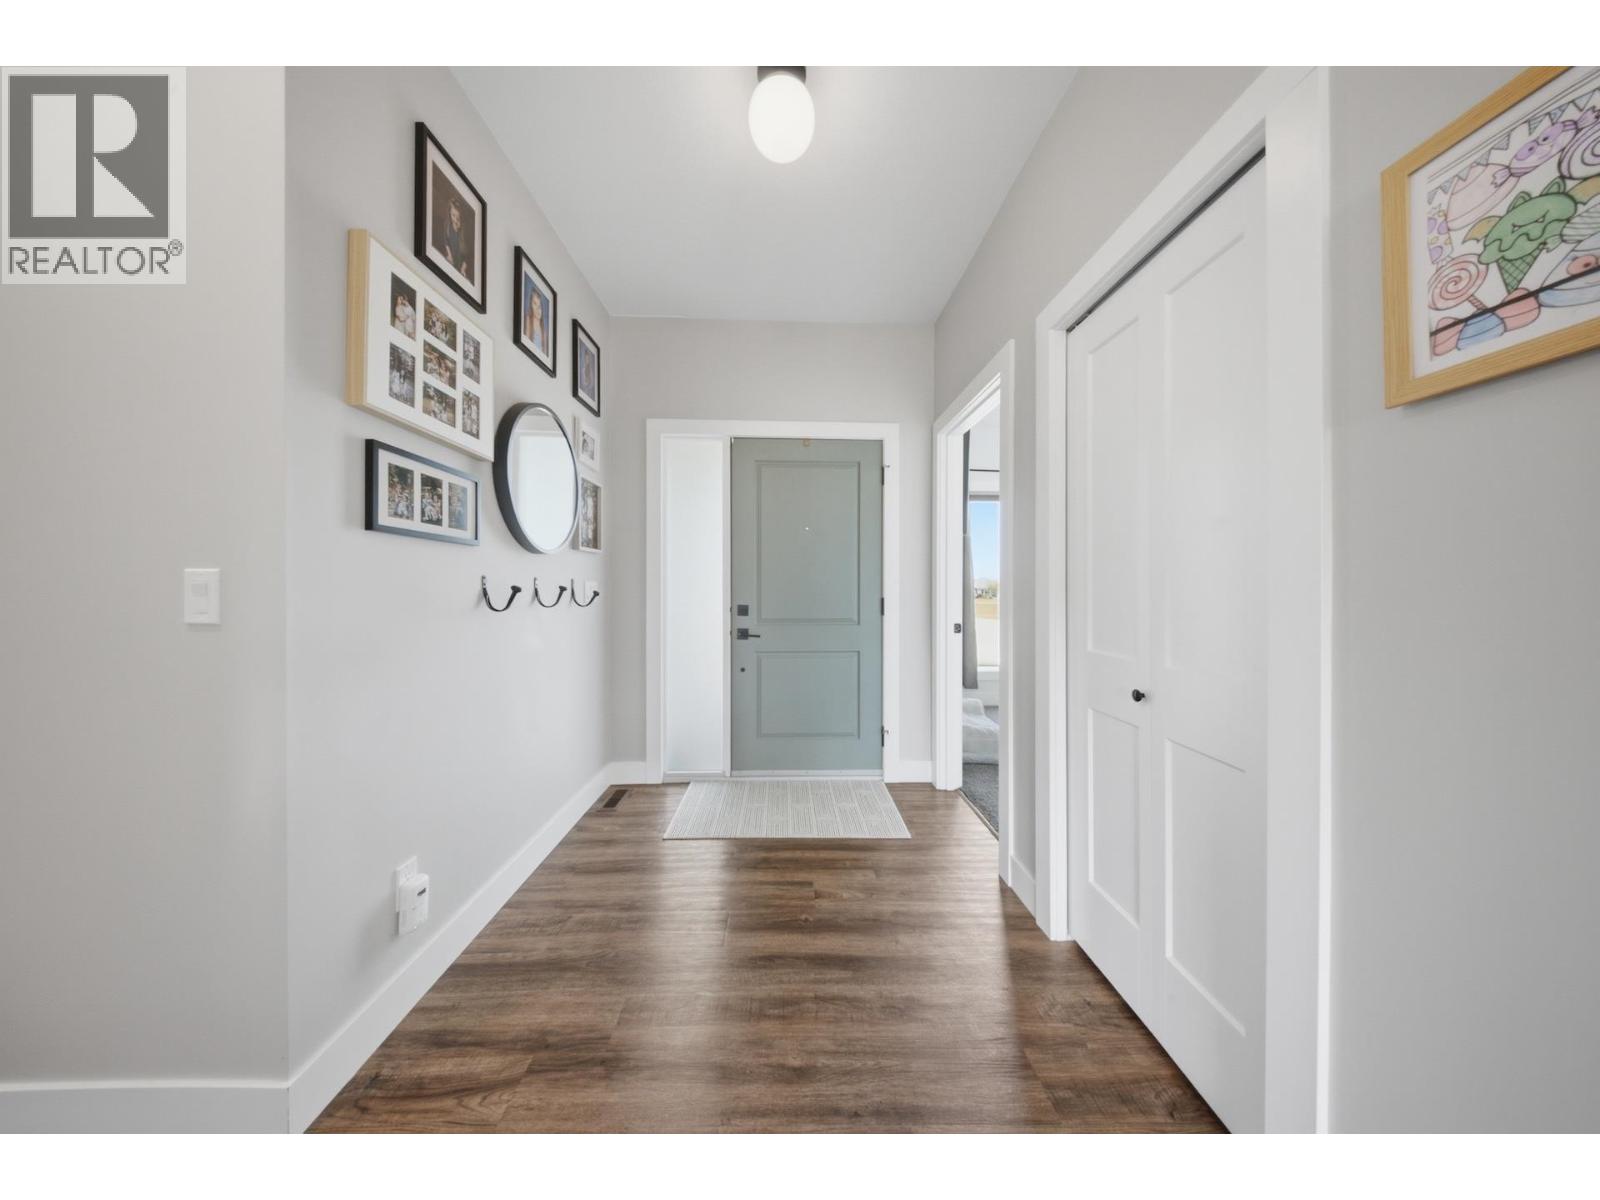
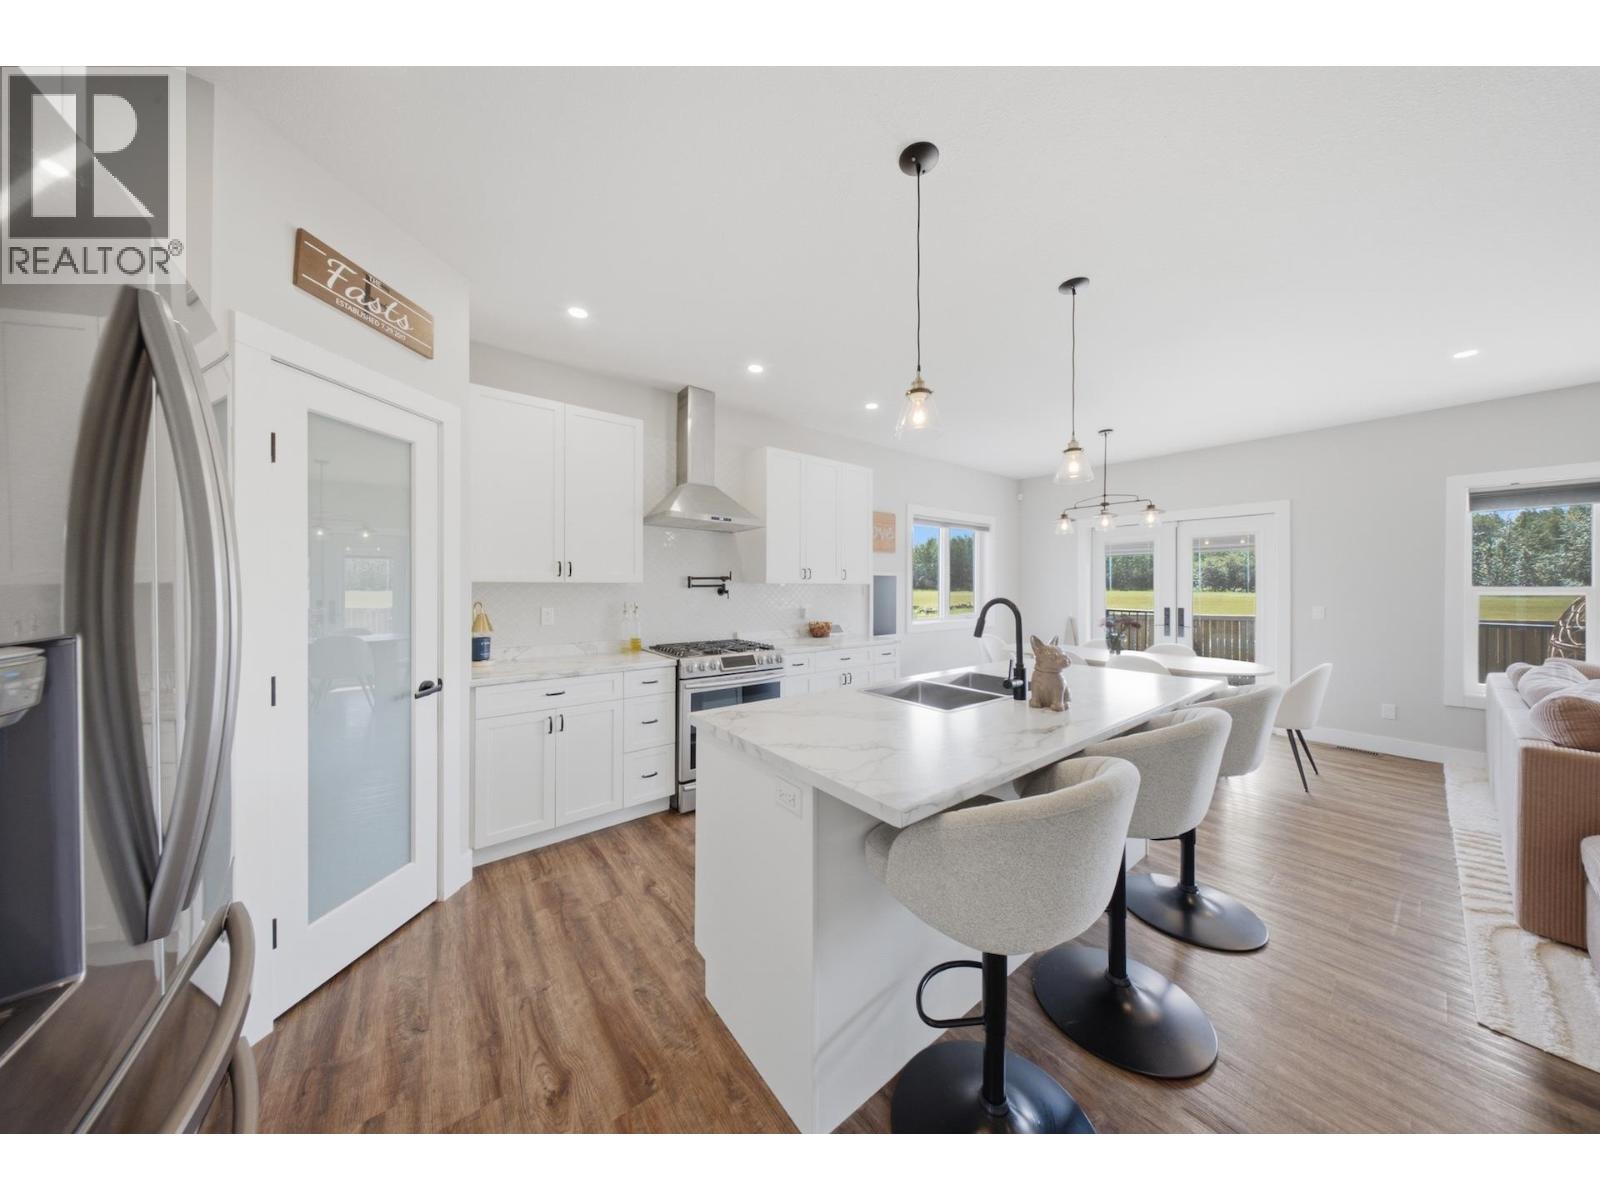
Enjoy the privacy of having no neighbours behind you in this 2019 built rancher in the coveted Westridge neighbourhood of northwest Fort St. John, just steps from the Solar Trail. Offering 4 bedrooms, 3 bathrooms, & room to grow, this home is minutes from Finch school, parks, & everyday amenities. The open concept layout is designed for everyday living & entertaining, featuring a bright living room with a cozy gas fireplace that flows into a stylish kitchen with stainless steel appliances, crisp white cabinetry, & a large island. The south facing backyard enjoys all day sunshine, filling the home with natural light & creating a bright, airy atmosphere. The finished basement adds a spacious family room, flex space, fourth bedroom, & laundry room. Complete with on demand hot water, a fully fenced yard, sundeck, & double car garage. With its sought after location, thoughtful layout, & sunny backyard, this home is ready for its next chapter. (id:27495)
Listing courtesy of Century 21 Energy Realty · Elizabeth Chi
Communities.ca Inc.
Stuart Hall, REALTOR® · Licence #LIC-00651009 · Century 21 Bravo
Data from MLS® System. Deemed reliable but not guaranteed accurate by CREA. The trademarks MLS®, Multiple Listing Service® and the associated logos are owned by The Canadian Real Estate Association (CREA) and identify the quality of services provided by real estate professionals who are members of CREA.
REALTOR®, REALTORS®, and the REALTOR® logo are certification marks that are owned by REALTOR® Canada Inc. and licensed exclusively to The Canadian Real Estate Association (CREA). These certification marks identify real estate professionals who are members of CREA and who must abide by CREA’s By-Laws, Rules, and the REALTOR® Code.
Powered by CREA DDF®