Detached House for sale in Fort St. John, British Columbia. Listed at $459,900.
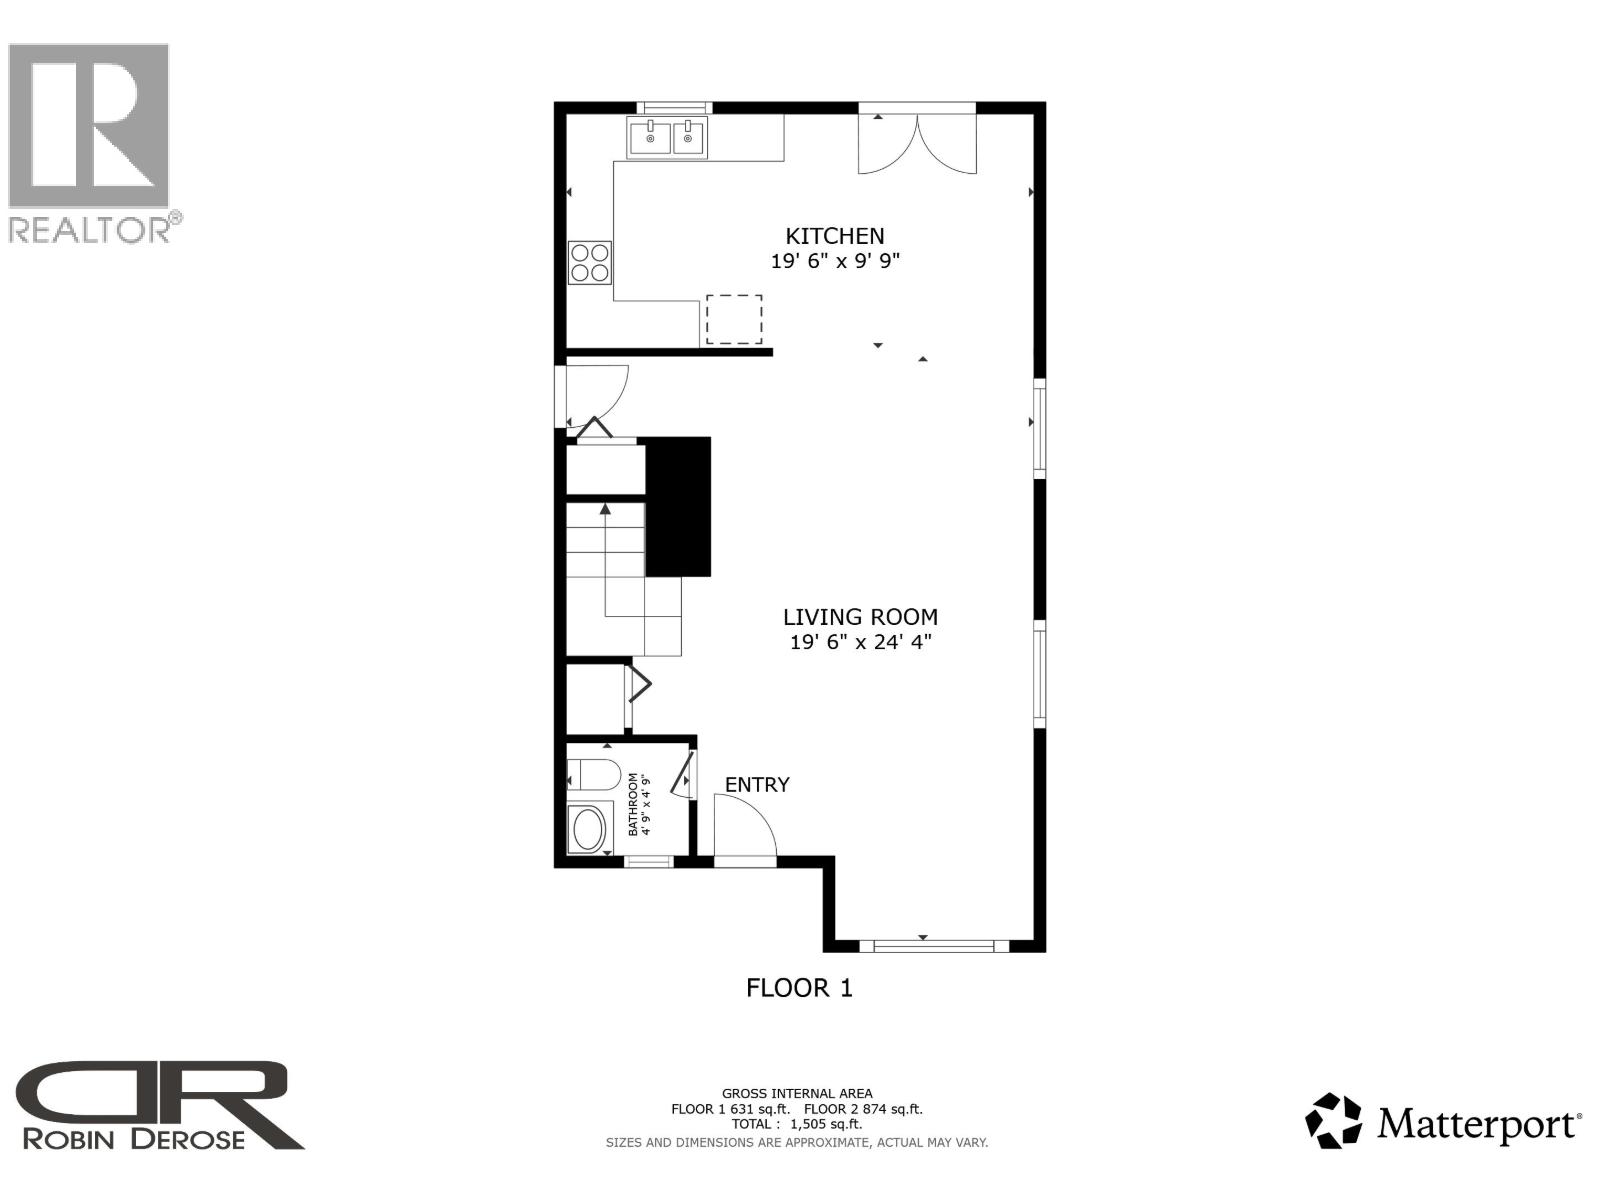
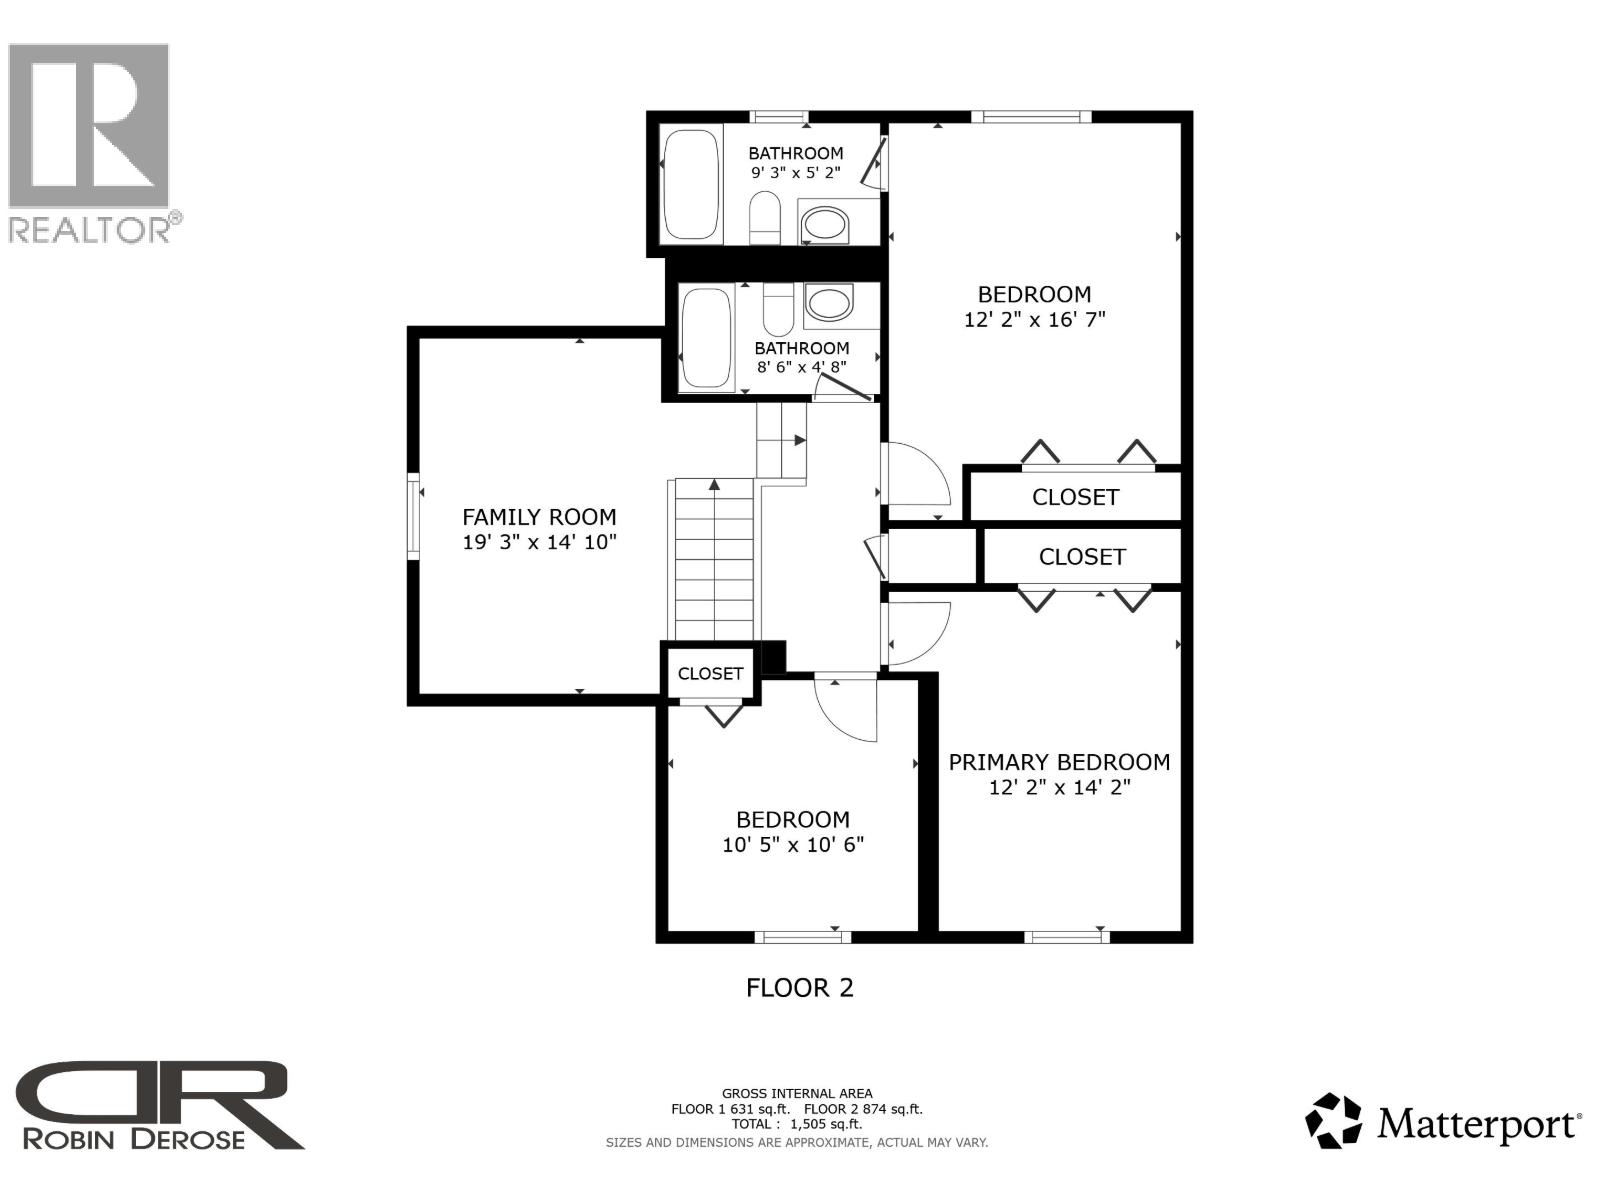
3 bedrooms · 3 bathrooms · 2050 sq ft · Built in 2008
MLS® 30324264
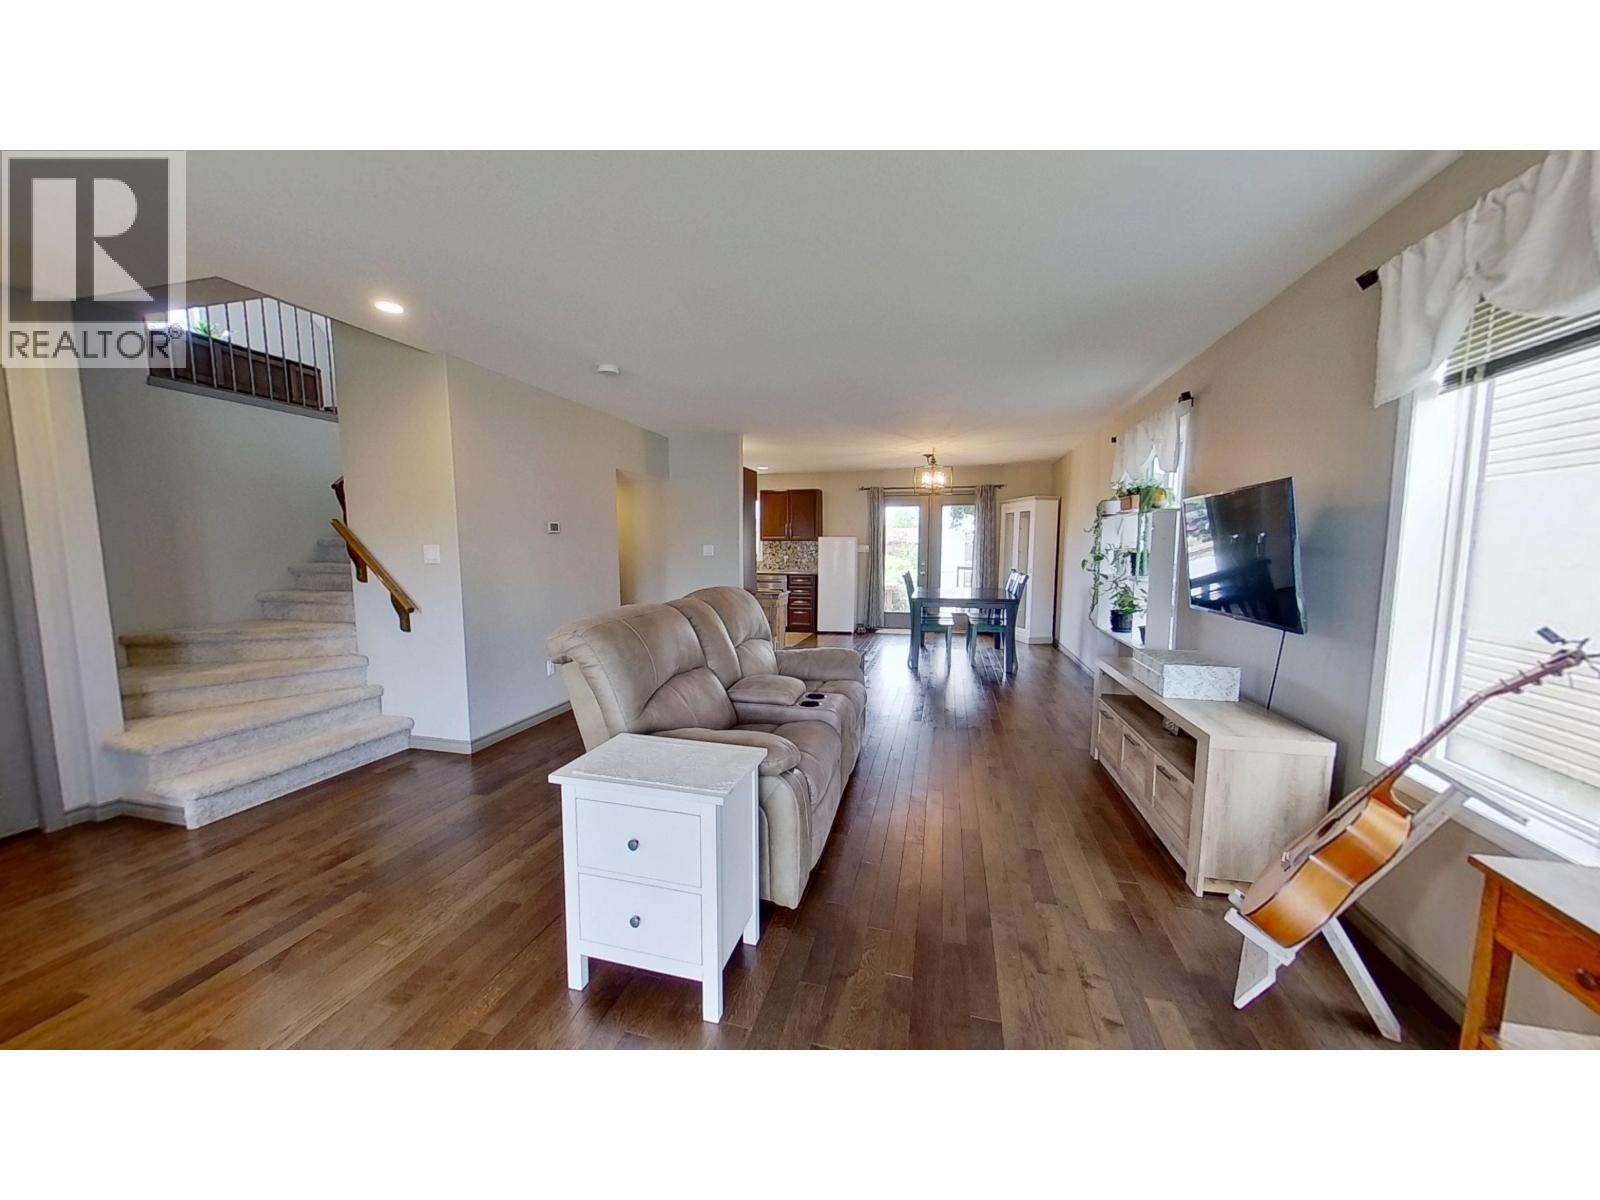
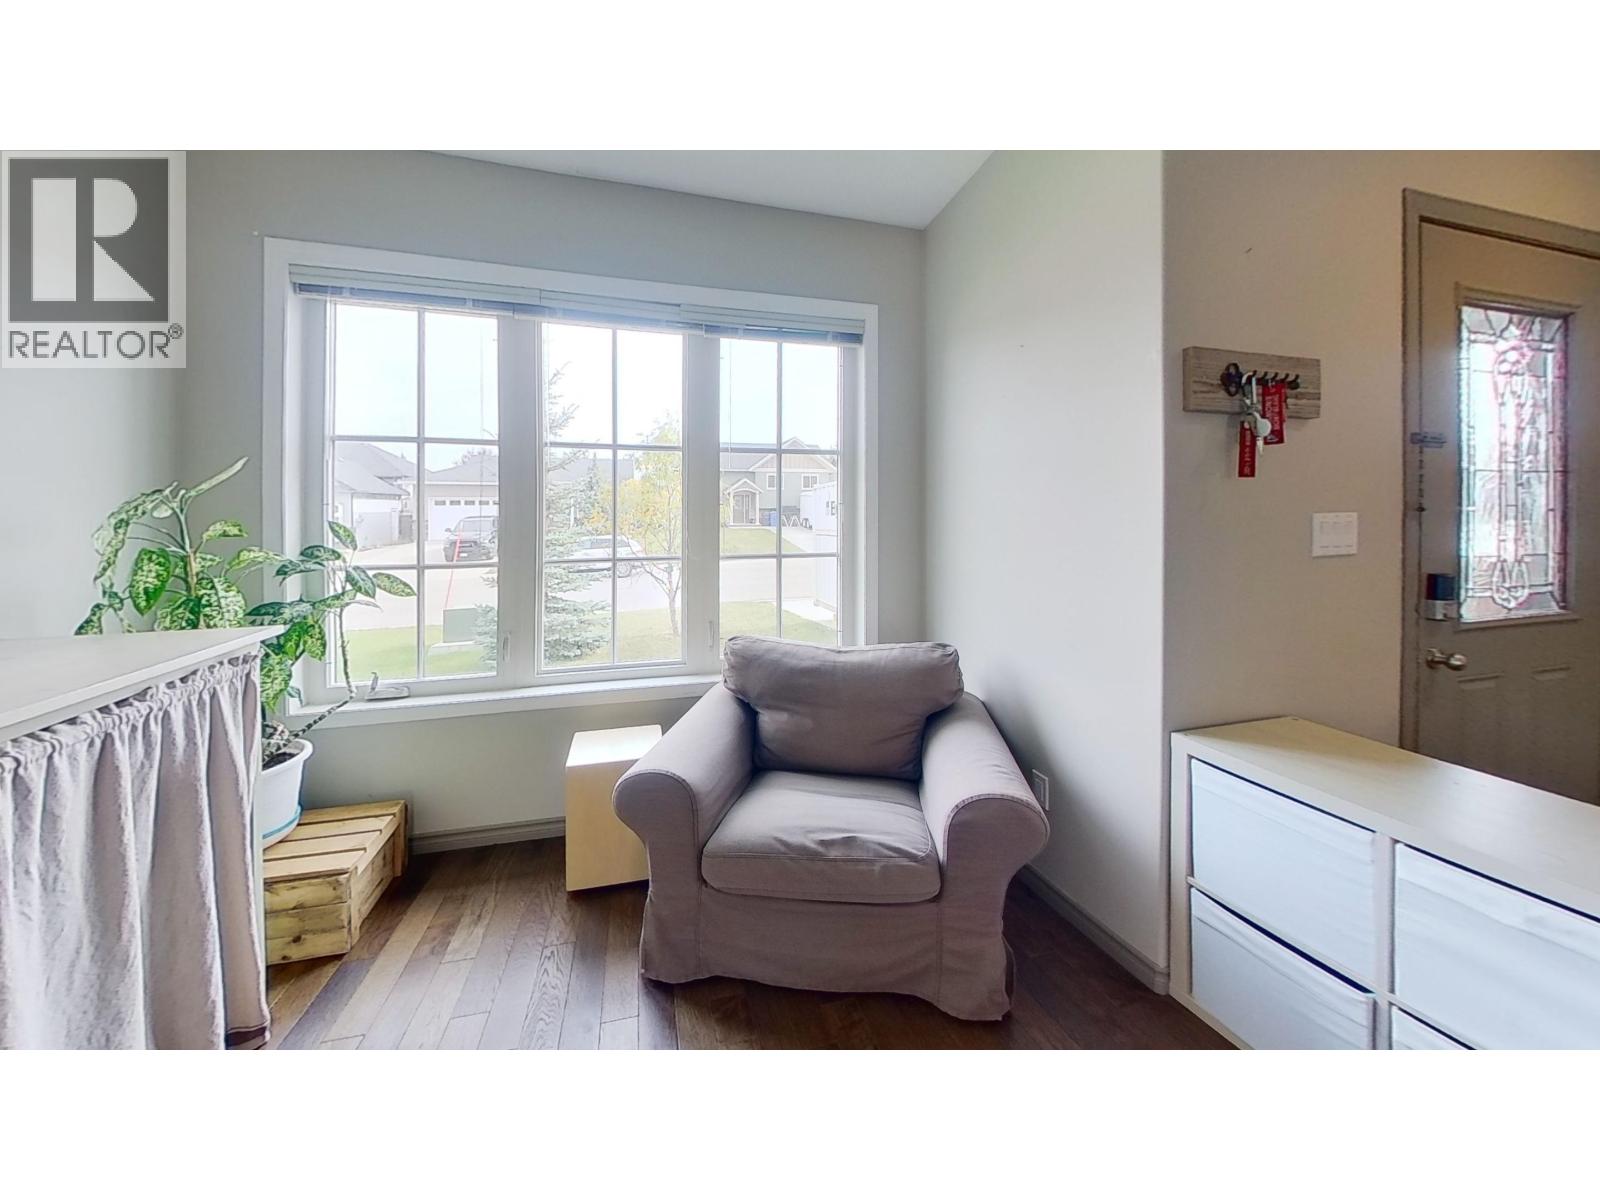
Welcome to Panorama Ridge! This beautiful 2,000 sq. ft. home features 3 bedrooms, 3 bathrooms, and 2 spacious living areas , offering plenty of room for the whole family. The kitchen boasts beautiful dark cabinetry, ample counter space, and room for a large family dining table. Outside, enjoy a fantastic yard with large sheds, plenty of space to relax, entertain, and gather with family and friends. A spacious single-car garage adds convenience and extra storage. (id:27495)
Listing courtesy of Century 21 Energy Realty · Robin DeRose
Communities.ca Inc.
Stuart Hall, REALTOR® · Licence #LIC-00651009 · Century 21 Bravo
Data from MLS® System. Deemed reliable but not guaranteed accurate by CREA. The trademarks MLS®, Multiple Listing Service® and the associated logos are owned by The Canadian Real Estate Association (CREA) and identify the quality of services provided by real estate professionals who are members of CREA.
REALTOR®, REALTORS®, and the REALTOR® logo are certification marks that are owned by REALTOR® Canada Inc. and licensed exclusively to The Canadian Real Estate Association (CREA). These certification marks identify real estate professionals who are members of CREA and who must abide by CREA’s By-Laws, Rules, and the REALTOR® Code.
Powered by CREA DDF®