Detached House for sale in Fort St. John, British Columbia. Listed at $815,000.
7 bedrooms · 4 bathrooms · 4158 sq ft · Built in 2011
MLS® R3178219
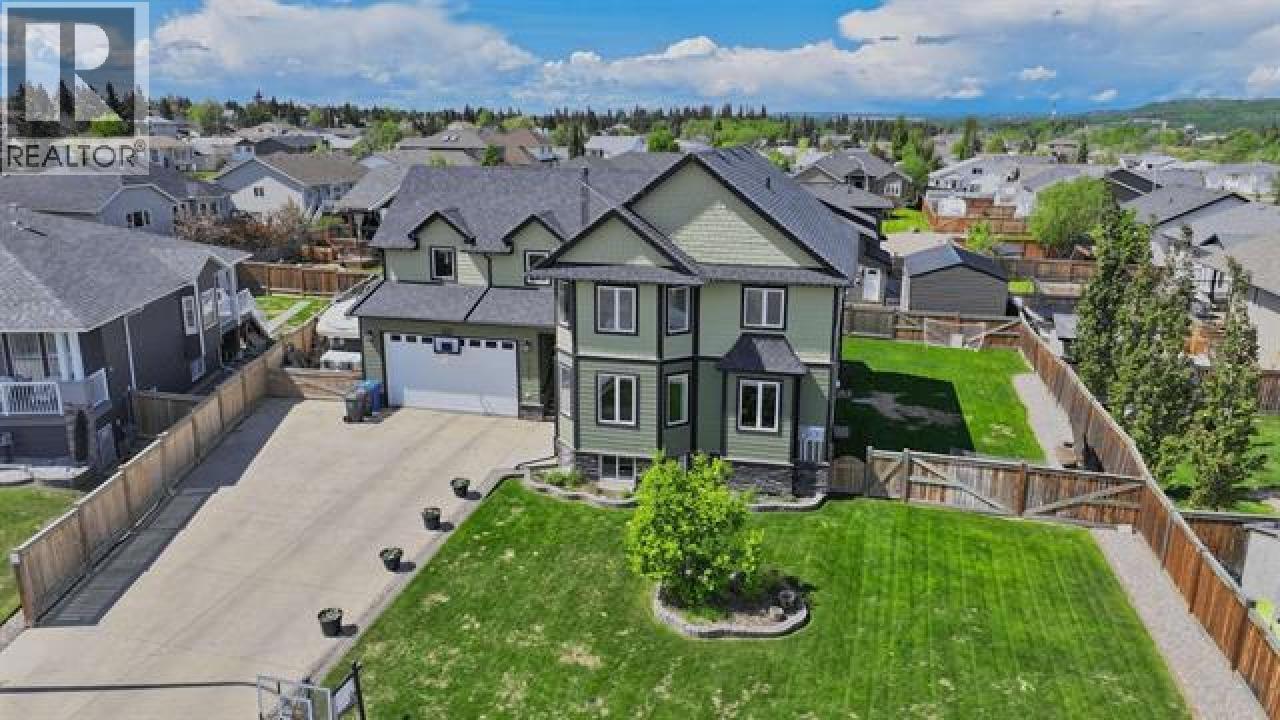
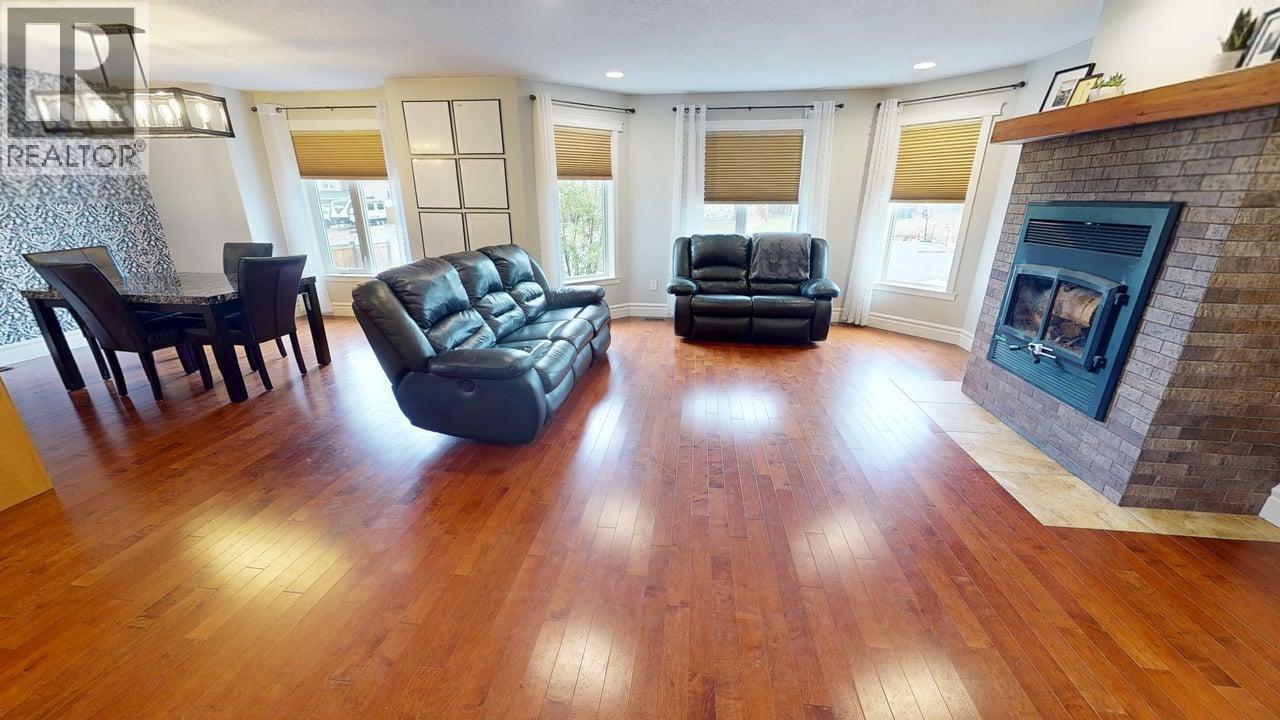
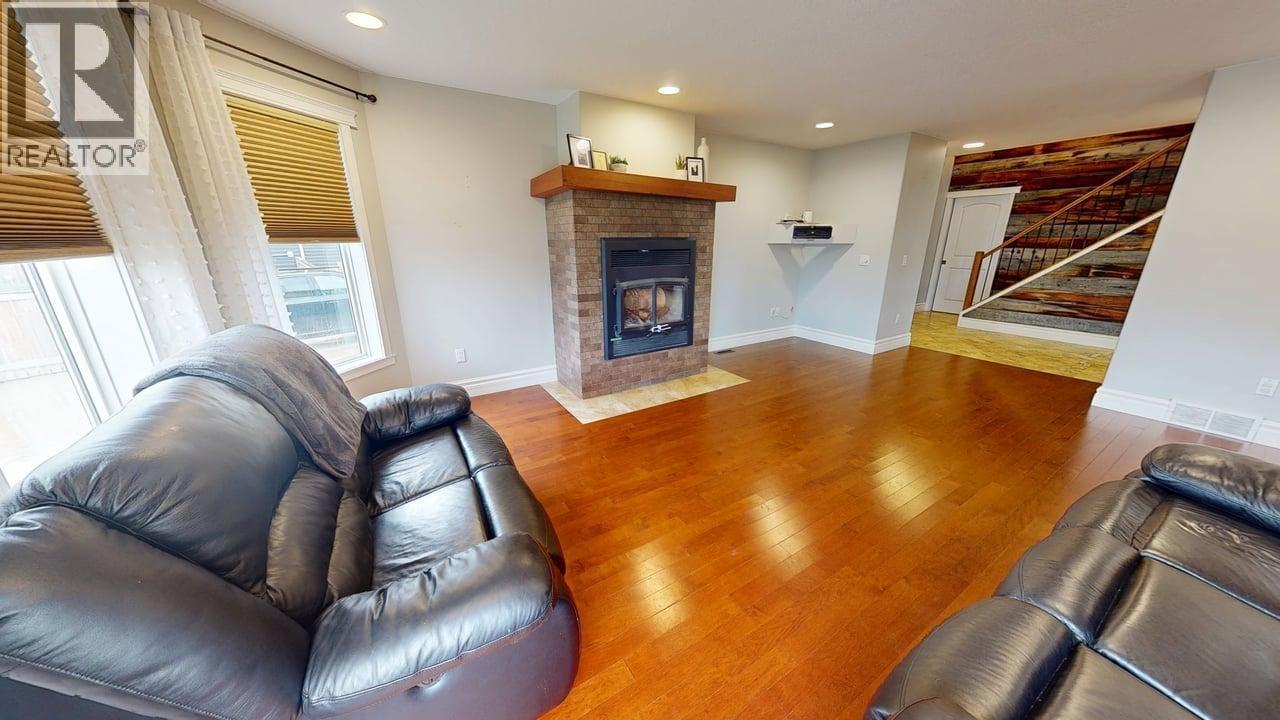
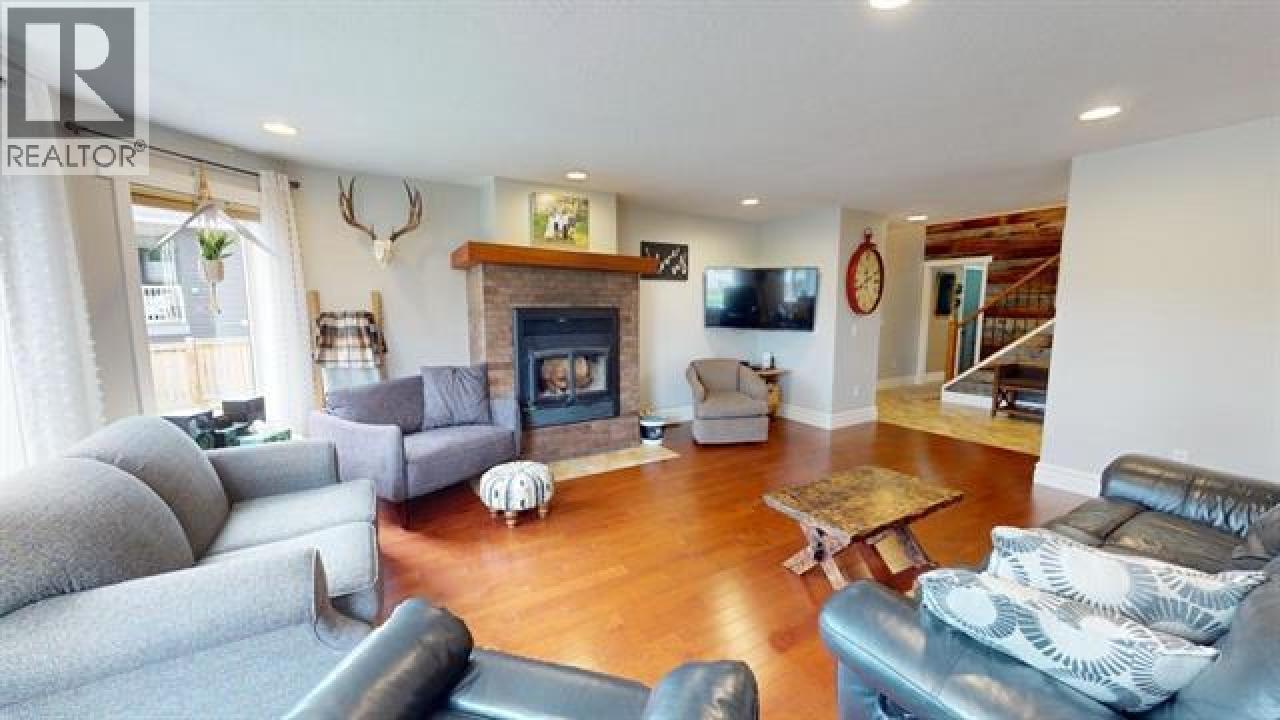
Have you been dreaming of a home your family will never outgrow? This immaculate 7-bedroom, 4-bathroom property is that rare find-offering space, comfort, and function for every stage of life. Tucked into a quiet cul-de-sac just steps from Fish Creek trails, a golf course, and Ambrose Elementary, the location is as ideal as the layout. The bright main floor boasts an open-concept design with a cozy wood-burning fireplace and a spacious kitchen with an eat-in island, perfect for gathering. Upstairs, five bedrooms are all conveniently located on one floor, including a primary suite with a walk-through closet and ensuite, plus a bonus family room. The fully finished basement features a rec room, two additional bedrooms, bathroom, and laundry. Enjoy year-round entertaining on the covered sundeck with hot tub, overlooking a beautifully fenced and treed backyard. Oversized heated garage fits two trucks, plus there's RV parking. A true one-of-a-kind gem! (id:27495)
Listing courtesy of Century 21 Energy Realty · Terry Isenbecker
Communities.ca Inc.
Stuart Hall, REALTOR® · Licence #LIC-00651009 · Century 21 Bravo
Data from MLS® System. Deemed reliable but not guaranteed accurate by CREA. The trademarks MLS®, Multiple Listing Service® and the associated logos are owned by The Canadian Real Estate Association (CREA) and identify the quality of services provided by real estate professionals who are members of CREA.
REALTOR®, REALTORS®, and the REALTOR® logo are certification marks that are owned by REALTOR® Canada Inc. and licensed exclusively to The Canadian Real Estate Association (CREA). These certification marks identify real estate professionals who are members of CREA and who must abide by CREA’s By-Laws, Rules, and the REALTOR® Code.
Powered by CREA DDF®