Detached House for sale in Fort St. John, British Columbia. Listed at $1,299,000.
5 bedrooms · 5 bathrooms · 4595 sq ft · Built in 2013
MLS® 29656061
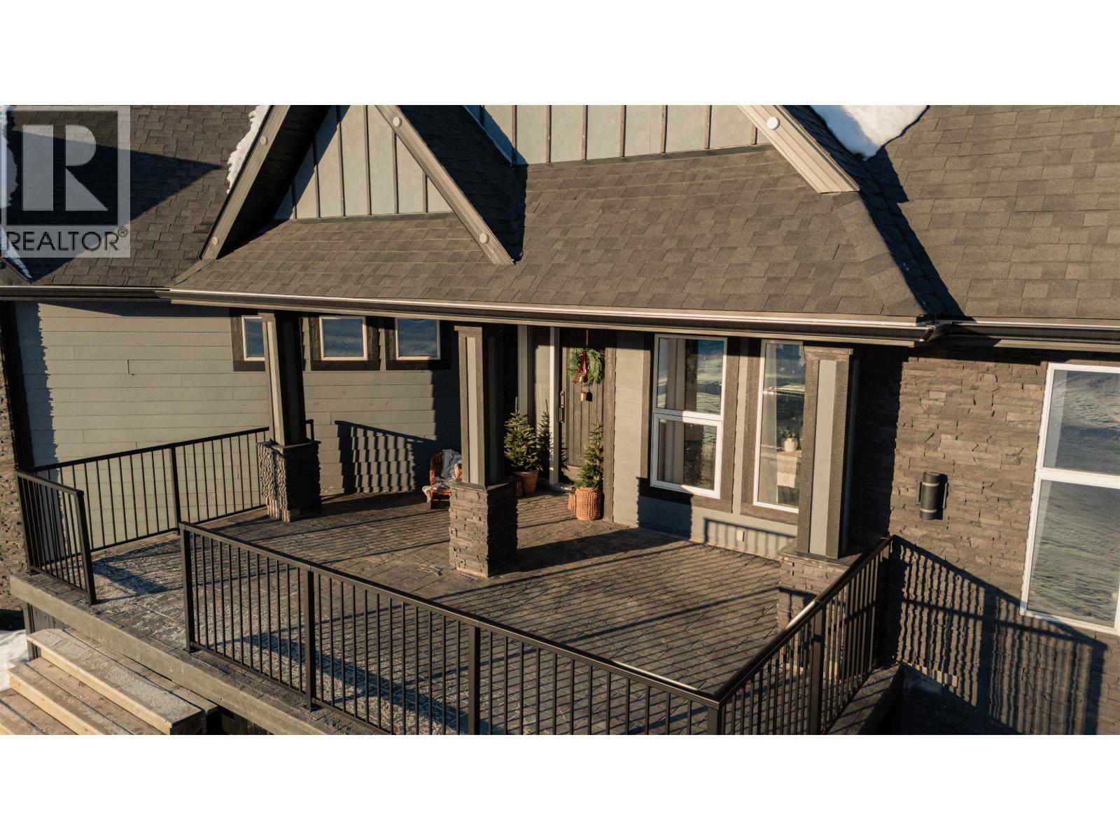
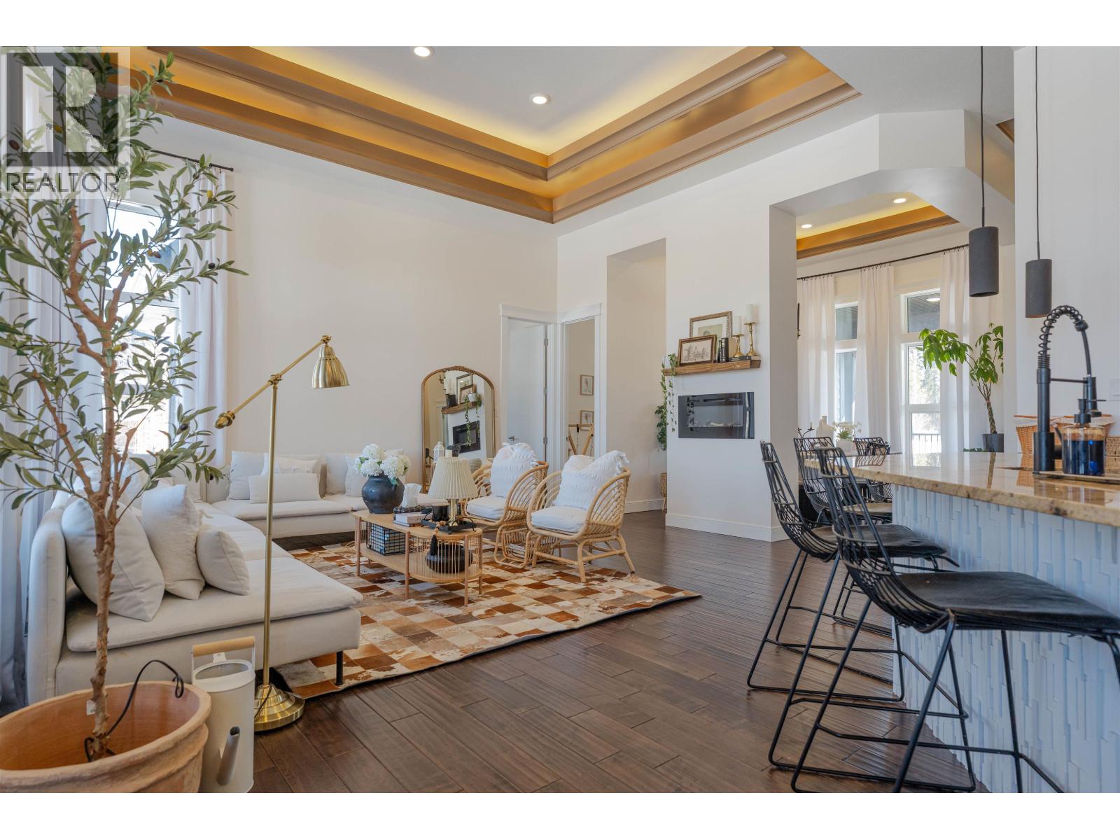
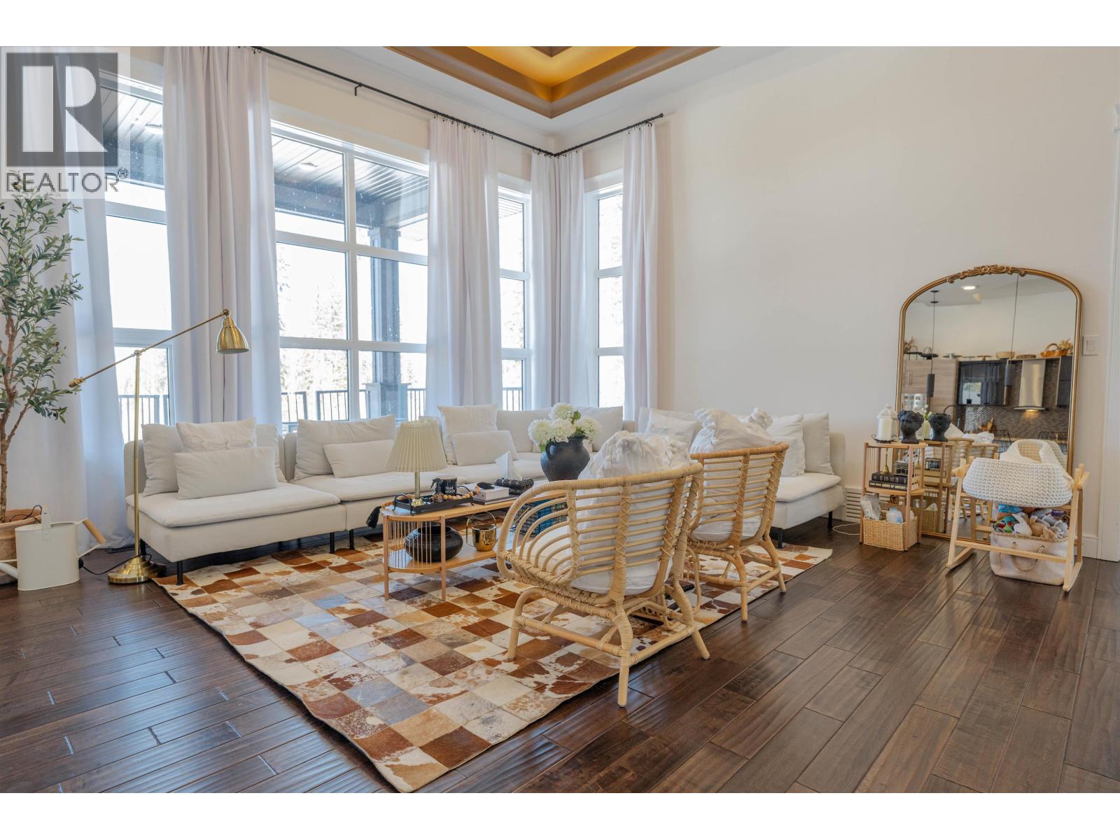
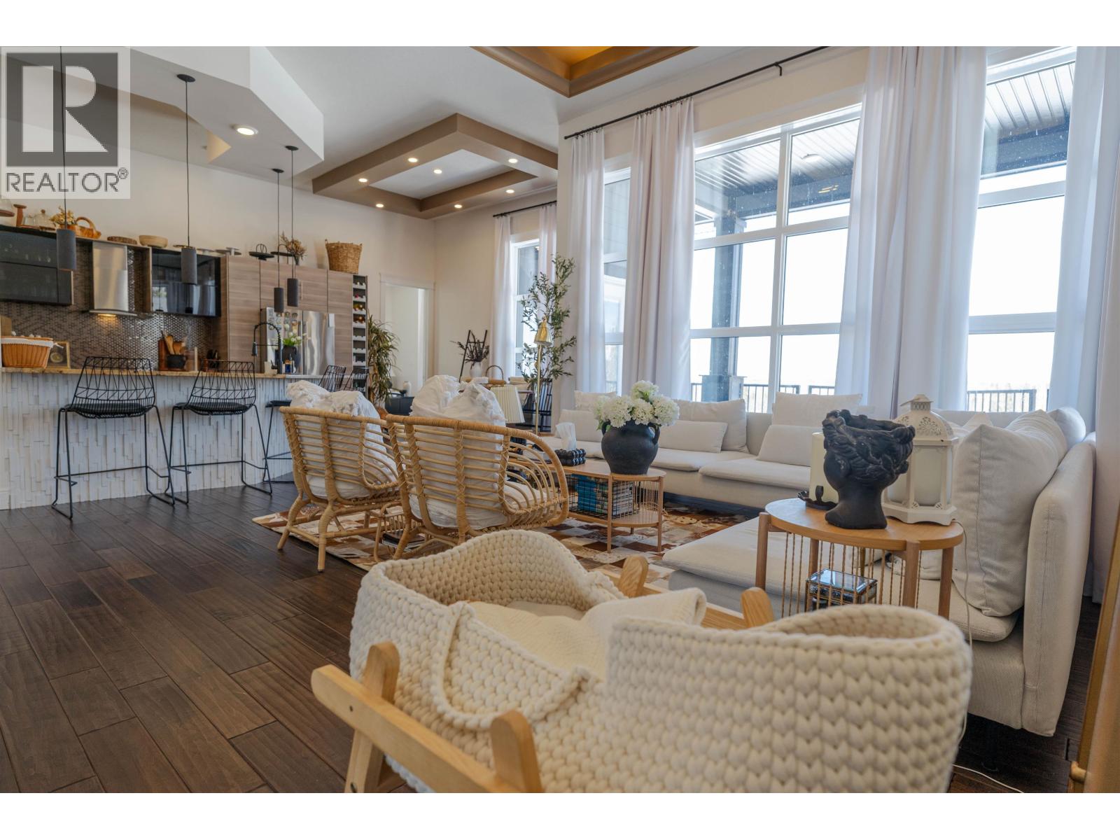
Executive custom home on 6.1 acres 20 mins from town. Walk up the beautiful stamped concrete steps into the grand front entrance, where the open-concept main floor showcases floor-to-ceiling windows that fill the home with natural light. The primary bedroom features a spa-like 5-piece ensuite and his-and-hers walk-in closets. Two additional bedrooms share a Jack-and-Jill bathroom. Completing the main floor is an office and a large bonus room above the garage. All this, plus a 2,000 sq. ft. suite with a separate entrance. The suite offers 2 large bedrooms, including one with a 4-piece ensuite, and both bedrooms feature large walk-in closets. Large windows bring in plenty of natural light. The spacious kitchen includes granite finishes, top-of-the-line cabinetry, and a walk-in pantry. (id:27495)
Listing courtesy of Century 21 Energy Realty · Amanda Wagner
Communities.ca Inc.
Stuart Hall, REALTOR® · Licence #LIC-00651009 · Century 21 Bravo
Data from MLS® System. Deemed reliable but not guaranteed accurate by CREA. The trademarks MLS®, Multiple Listing Service® and the associated logos are owned by The Canadian Real Estate Association (CREA) and identify the quality of services provided by real estate professionals who are members of CREA.
REALTOR®, REALTORS®, and the REALTOR® logo are certification marks that are owned by REALTOR® Canada Inc. and licensed exclusively to The Canadian Real Estate Association (CREA). These certification marks identify real estate professionals who are members of CREA and who must abide by CREA’s By-Laws, Rules, and the REALTOR® Code.
Powered by CREA DDF®