Detached House for sale in Fort St. John, British Columbia. Listed at $475,000.
5 bedrooms · 3 bathrooms · 2416 sq ft · Built in 2012
MLS® R3177427
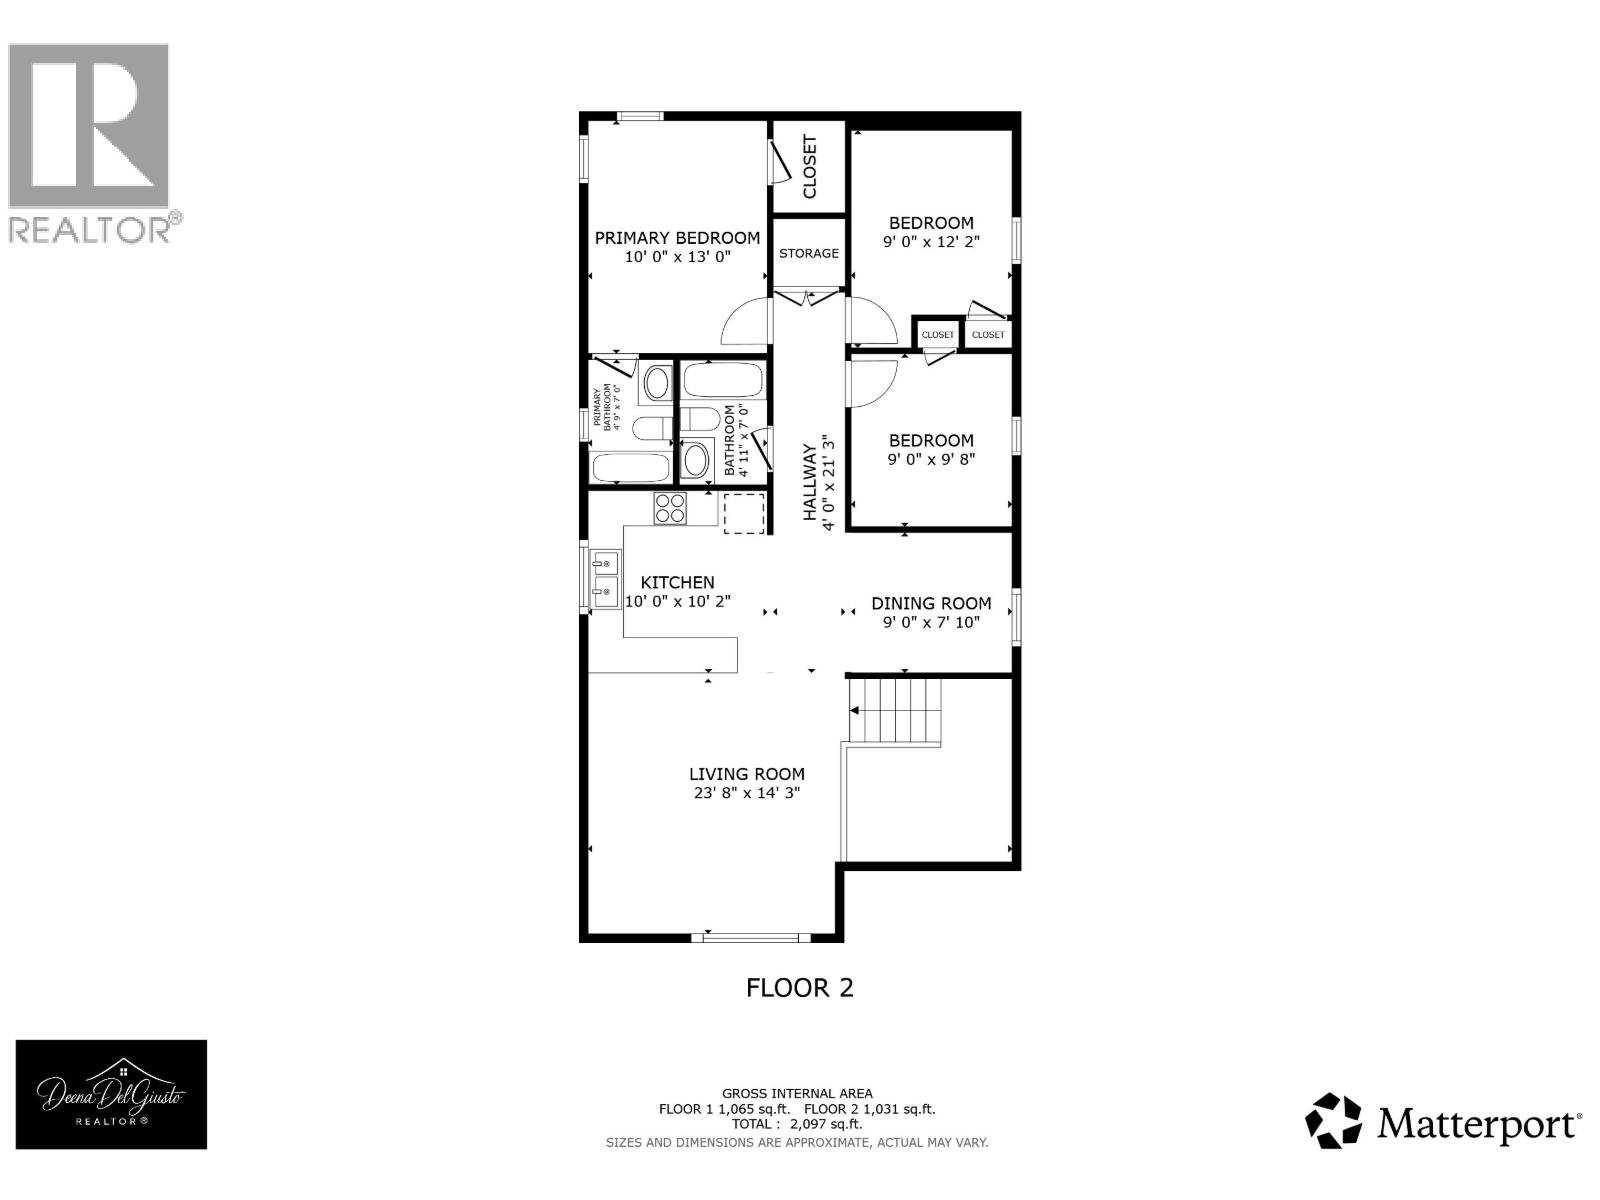
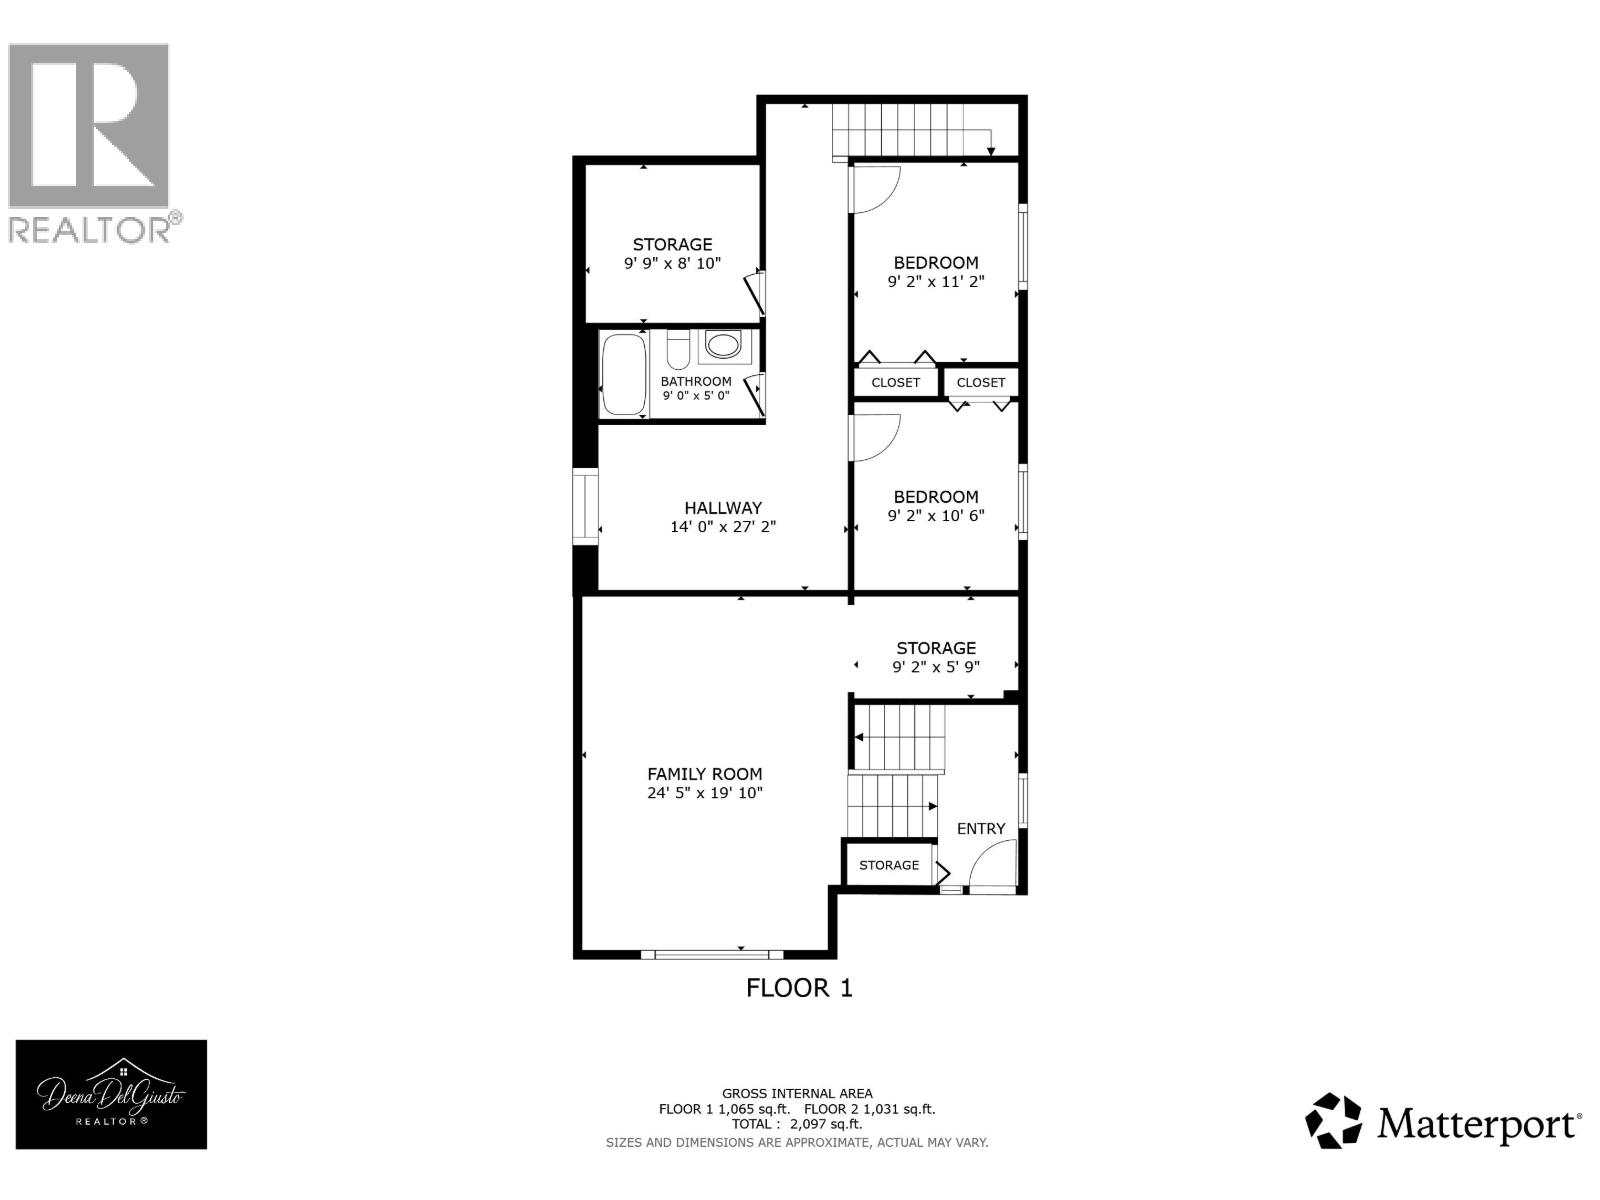
Imagine having options. The options you ask? The first is 5 bedrooms, 3 bathrooms and over 2,400 sq ft for you and those you love. Option two comes by way of a separate entrance and space to build a second kitchen. Is your family growing but you just don't need all that space yet? Build a space to help with the mortgage now and convert it back for the family in the years to come... Then, all you have to decide is whether to keep the giant rec room downstairs for yourself or share it with others. (id:27495)
Listing courtesy of RE/MAX Action Realty Inc · Deena Del Giusto
Communities.ca Inc.
Stuart Hall, REALTOR® · Licence #LIC-00651009 · Century 21 Bravo
Data from MLS® System. Deemed reliable but not guaranteed accurate by CREA. The trademarks MLS®, Multiple Listing Service® and the associated logos are owned by The Canadian Real Estate Association (CREA) and identify the quality of services provided by real estate professionals who are members of CREA.
REALTOR®, REALTORS®, and the REALTOR® logo are certification marks that are owned by REALTOR® Canada Inc. and licensed exclusively to The Canadian Real Estate Association (CREA). These certification marks identify real estate professionals who are members of CREA and who must abide by CREA’s By-Laws, Rules, and the REALTOR® Code.
Powered by CREA DDF®