Detached House for sale in Fredericton, New Brunswick. Listed at $584,900.
3 + 1 bedrooms · 3 bathrooms · 2140 sq ft · Built in 2025
MLS® NB150495
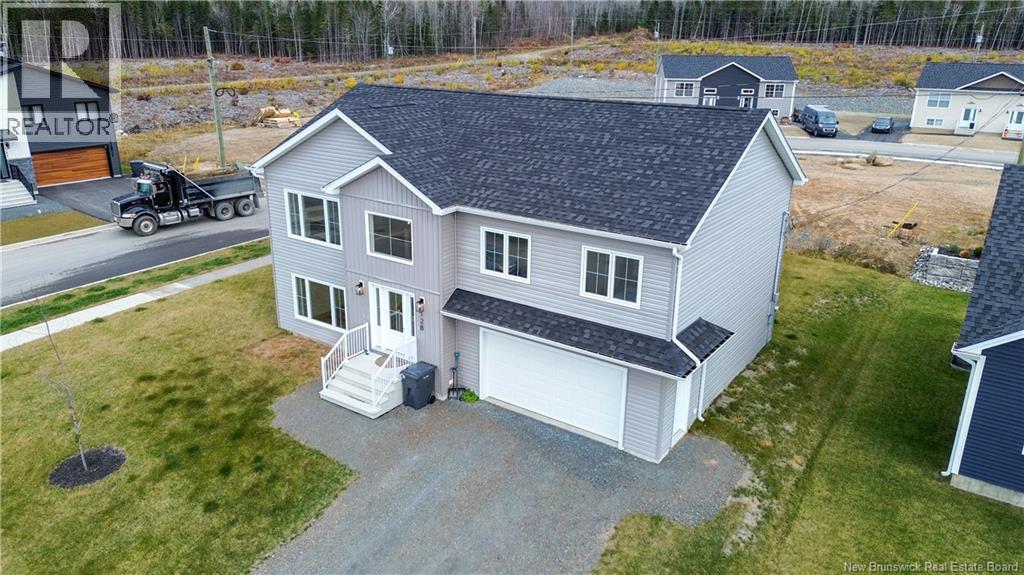
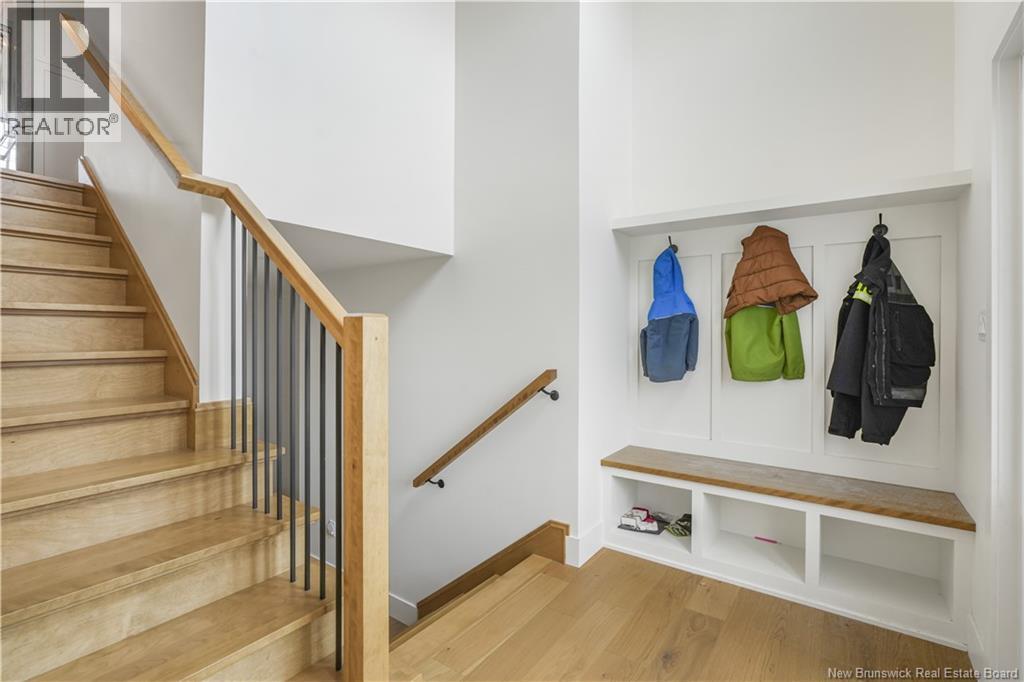
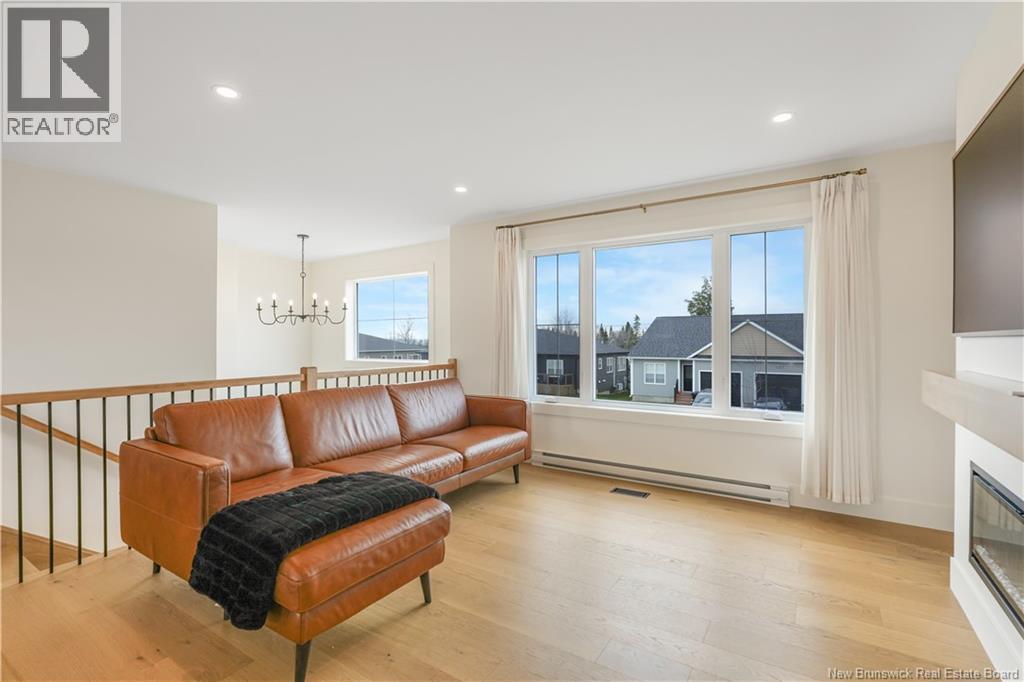
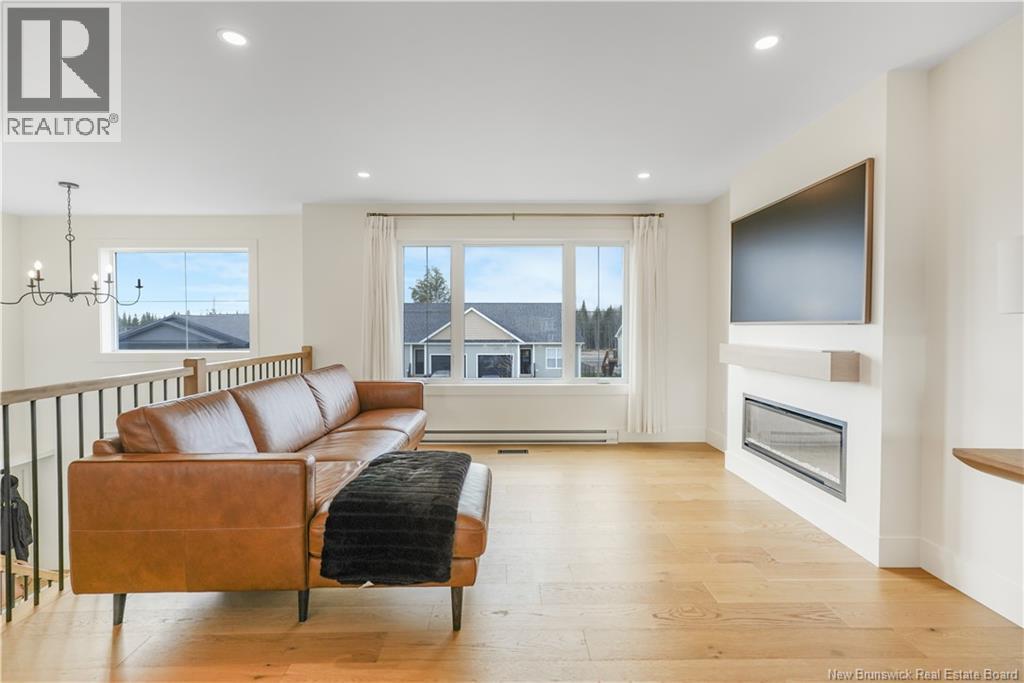
A stunningly finished home with on trend colours and fixtures, located in a popular family friendly neighborhood. A unique element is that this property extends beyond the current landscaping of the backyard to accommodate a second driveway! Inside, the main level feels bright and welcoming, with hardwood floors, an open-concept layout, and a kitchen that really steals the show. Think quartz countertops, an oversized island, beautiful cabinetry, and a walk-in pantry that keeps everything organized and out of sight. The living room is equally inviting, with a cozy fireplace adding just the right amount of warmth. The primary suite offers a little escape of its own, featuring a walk-in closet and a gorgeous ensuite with a tiled shower. Two additional bedrooms and a full bathroom round out the main floor. Downstairs, youll find even more space to make your own. A second family room is perfect for movie nights, a playroom, or a relaxed hangout space, while the fourth bedroom, laundry area, and half bath add flexibility to the layout. Theres also direct access to the garage and a heat pump on each level for comfortable living year-round. Its the little details that pull everything together, from the built-in bench at the entry to the 12 x 16 back deck, ready for summer evenings and outdoor entertaining. Fresh finishes, functional spaces, and a home that feels as good as it looks (id:27495)
Listing courtesy of eXp Realty · Jessie Yerxa
Communities.ca Inc.
Stuart Hall, REALTOR® · Licence #LIC-00651009 · Century 21 Bravo
Data from MLS® System. Deemed reliable but not guaranteed accurate by CREA. The trademarks MLS®, Multiple Listing Service® and the associated logos are owned by The Canadian Real Estate Association (CREA) and identify the quality of services provided by real estate professionals who are members of CREA.
REALTOR®, REALTORS®, and the REALTOR® logo are certification marks that are owned by REALTOR® Canada Inc. and licensed exclusively to The Canadian Real Estate Association (CREA). These certification marks identify real estate professionals who are members of CREA and who must abide by CREA’s By-Laws, Rules, and the REALTOR® Code.
Powered by CREA DDF®