Detached House for sale in Fredericton, New Brunswick. Listed at $625,500.
4 bedrooms · 2 bathrooms · 2264 sq ft · Built in 1920
MLS® 30087324
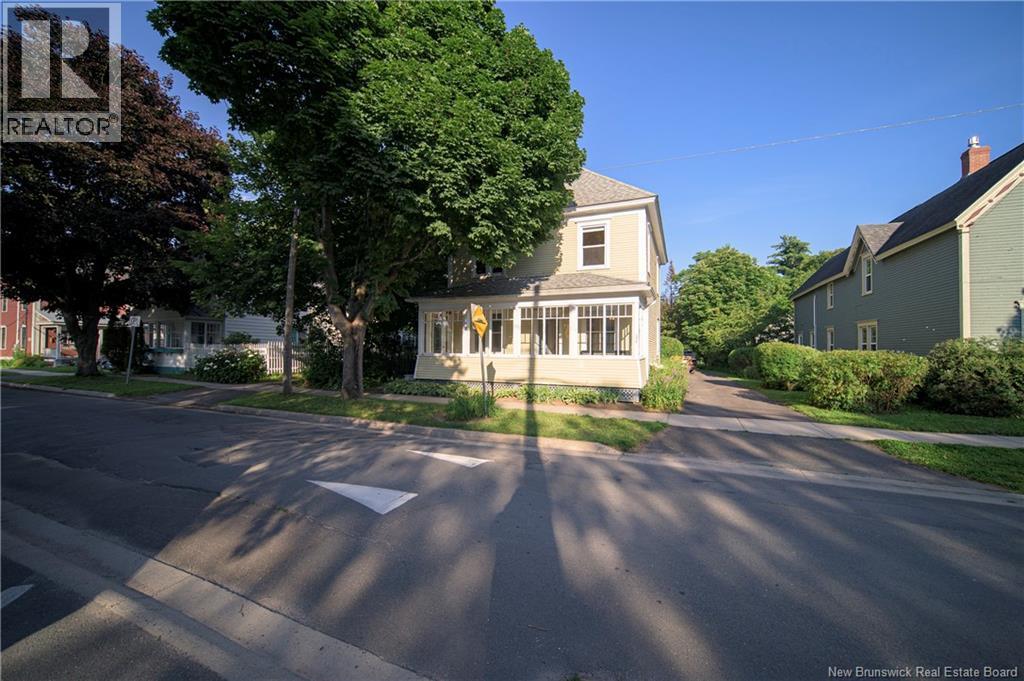
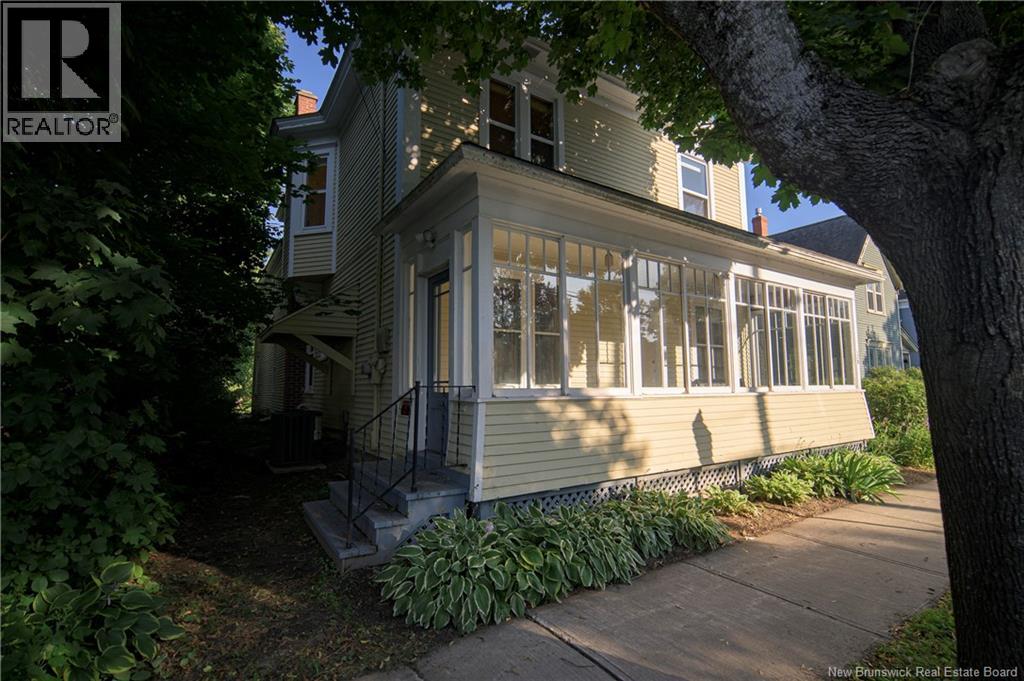
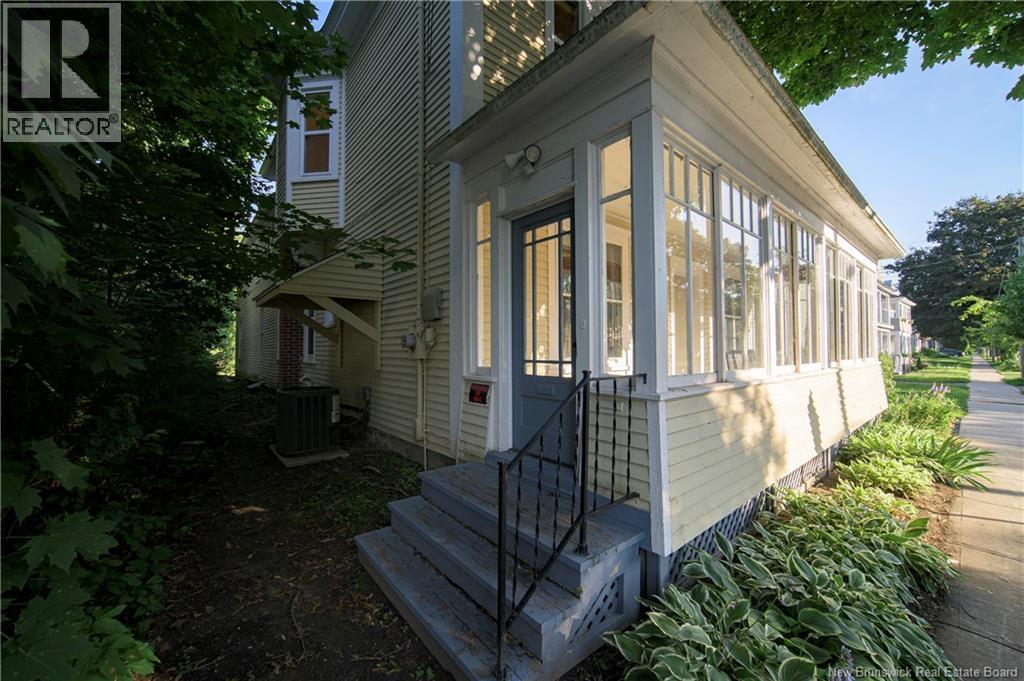
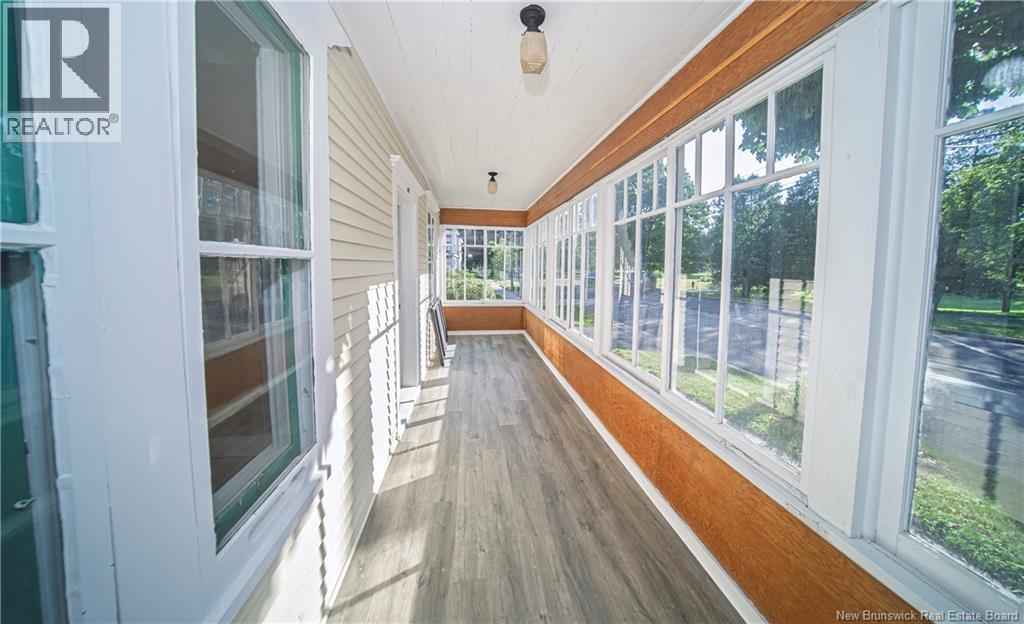
Enter the sunny sunporch that overlooks Wilmot Park to a gracious, large older two-storey home featuring hardwood floors in most rooms. The front foyer offers a view of the wide, elegant staircase leading to the second floor. To the left is an office that could serve as a main-level bedroom. To the right, double parlours with a quaint gas fireplace flow into the dining room. The kitchen features a cozy wood stove and a central island. A half bath is creatively tucked below the back staircase, at the base of which a door provides access to a built-in storage shed. With both front and back staircases, the home offers a fun layout with plenty of nooks and crannies. Up the front staircase, you will find four good-sized bedrooms, a long hallway with a walk-in cedar closet, a laundry room, and a large family bathroom featuring an original clawfoot tub and a huge tiled walk-in shower. The back staircase leads down to the kitchen, and at the end of the hall is a workshop space where many a treasure has been created.. Many of the windows have been replaced throughout the home. The large backyard features a cutting garden, apple and plum trees, and a deck. Please note that there will be no warranty on the appliances or the woodstove, as the owners have not lived in the home despite the many happy years they have spent there. Come write your own story; this home has had 1 love storymake the next one yours! (id:27495)
Listing courtesy of Royal LePage Atlantic · Anne Smith
Communities.ca Inc.
Stuart Hall, REALTOR® · Licence #LIC-00651009 · Century 21 Bravo
Data from MLS® System. Deemed reliable but not guaranteed accurate by CREA. The trademarks MLS®, Multiple Listing Service® and the associated logos are owned by The Canadian Real Estate Association (CREA) and identify the quality of services provided by real estate professionals who are members of CREA.
REALTOR®, REALTORS®, and the REALTOR® logo are certification marks that are owned by REALTOR® Canada Inc. and licensed exclusively to The Canadian Real Estate Association (CREA). These certification marks identify real estate professionals who are members of CREA and who must abide by CREA’s By-Laws, Rules, and the REALTOR® Code.
Powered by CREA DDF®