Detached House for sale in Fredericton, New Brunswick. Listed at $374,900.
3 bedrooms · 2 bathrooms · 1184 sq ft · Built in 2022
MLS® NB151154
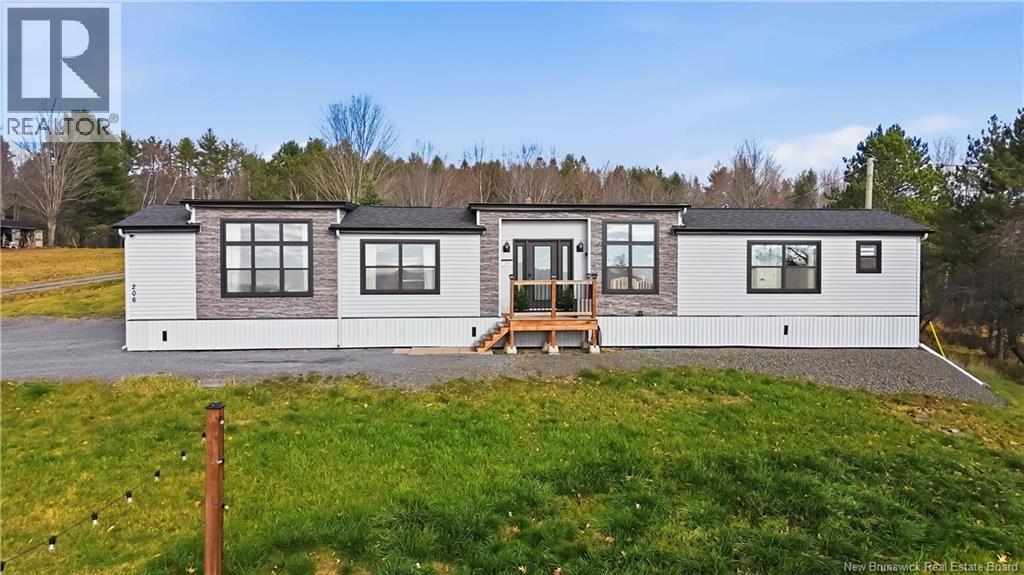
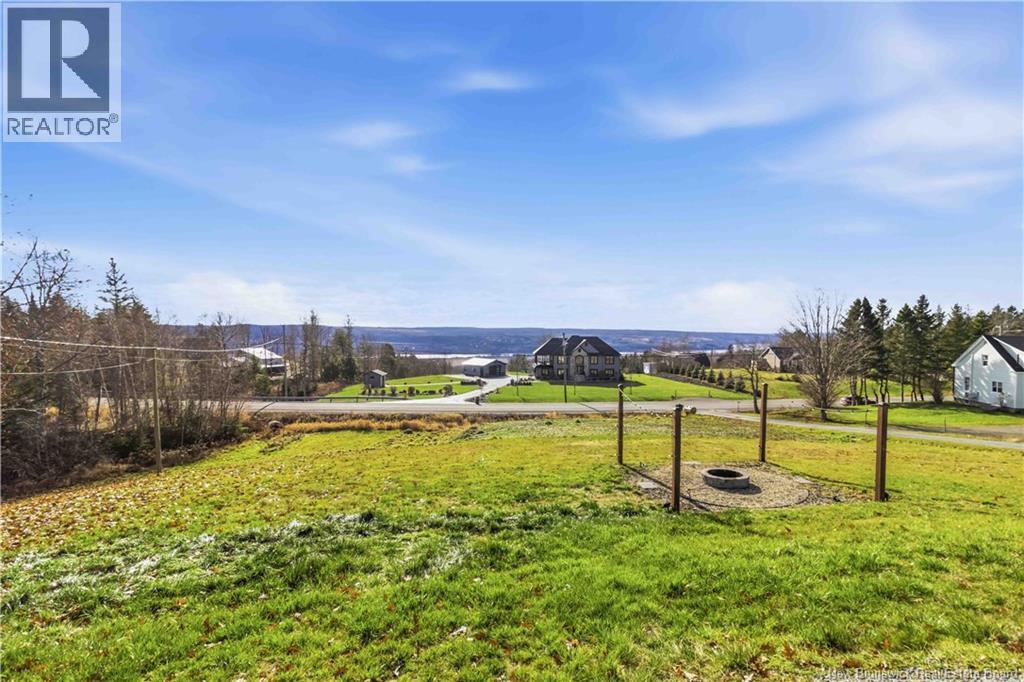
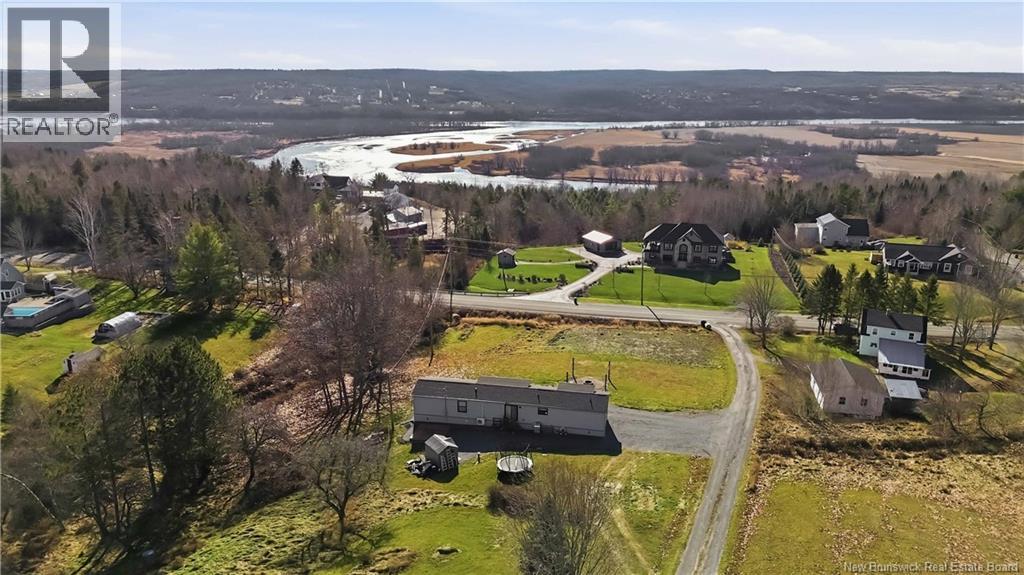
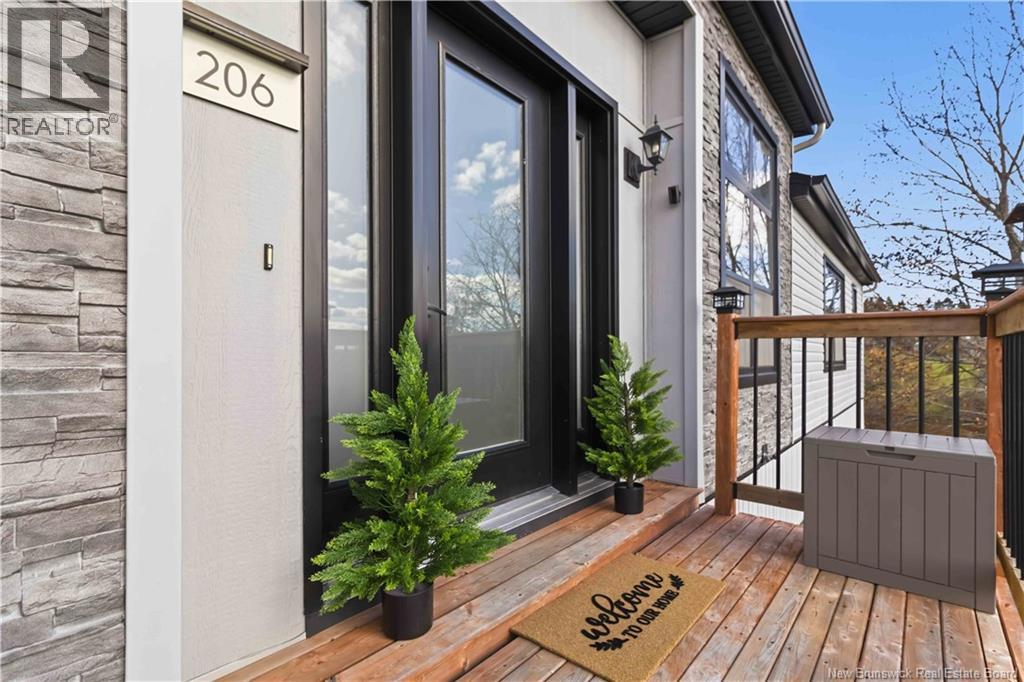
What is the best thing to keep in mind when buying your home? Do Not Settle. Do not settle for an ordinary home, do not settle for a standard building lot that is like all of the others. Buy an extraordinary home, on an incredible building lot, with an amazing view that you will enjoy every single day. A home you will be happy to come back to. 206 Carlisle road is this opportunity. Built in 2022, this stunning 1184 sq ft mini home sits on its own 1.25-acre lot, offering the perfect blend of low-maintenance living, and contemporary style. Modern design with 9 foot vaulted ceilings, the home welcomes you into a bright, open-concept layout framed by large windows that flood the space with natural light. At the heart of the home is a gorgeous kitchen featuring sleek finishes, subway tiled back splash, along with a great layout and design, and ample cabinet space. The central island with bar stools is ideal for preparation and service of daily meals as well as hosting and entertaining guests. The well-designed floor plan maximizes privacy with 3 bedrooms and 2 full bathrooms. The spacious primary suite at one end of the home is complete with its own en-suite bathroom and walk in closet. Two additional bedrooms are at the other end of the home, providing great flexibility for family, guests, or a dedicated home office. Step outside to enjoy peaceful rural living on your expansive property while taking in breathtaking, elevated views of the river valley. Whether you are a first-time homebuyer stepping into ownership, a downsizer seeking hassle-free single-level living, or someone looking for a move-in-ready modern home on their own land, this property delivers exceptional value and lifestyle. Simply unpack and start enjoying river views and comfortable living from day one. A New 12x12 Metal Storage Building will be added to property prior to closing day. (id:27495)
Listing courtesy of eXp Realty · Bill Tretiak
Communities.ca Inc.
Stuart Hall, REALTOR® · Licence #LIC-00651009 · Century 21 Bravo
Data from MLS® System. Deemed reliable but not guaranteed accurate by CREA. The trademarks MLS®, Multiple Listing Service® and the associated logos are owned by The Canadian Real Estate Association (CREA) and identify the quality of services provided by real estate professionals who are members of CREA.
REALTOR®, REALTORS®, and the REALTOR® logo are certification marks that are owned by REALTOR® Canada Inc. and licensed exclusively to The Canadian Real Estate Association (CREA). These certification marks identify real estate professionals who are members of CREA and who must abide by CREA’s By-Laws, Rules, and the REALTOR® Code.
Powered by CREA DDF®