Detached House for sale in Fredericton, New Brunswick. Listed at $499,900.
5 bedrooms · 2 bathrooms · 2365 sq ft · Built in 1989
MLS® 30189210
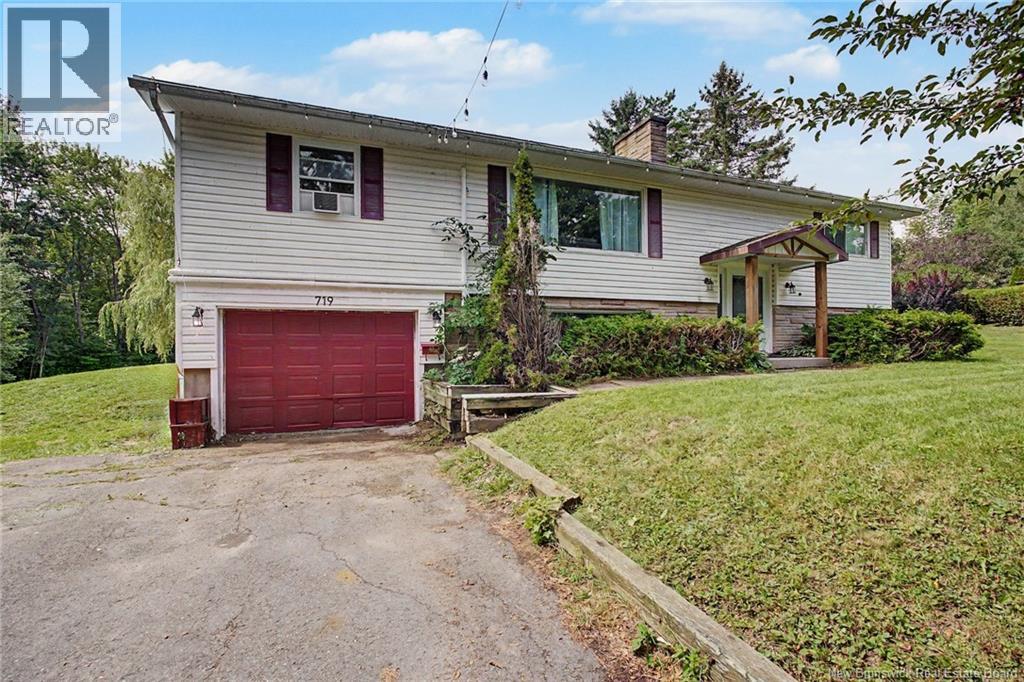
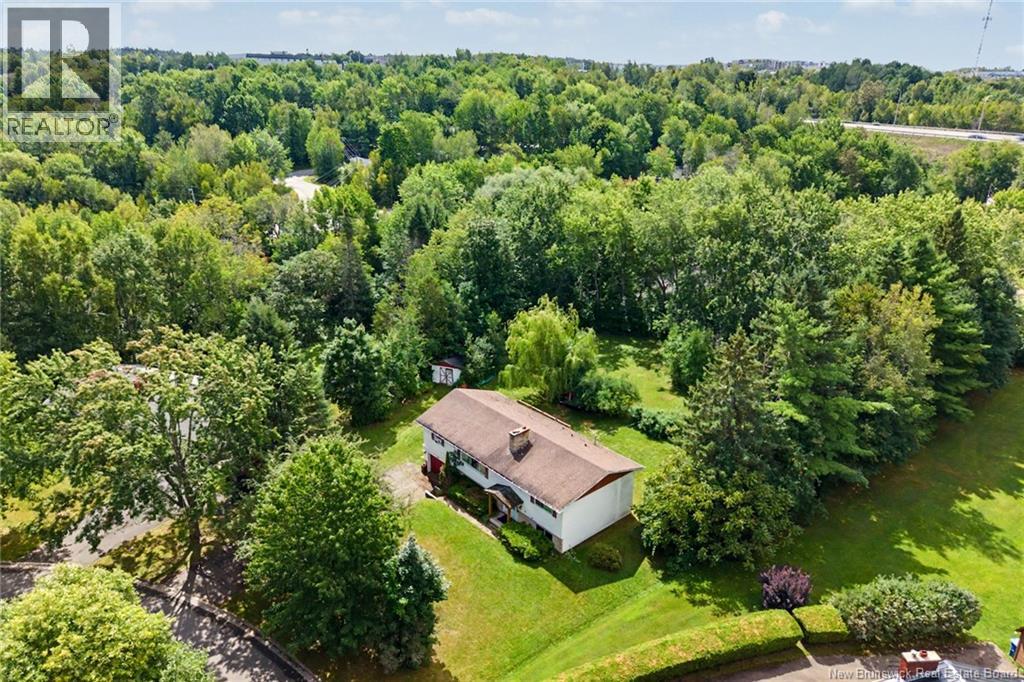
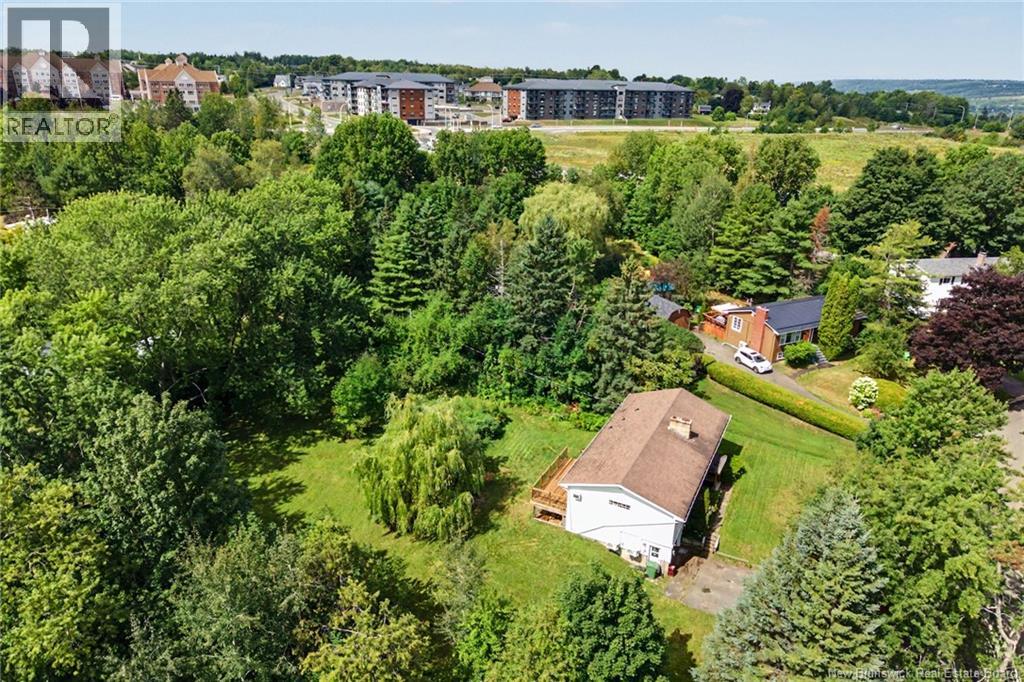
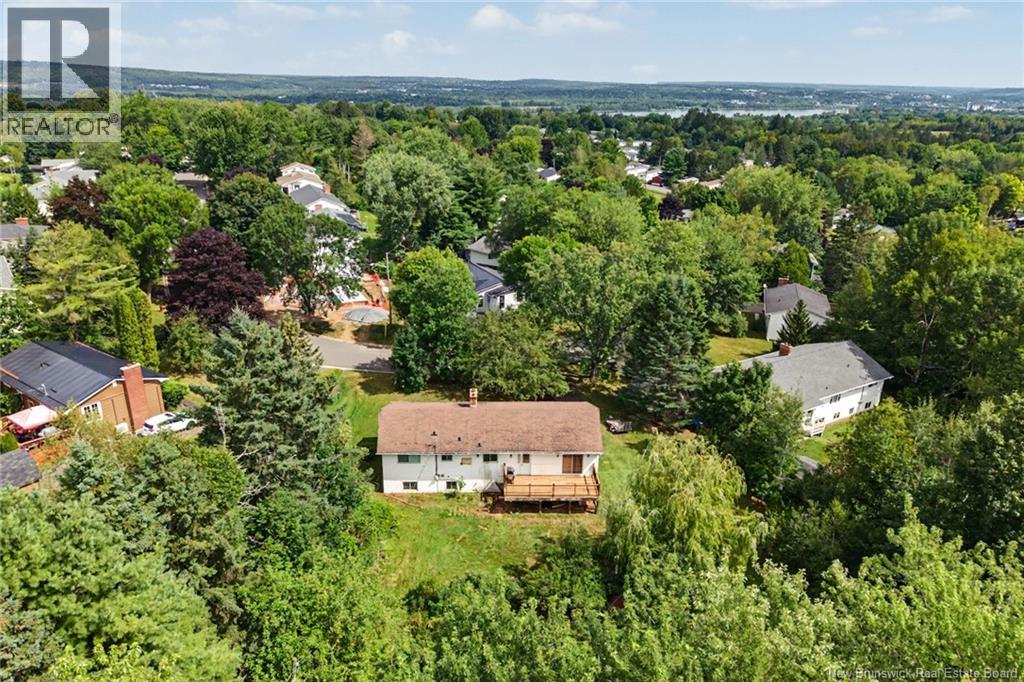
Welcome to a home with space to spread out, room to make it your own, and over half an acre, all within city limits. Step inside this 5-bedroom, 2-bathroom split-entry and youre greeted by a large vaulted entryway, where a striking stone accent wall immediately adds warmth and character. The stone continues through to the living room, creating the backdrop for the fireplace and tying the main living spaces together. Upstairs, the renovated kitchen has been opened up to create an easy flow between the kitchen, dining and living areas. At the centre is an extra-large butcher block island with plenty of room for gathering, prepping and everyday life, while the dining area features its own coffee and wine bar- because some spaces just understand the assignment. Three bedrooms are located on this level, including the primary bedroom with direct access to the homes brand-new back deck. Stretching from the primary across the back of the home, the deck overlooks a private backyard surrounded by mature greenery with more than half an acre to enjoy. Downstairs, the walkout basement adds even more flexibility with two additional bedrooms, a second full bathroom, a family room, separate laundry and plenty of storage. This level offers an opportunity for its next owners to add their own finishing touches and make the space work for them.This is a home with so much to already love and the potential to make it your own! (id:27495)
Listing courtesy of Keller Williams Capital Realty · Lacey Porter
Communities.ca Inc.
Stuart Hall, REALTOR® · Licence #LIC-00651009 · Century 21 Bravo
Data from MLS® System. Deemed reliable but not guaranteed accurate by CREA. The trademarks MLS®, Multiple Listing Service® and the associated logos are owned by The Canadian Real Estate Association (CREA) and identify the quality of services provided by real estate professionals who are members of CREA.
REALTOR®, REALTORS®, and the REALTOR® logo are certification marks that are owned by REALTOR® Canada Inc. and licensed exclusively to The Canadian Real Estate Association (CREA). These certification marks identify real estate professionals who are members of CREA and who must abide by CREA’s By-Laws, Rules, and the REALTOR® Code.
Powered by CREA DDF®