Detached House for sale in Fredericton, New Brunswick. Listed at $950,000.
4 bedrooms · 3 bathrooms · 2594 sq ft
MLS® NB150969
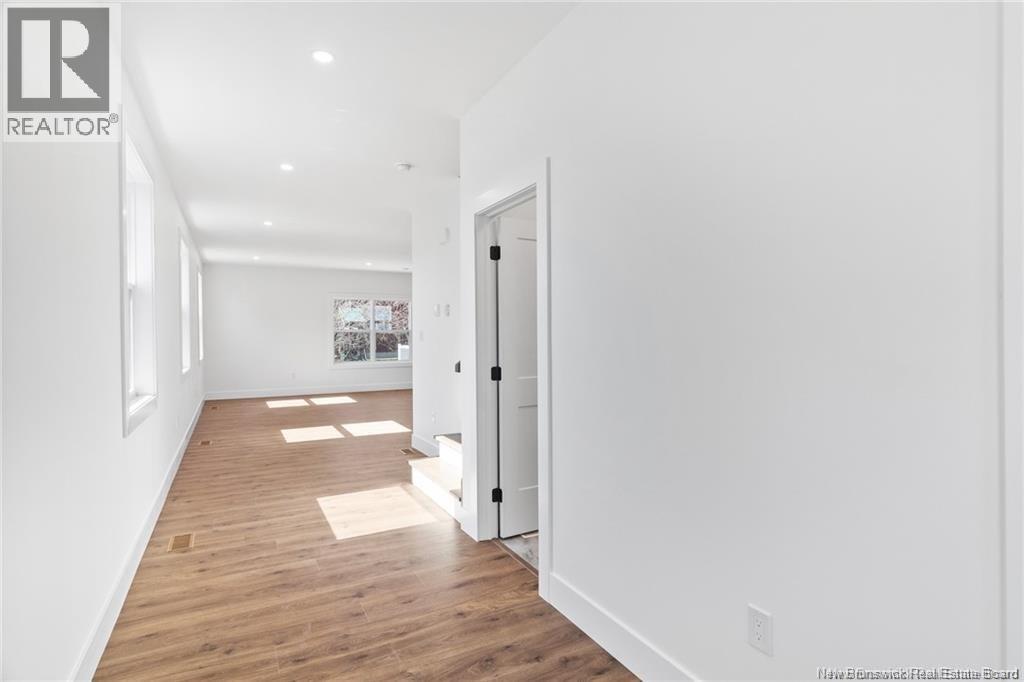
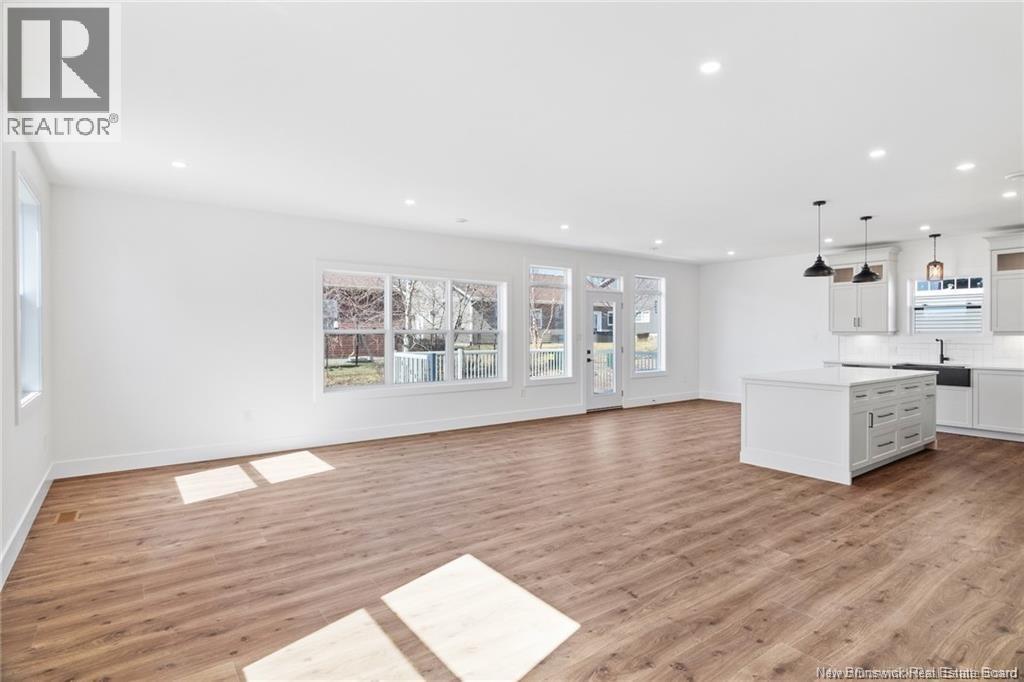
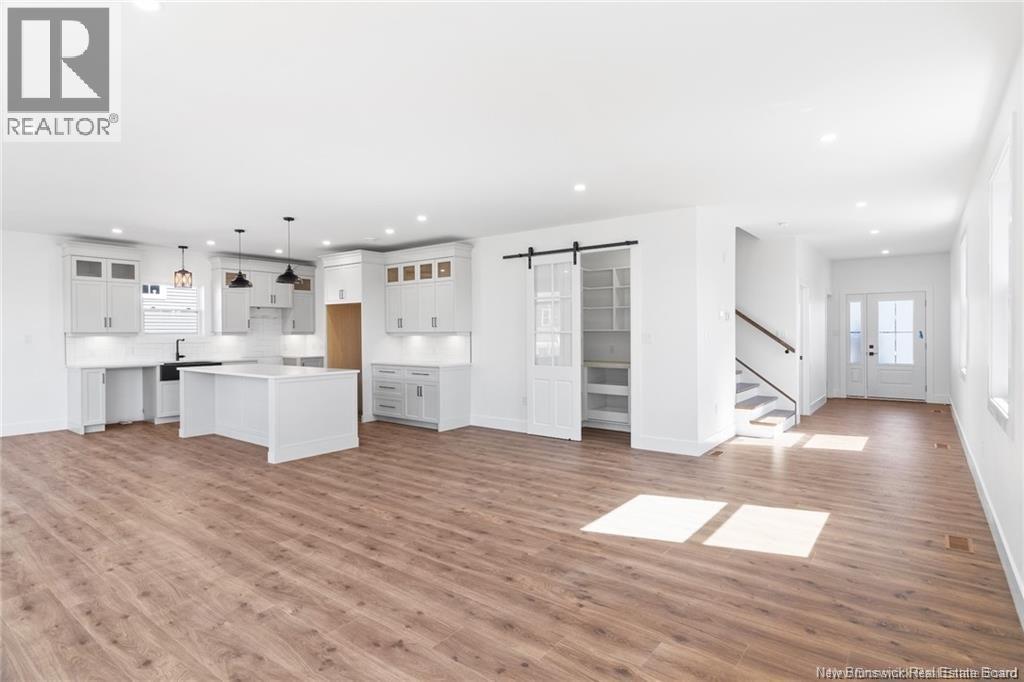
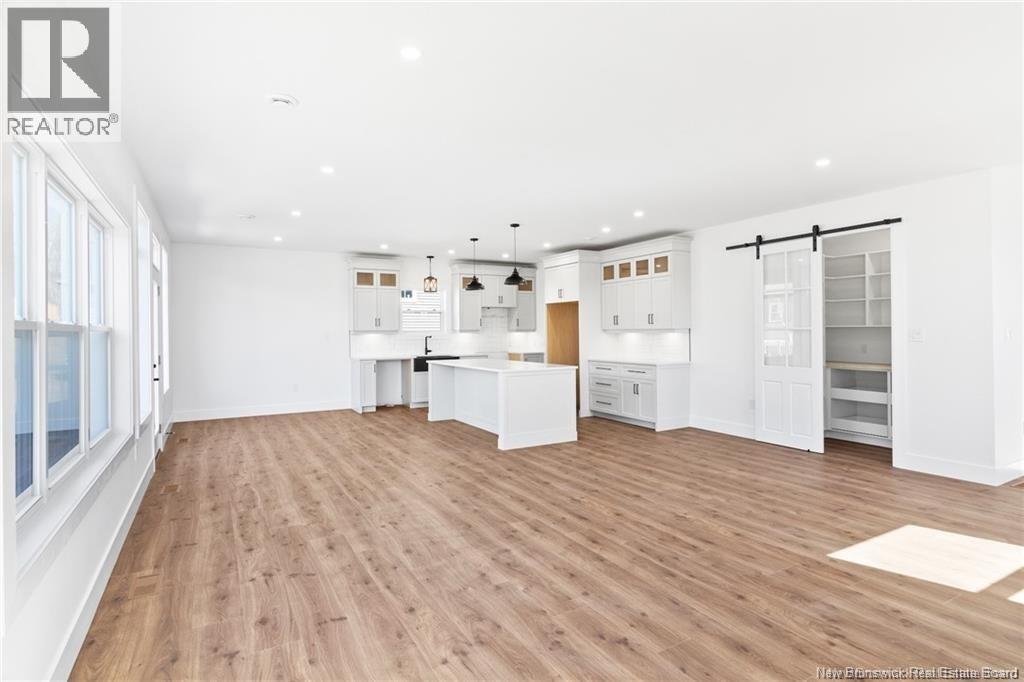
NEW CONSTRUCTION IN A PRIME LOCATION! Welcome to 79 Still Water Crescent, a stunning 2-storey home under construction featuring a charming wrap-around front porch with sleek glass panel railings and a double garage. Step into a spacious front foyer with a walk-in closet and convenient half bath. The open-concept main level is filled with natural light, with expansive windows along the dining and living area. The kitchen features 9 foot ceilings with a large island and a walk-in pantry. The back deck, also finished with glass panel railings, is perfect for entertaining and summer evening drinks with neighbors and friends. The primary bedroom offers a spacious walk-in closet and a luxurious ensuite with a double vanity, a walk-in shower, and a freestanding tub. Three other bedrooms include walk-in closets in 2 rooms and a double closet in the 4th. A full bath, dual linen closets, and upstairs laundry complete the upper level. The walk-out basement offers tons of space for an in-law suite or extra family living areas. Built to be energy efficient with an above-average R rating, this home is heated and cooled by 3 mini splits offering year round comfort for less. The garage is roughed in with EV charger infrastructure, and a charger can be installed before closing for the right offer. Located just 5 minutes from downtown Fredericton, this home is within walking distance of Garden Creek School, with the riverfront walking trail a stones throw away. This location offers convenience and a life style unmatched anywhere else in the city. Estimated completion is April 2027. The contractor will work with any buyer on special requests at this stage of construction. Interior photos are from another home with the same design and plan, shown for layout reference only. (id:27495)
Listing courtesy of REMAX East Coast Elite Realty · Adam (Yongqing) Luo
Communities.ca Inc.
Stuart Hall, REALTOR® · Licence #LIC-00651009 · Century 21 Bravo
Data from MLS® System. Deemed reliable but not guaranteed accurate by CREA. The trademarks MLS®, Multiple Listing Service® and the associated logos are owned by The Canadian Real Estate Association (CREA) and identify the quality of services provided by real estate professionals who are members of CREA.
REALTOR®, REALTORS®, and the REALTOR® logo are certification marks that are owned by REALTOR® Canada Inc. and licensed exclusively to The Canadian Real Estate Association (CREA). These certification marks identify real estate professionals who are members of CREA and who must abide by CREA’s By-Laws, Rules, and the REALTOR® Code.
Powered by CREA DDF®