Detached House for sale in Fredericton, New Brunswick. Listed at $988,000.
3 bedrooms · 3 bathrooms · 2800 sq ft · Built in 2026
MLS® NB150751
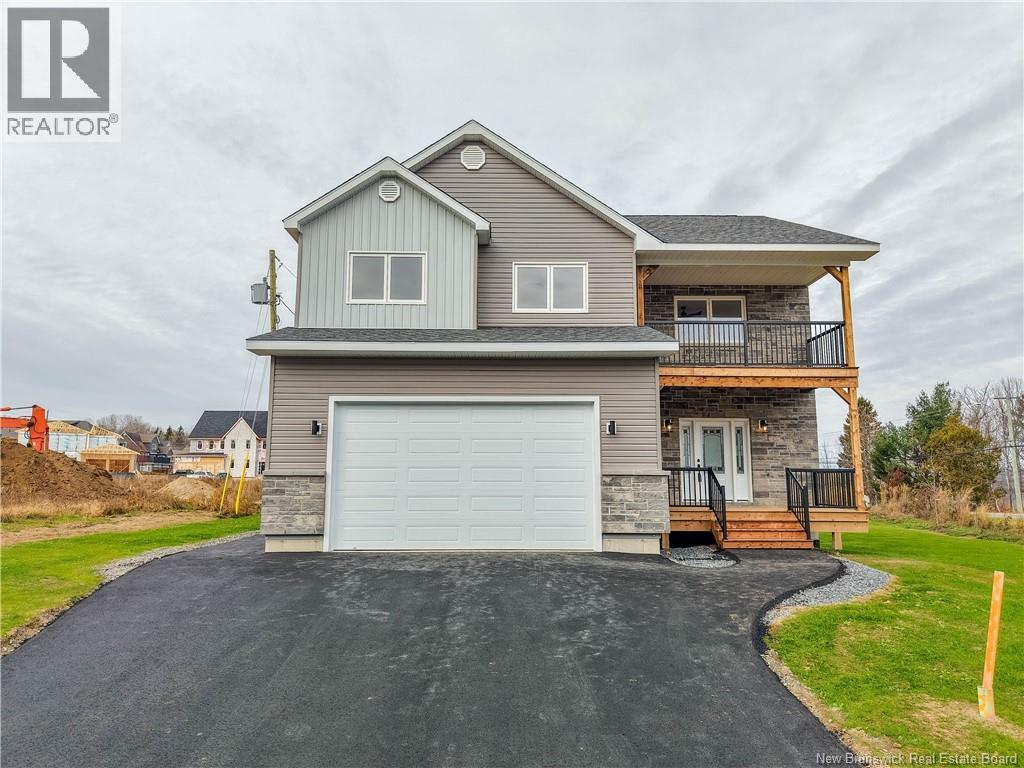
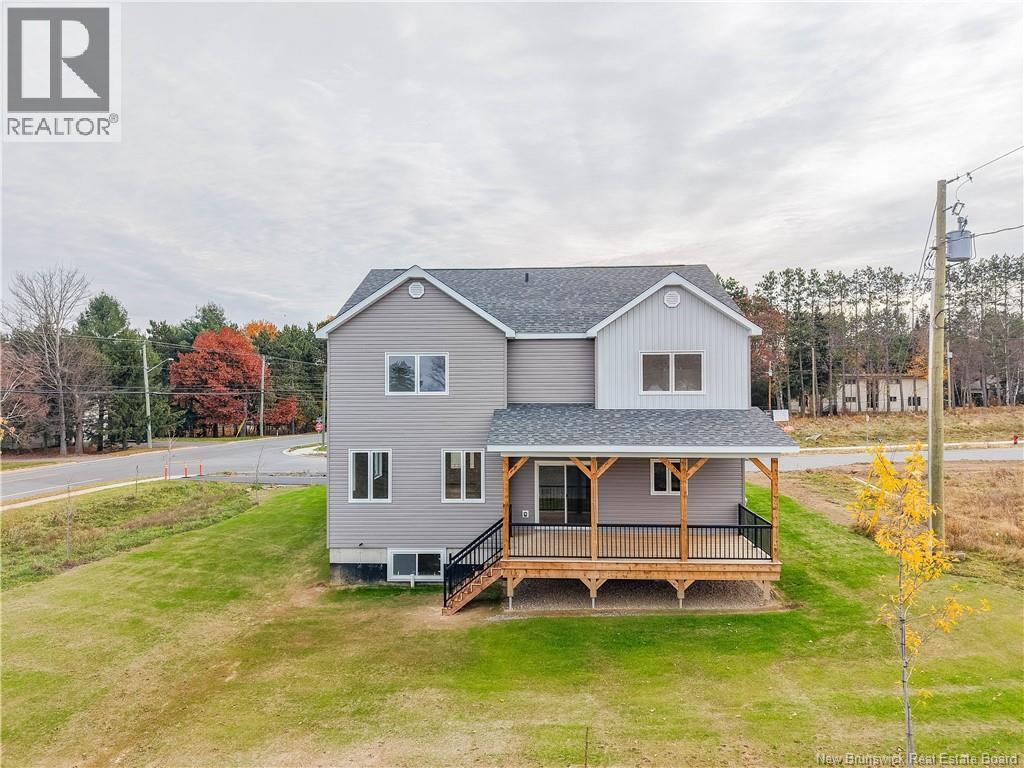
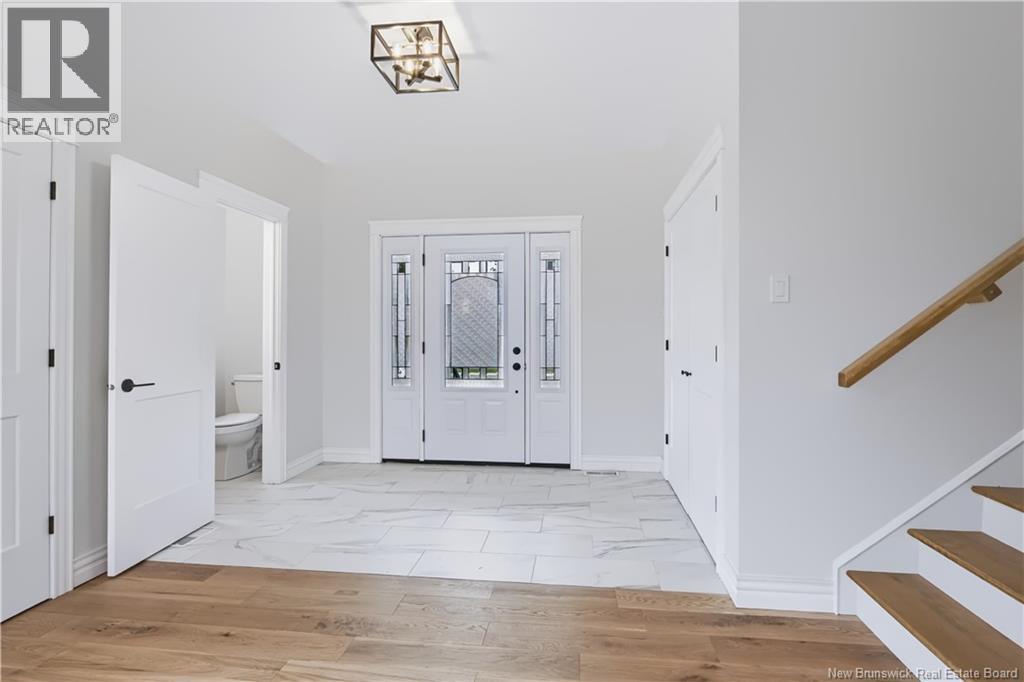
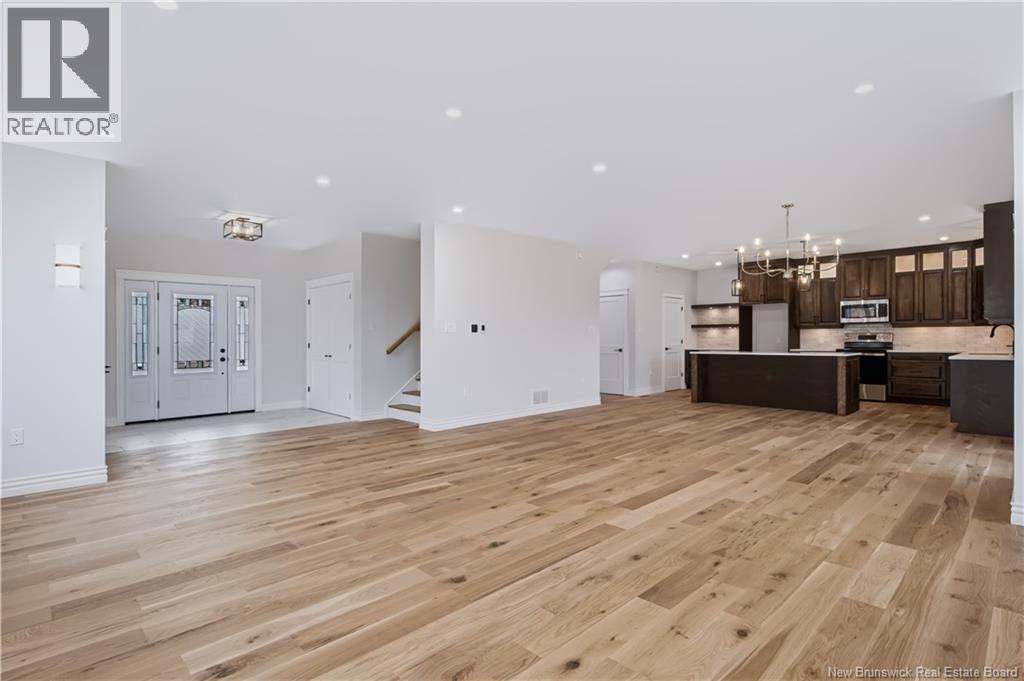
Executive Living in a Beautiful New Subdivision! Welcome to this stunning 3-bedroom, 2.5-bath executive two-storey home, perfectly situated in a desirable new subdivision off Golf Club Road. Thoughtfully designed with modern living in mind, this home offers a perfect blend of style, comfort, and functionality. The main level features a bright and spacious open-concept layout, seamlessly connecting the kitchen, dining room, and living room, creating the perfect space for entertaining family and friends or enjoying everyday living. The beautiful kitchen offers a convenient pantry for additional storage, while the dining area provides direct access to a covered deck, ideal for morning coffee, outdoor dining, or simply relaxing. Upstairs, you'll find a spacious primary bedroom complete with a private ensuite and walk-in closet, offering a comfortable retreat at the end of the day. Two additional generously sized bedrooms, a full bathroom, and a conveniently located laundry room. A standout feature of this home is the large family room on the second level, providing additional living space for movie nights, entertaining, or relaxing with family. From here, step outside onto a second covered deck, offering another wonderful space to enjoy the outdoors. Additional features include an attached double garage and paved driveway, providing plenty of parking and storage. Located in a beautiful new subdivision off Golf Club Road, this executive home offers modern design, spacious living areas, and thoughtful features throughout. A fantastic opportunity to enjoy comfortable, stylish living in a growing neighbourhood! (id:27495)
Listing courtesy of EXIT Realty Advantage · John Dableh
Communities.ca Inc.
Stuart Hall, REALTOR® · Licence #LIC-00651009 · Century 21 Bravo
Data from MLS® System. Deemed reliable but not guaranteed accurate by CREA. The trademarks MLS®, Multiple Listing Service® and the associated logos are owned by The Canadian Real Estate Association (CREA) and identify the quality of services provided by real estate professionals who are members of CREA.
REALTOR®, REALTORS®, and the REALTOR® logo are certification marks that are owned by REALTOR® Canada Inc. and licensed exclusively to The Canadian Real Estate Association (CREA). These certification marks identify real estate professionals who are members of CREA and who must abide by CREA’s By-Laws, Rules, and the REALTOR® Code.
Powered by CREA DDF®