Detached House for sale in Fredericton, New Brunswick. Listed at $499,900.
3 bedrooms · 3 bathrooms · 2211 sq ft · Built in 2019
MLS® 30252585
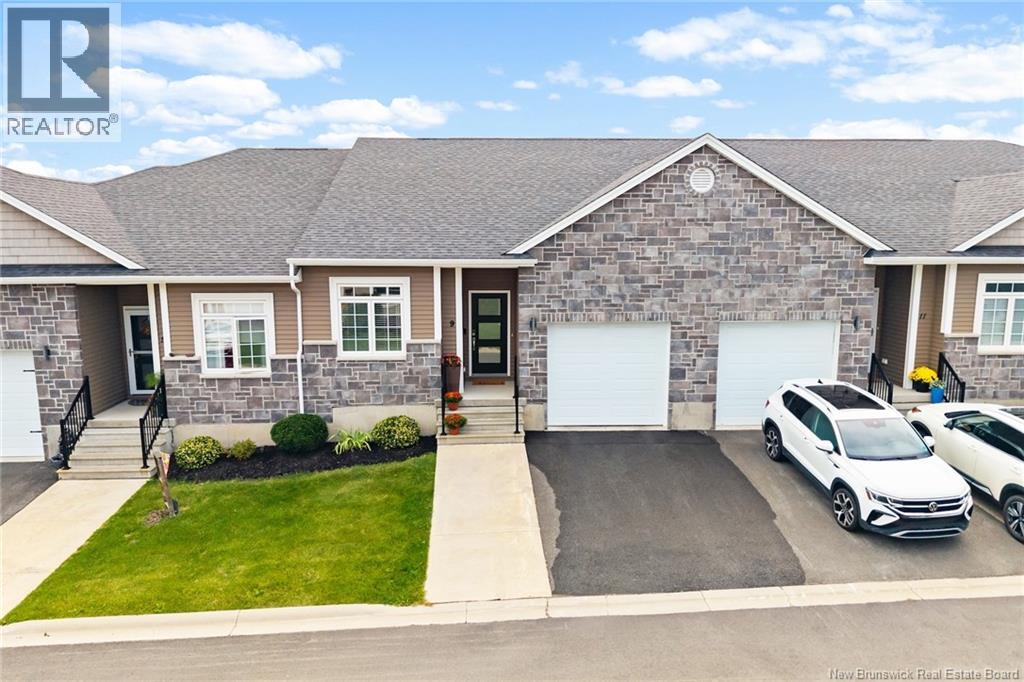
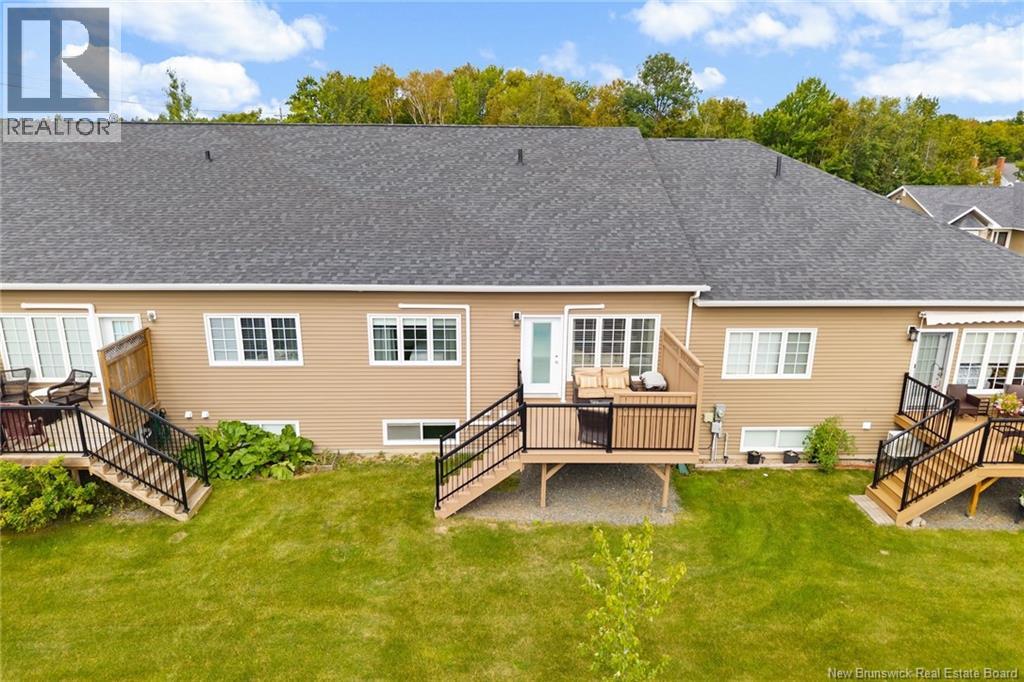
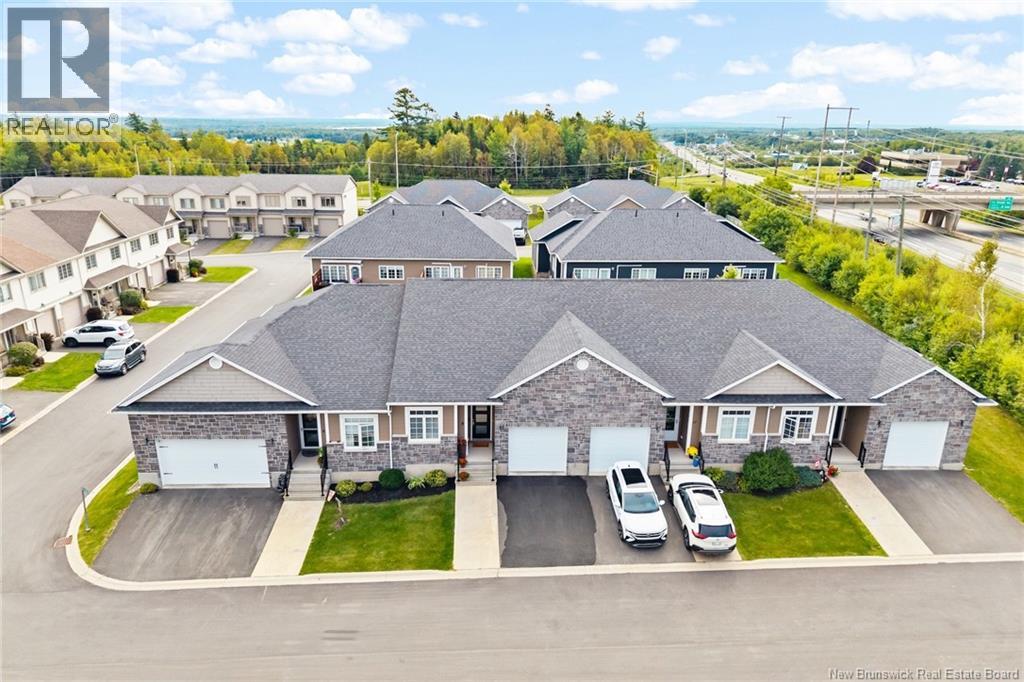
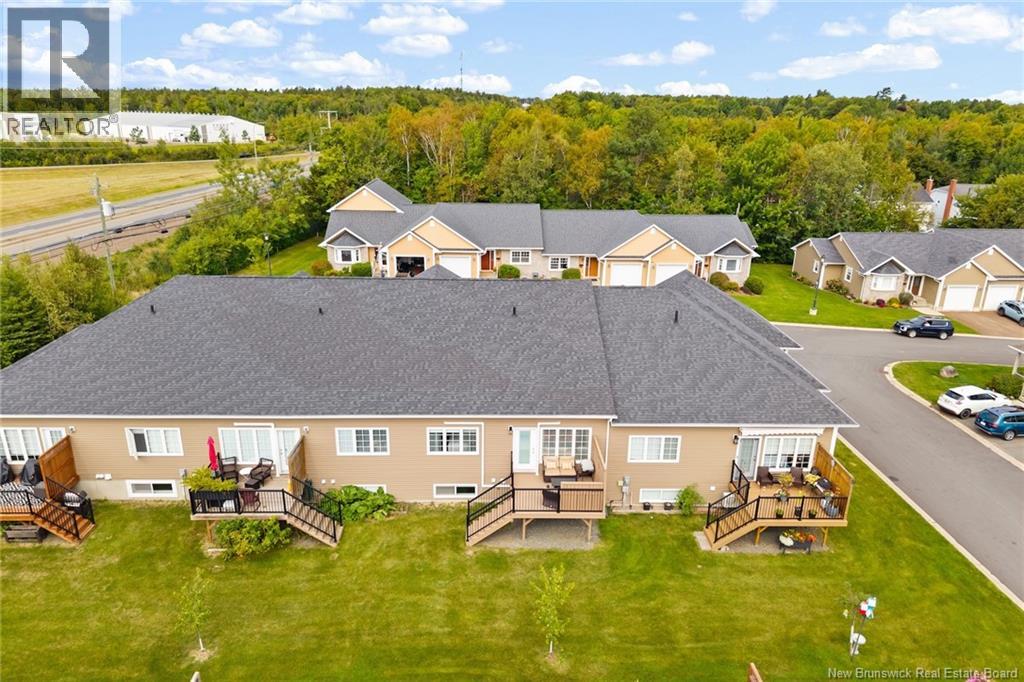
Discover carefree living in sought-after Willow Valley! Nestled on a quiet cul-de-sac close to amenities, this immaculate executive garden home offers nearly 2,200 sq. ft. of beautifully finished space, with 3 bedrooms and 3 full baths. With lawn care and snow removal taken care of, enjoy the freedom of a lock-and-go lifestyle. Move-in ready and thoughtfully appointed, the home showcases upgraded fixtures and finishes throughout. A welcoming foyer with closet leads past a guest bedroom and full bath to the open-concept main living area. The kitchen features granite countertops, a large centre island, abundant cabinetry and professional-grade appliances. A spacious dining area flows seamlessly into the bright living room, where hardwood floors, cathedral ceilings and large windows create an inviting setting overlooking the back deck and yard. A high-efficiency ductless heat pump adds year-round comfort. The primary suite offers its own ductless heat pump, a walk-in closet and a full ensuite with convenient laundry. Off the kitchen, a mudroom connects to the insulated, attached single-car garage. Downstairs, an oversized family room, third bedroom with walk-in closet, full bath and generous storage provide flexible space for guests, teenagers or extended family. Experience executive comfort, easy living and everyday convenience in one peaceful setting. (id:27495)
Listing courtesy of Keller Williams Capital Realty · Johnathan Drisdelle
Communities.ca Inc.
Stuart Hall, REALTOR® · Licence #LIC-00651009 · Century 21 Bravo
Data from MLS® System. Deemed reliable but not guaranteed accurate by CREA. The trademarks MLS®, Multiple Listing Service® and the associated logos are owned by The Canadian Real Estate Association (CREA) and identify the quality of services provided by real estate professionals who are members of CREA.
REALTOR®, REALTORS®, and the REALTOR® logo are certification marks that are owned by REALTOR® Canada Inc. and licensed exclusively to The Canadian Real Estate Association (CREA). These certification marks identify real estate professionals who are members of CREA and who must abide by CREA’s By-Laws, Rules, and the REALTOR® Code.
Powered by CREA DDF®