Detached House for sale in Front of Leeds & Seeleys Bay, Ontario. Listed at $849,000.
3 bedrooms · 2 bathrooms
MLS® 30208101
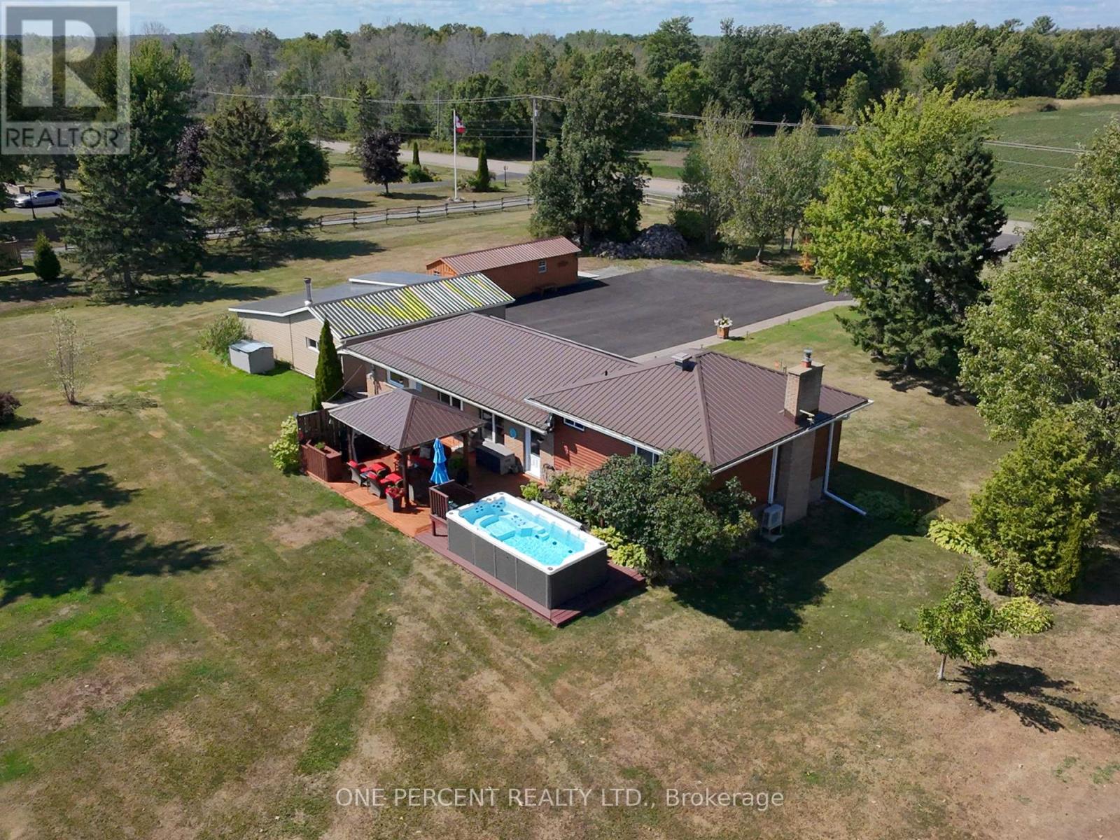
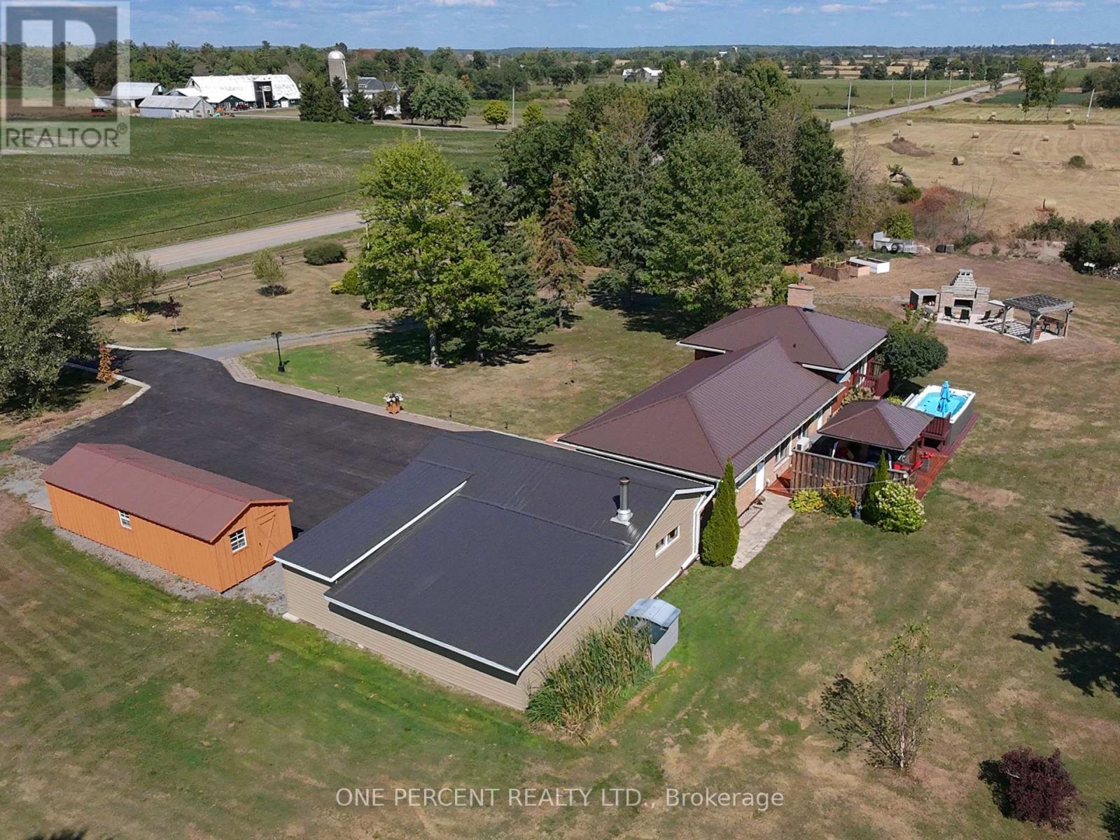
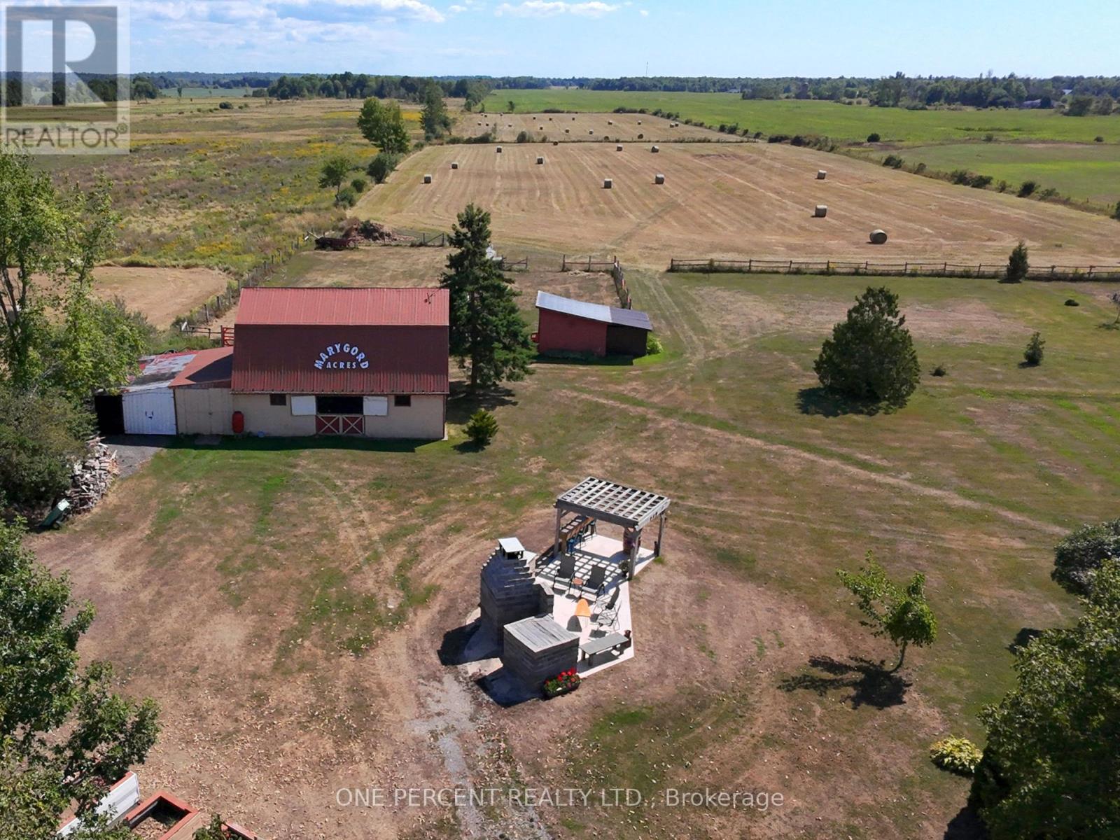
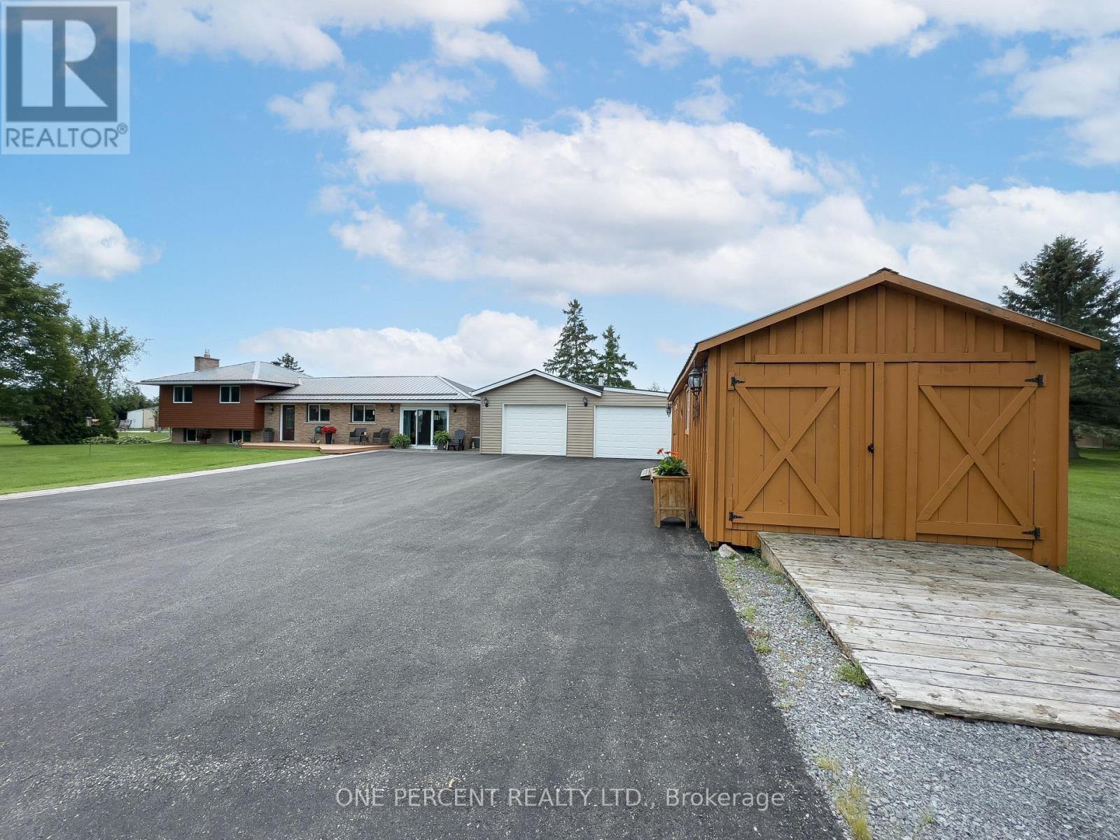
Looking for space, privacy and more? This, all flat, just under 15-acre property has it all. Approximately 3 acres are beautifully maintained as a yard, perennial gardens and paddocks with 330ft of road frontage and a 5,000 sq. ft. paved driveway. The home itself has been updated with newer roof, eavestroughs, double blown insulation, new doors and Mitten siding (2023). Inside you'll find 3 bedrooms with an updated kitchen and bathroom. The primary bedroom features a walkout deck that's perfect for a morning coffee with a view. Two ductless heat pumps provide efficient heating and cooling while a new propane stove (2026) in the basement provides supplementary heat throughout the home. GenerLink has been installed to safely connect a generator to provide power in the event of an outage. Step outside to a 16-foot swim spa and large deck with a pergola and power. A few steps away brings you to a stunning outdoor fireplace with seating atop a large concrete pad, perfect for entertaining year-round. Raised gardens make it easy to grow your own food, and there's no shortage of storage with multiple outbuildings all in great shape. The 32ft x 32ft garage has brand new siding, metal roof, soffit and fascia (all August 2025). It also boasts an insulated roof, interlock flooring, and a WETT-certified wood stove. Another 32ft x 12ft shed/garage with power has a reinforced floor, purposely built to be strong enough to hold a car. For anyone with farming, hobby, or equestrian interests, the barn is a huge bonus with 3 horse stalls, attached storage space, power, and water. It is capable of holding up to 750 hay bales and includes a hay elevator. Paddocks have newer posts and fencing installed. Property is setup to continue to raise horses and donkeys. Low taxes and hydro costs make this a country property packed with potential to make extra income from boarding horses and selling hay. Book your showing today before it's too late! (id:27495)
Listing courtesy of ONE PERCENT REALTY LTD. · John Stevenson
Communities.ca Inc.
Stuart Hall, REALTOR® · Licence #LIC-00651009 · Century 21 Bravo
Data from MLS® System. Deemed reliable but not guaranteed accurate by CREA. The trademarks MLS®, Multiple Listing Service® and the associated logos are owned by The Canadian Real Estate Association (CREA) and identify the quality of services provided by real estate professionals who are members of CREA.
REALTOR®, REALTORS®, and the REALTOR® logo are certification marks that are owned by REALTOR® Canada Inc. and licensed exclusively to The Canadian Real Estate Association (CREA). These certification marks identify real estate professionals who are members of CREA and who must abide by CREA’s By-Laws, Rules, and the REALTOR® Code.
Powered by CREA DDF®