Detached House for sale in Frontenac (Frontenac South), Ontario. Listed at $329,000.
1 bedrooms · 1 bathrooms
MLS® X13882536
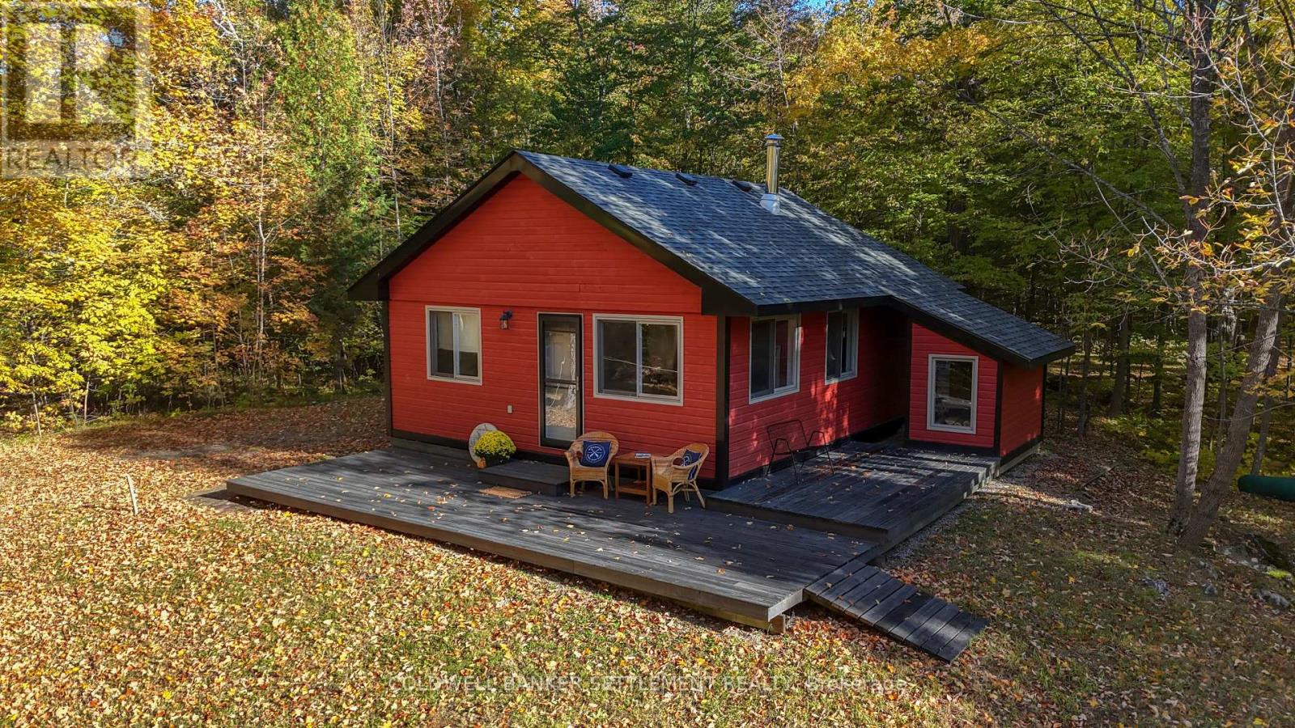
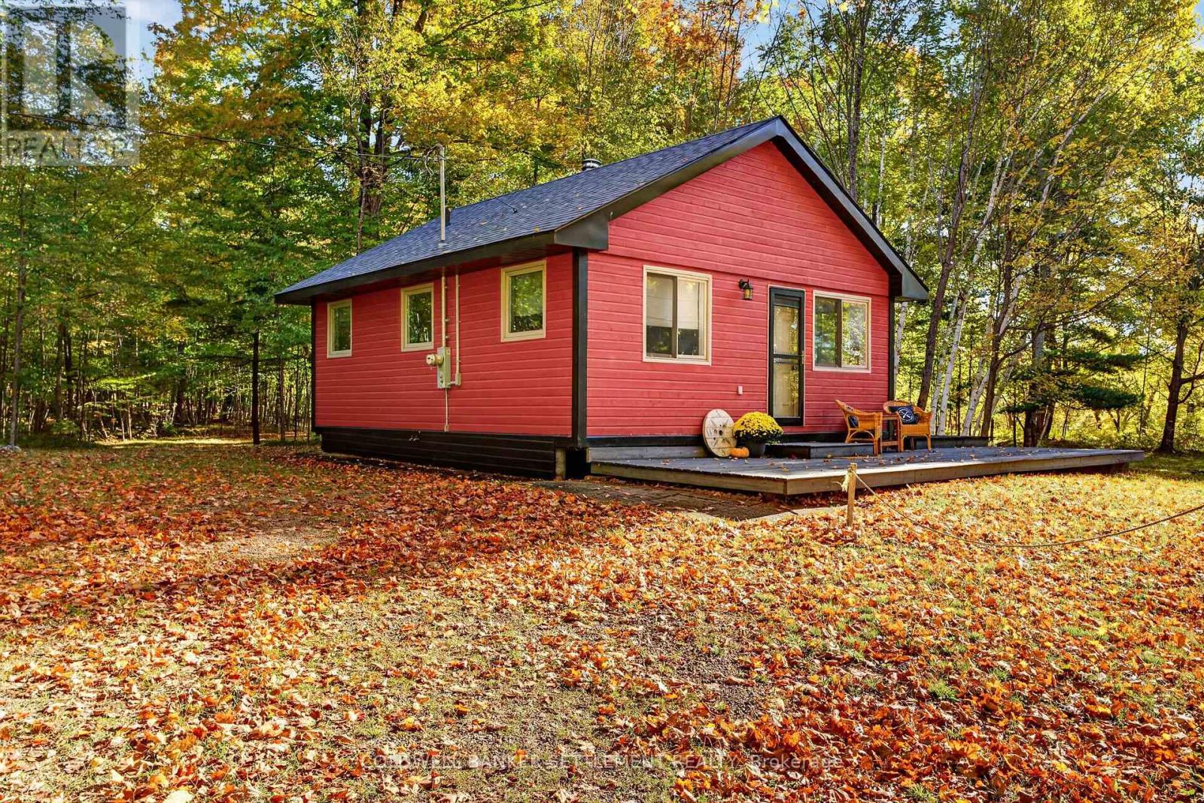
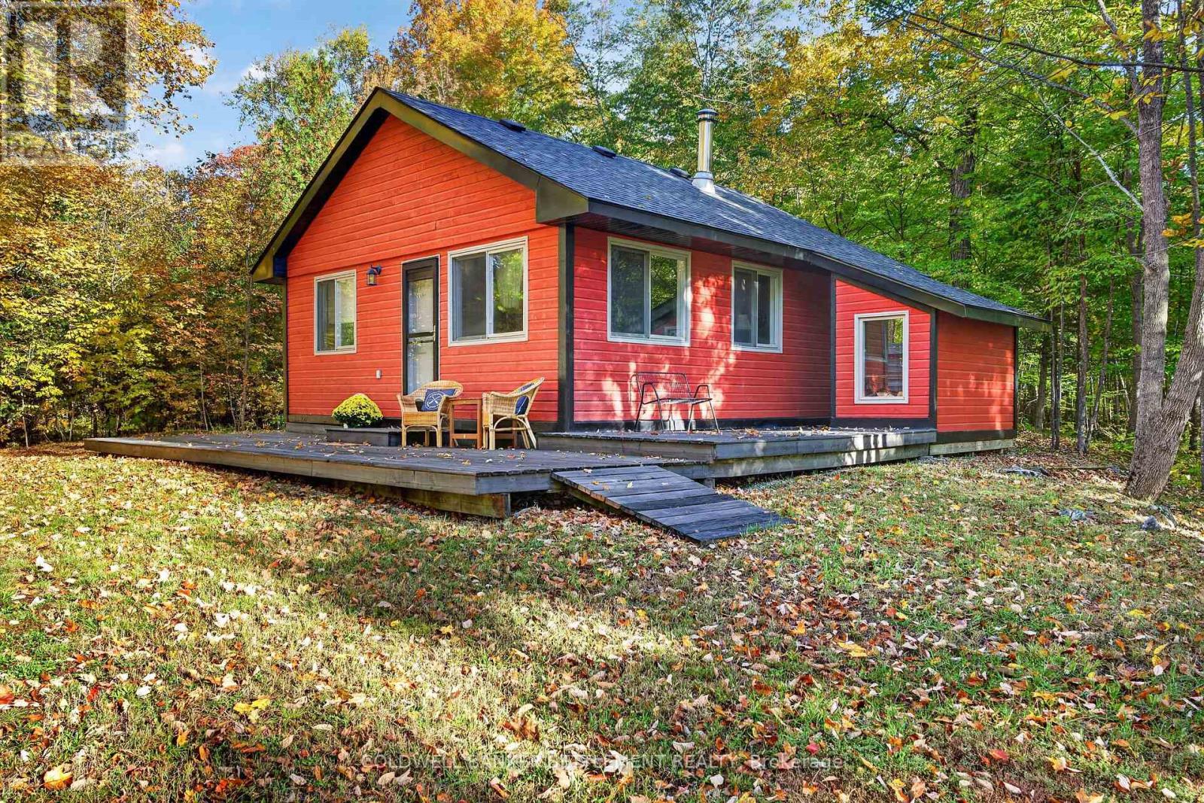
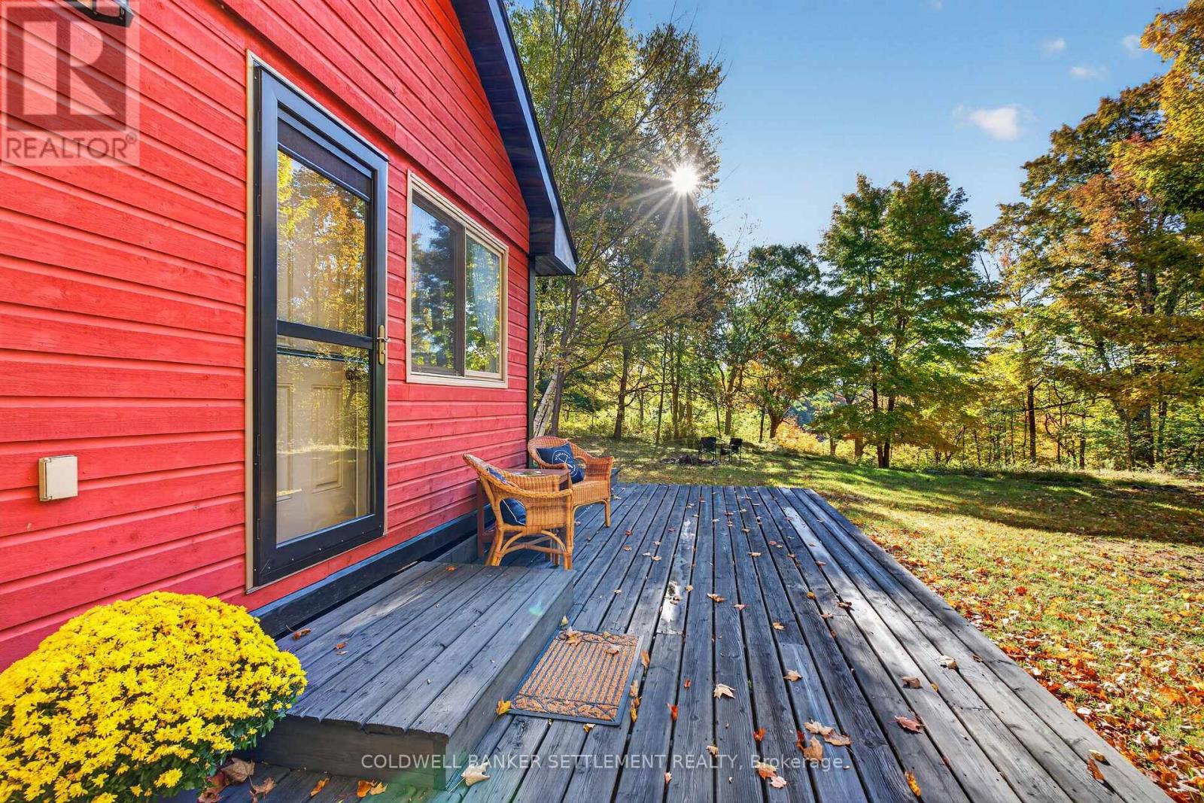
Looking to move to the country where it's just you, nature, starry skies and wildlife? Welcome to this cute 3 season cottage near Bobs Lake in South Frontenac. Escape where the air is sweeter, the nights are starry, and "doing nothing" is officially at the top of your to-do list.Tucked away on Green Bay Road on over 2 acres of serene, wooded privacy with no neighbours in sight, this well-built 1-bedroom, 1-bathroom property is equipped with a drilled well and septic system, baseboard heating and an inviting wood stove. New roof and fascia in 2024, bright newer windows and a modern glass storm door compliment that deep rustic red of the siding. Step onto the sprawling 31' x 10' front deck with your morning coffee, or retreat to the 8' x 16' side deck for an afternoon read surrounded by rustling leaves and birdsong. A smart matching lean-to built onto the back of the cottage is designed to mirror the main exterior and offers dedicated storage space for your lawn tools, garden gear, and lawnmower without cluttering your living area. A separate enclosed wood shed will keep your wood dry and ready to go. Unwind after a paddle on the pond just beyond the back of the property or gather around the firepit under a blanket of stars. Every inch of this property invites you to slow down, kick off your boots, and recharge. Designed for simple, intentional living-offering everything a tiny home enthusiast could ask for, paired with the freedom of owning over two private acres. Generlink connection. It is currently used as a weekend retreat but could easily be a full-time home with little effort. Crafted with quality construction from the ground up! An absolute dream for tiny home enthusiasts, modern minimalist lovers, or anyone searching for a low-maintenance sanctuary in nature! (id:27495)
Listing courtesy of COLDWELL BANKER SETTLEMENT REALTY · Lori McIsaac
Communities.ca Inc.
Stuart Hall, REALTOR® · Licence #LIC-00651009 · Century 21 Bravo
Data from MLS® System. Deemed reliable but not guaranteed accurate by CREA. The trademarks MLS®, Multiple Listing Service® and the associated logos are owned by The Canadian Real Estate Association (CREA) and identify the quality of services provided by real estate professionals who are members of CREA.
REALTOR®, REALTORS®, and the REALTOR® logo are certification marks that are owned by REALTOR® Canada Inc. and licensed exclusively to The Canadian Real Estate Association (CREA). These certification marks identify real estate professionals who are members of CREA and who must abide by CREA’s By-Laws, Rules, and the REALTOR® Code.
Powered by CREA DDF®