Detached House for sale in Frontenac (Frontenac South), Ontario. Listed at $549,900.
4 bedrooms · 2 bathrooms
MLS® 30322554
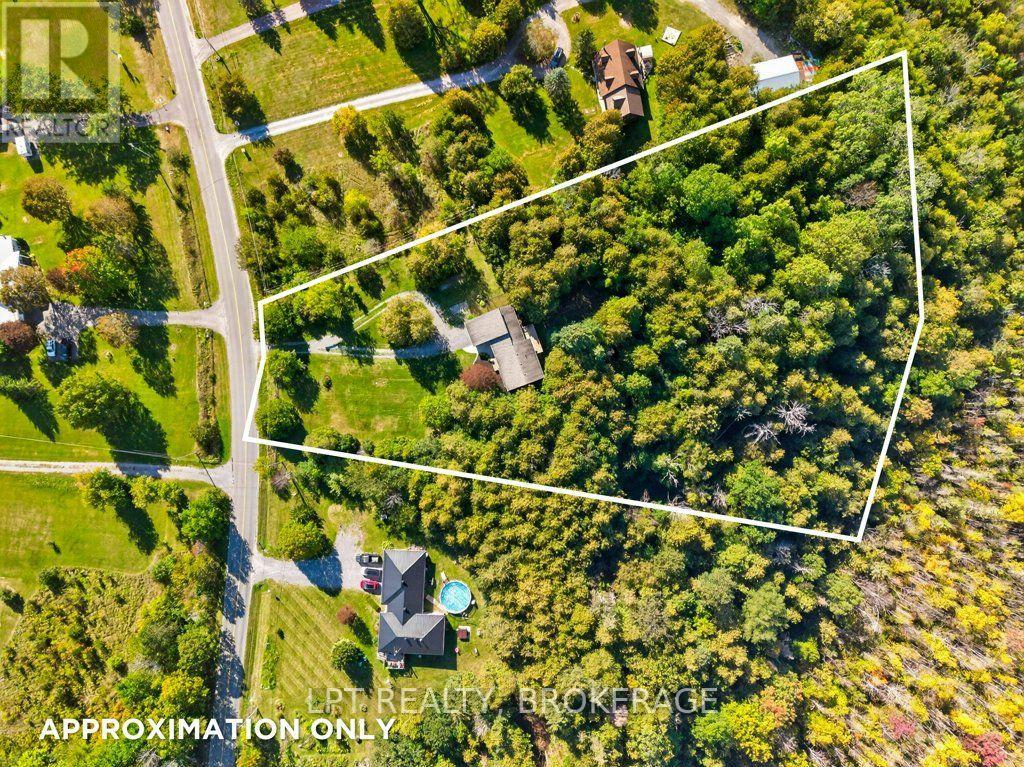
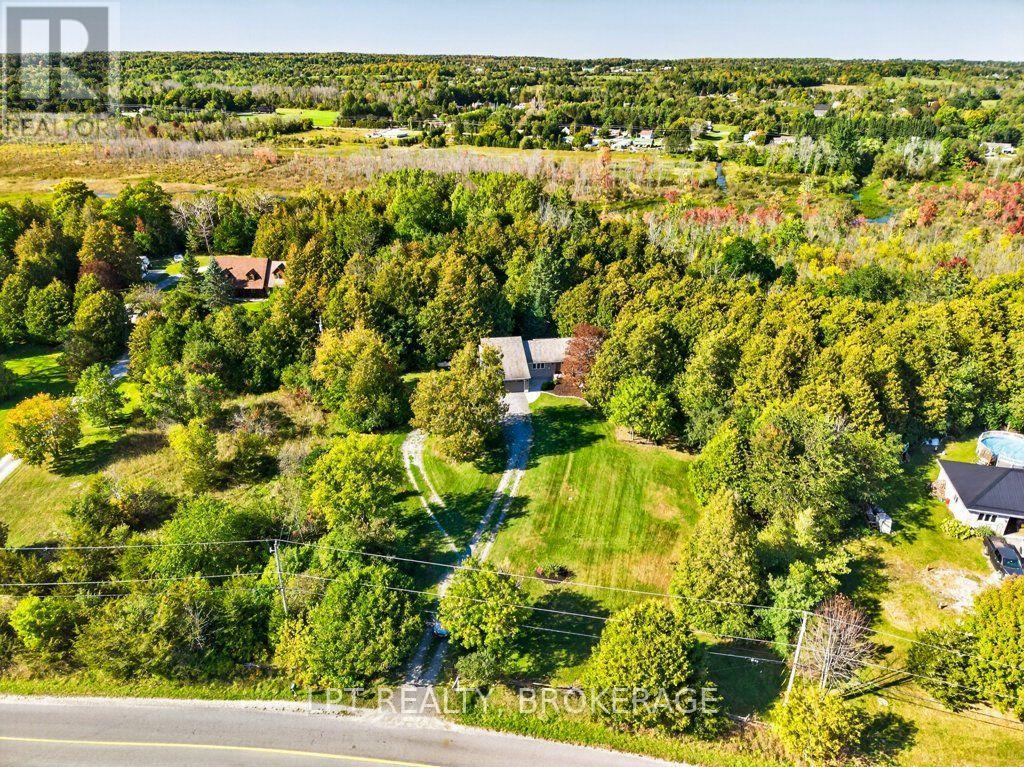
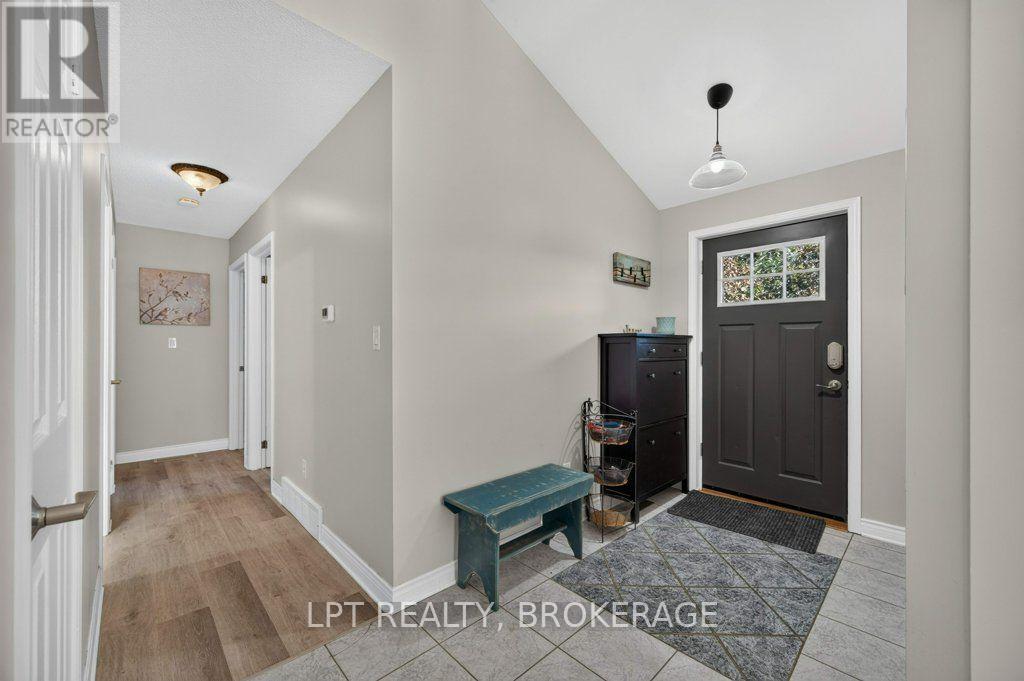
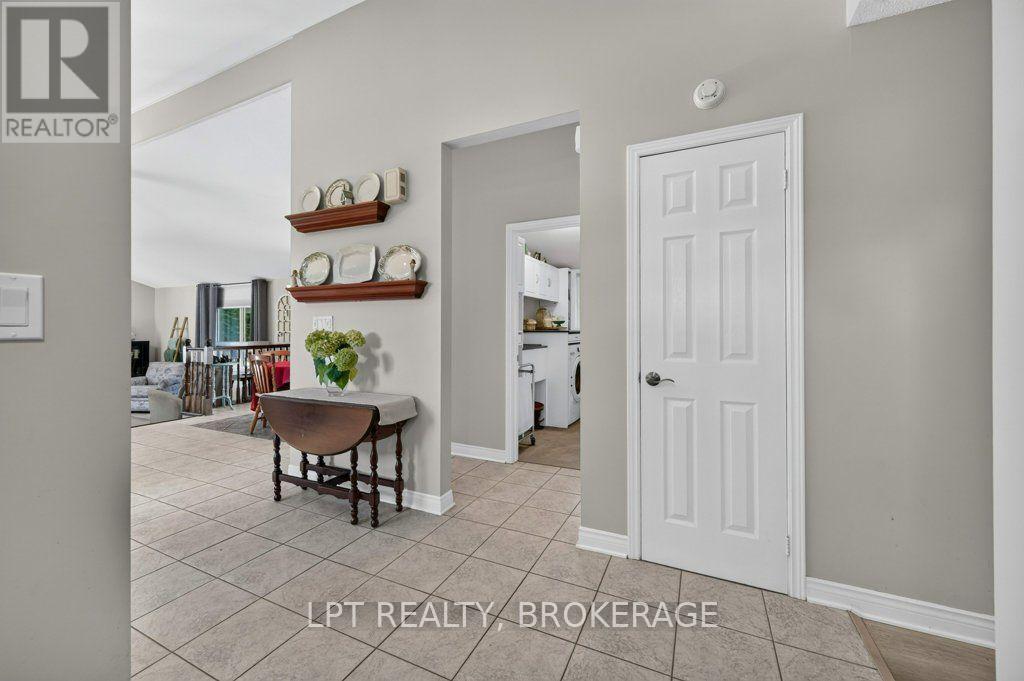
Private Country Living Just Minutes from Sydenham! Set on 2.2 beautifully landscaped acres with a peaceful mature setting, this inviting home offers the perfect blend of privacy, space, and convenience-just 3 minutes to Sydenham and approximately 20 minutes to Kingston. A fenced backyard, generous deck, and welcoming front porch create plenty of opportunities to enjoy the outdoors and the tranquility of country living. Inside, the bright and spacious open-concept main level is highlighted by a soaring vaulted ceiling, creating an impressive sense of space and natural light. The large kitchen offers ample cabinetry and workspace, making it ideal for everyday living and entertaining, while the adjacent living area is warm and inviting. Convenient main-floor laundry adds to the home's practicality.The main floor features a spacious primary suite complete with walk-in closet and private 3-piece ensuite, along with two additional bedrooms and a 4-piece bathroom. The lower level provides even more flexibility with a fourth bedroom and plenty of additional space for your family's needs and hobbies. A double attached garage, ample parking, newer furnace and A/C, and thoughtfully landscaped grounds add to the home's appeal. With its mature private setting, generous outdoor spaces, and easy access to both Kingston and Sydenham, this is country living at its best-peaceful, practical, and ready to enjoy. (id:27495)
Listing courtesy of LPT REALTY, BROKERAGE · JASON CLARKE
Communities.ca Inc.
Stuart Hall, REALTOR® · Licence #LIC-00651009 · Century 21 Bravo
Data from MLS® System. Deemed reliable but not guaranteed accurate by CREA. The trademarks MLS®, Multiple Listing Service® and the associated logos are owned by The Canadian Real Estate Association (CREA) and identify the quality of services provided by real estate professionals who are members of CREA.
REALTOR®, REALTORS®, and the REALTOR® logo are certification marks that are owned by REALTOR® Canada Inc. and licensed exclusively to The Canadian Real Estate Association (CREA). These certification marks identify real estate professionals who are members of CREA and who must abide by CREA’s By-Laws, Rules, and the REALTOR® Code.
Powered by CREA DDF®