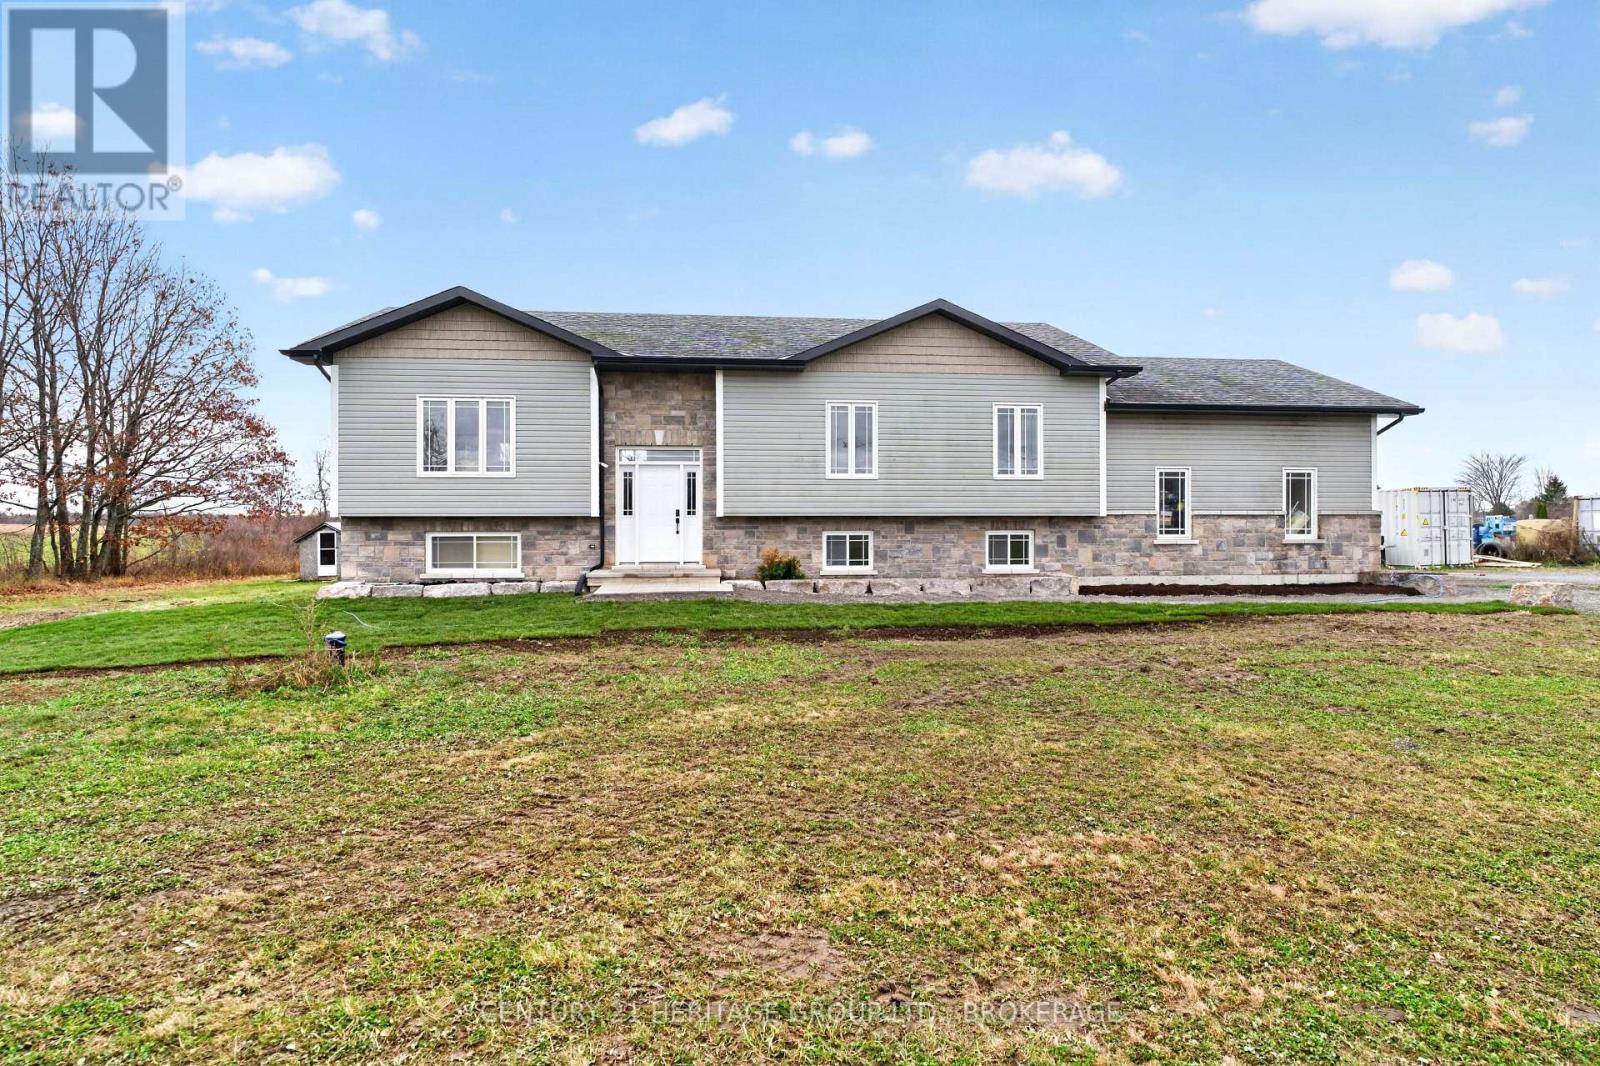
Detached House for sale in Frontenac (Frontenac South), Ontario. Listed at $649,900.
3 bedrooms · 3 bathrooms
MLS® X14174372
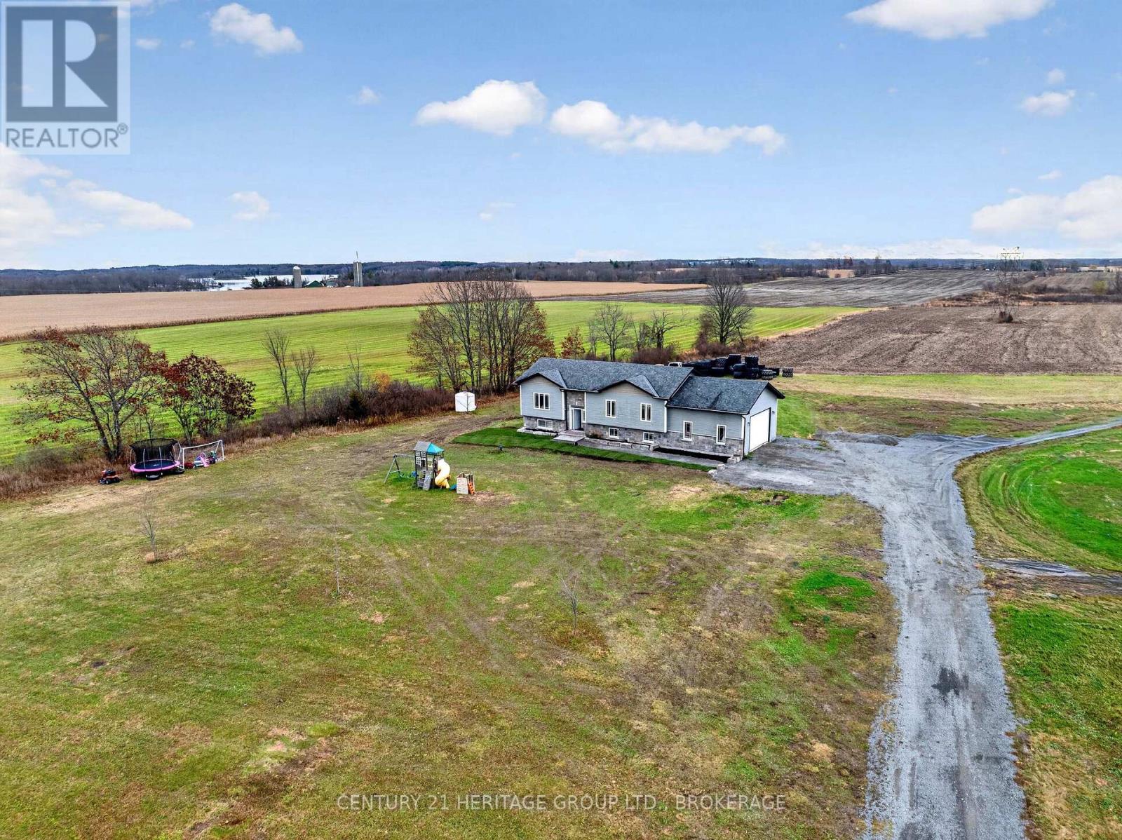
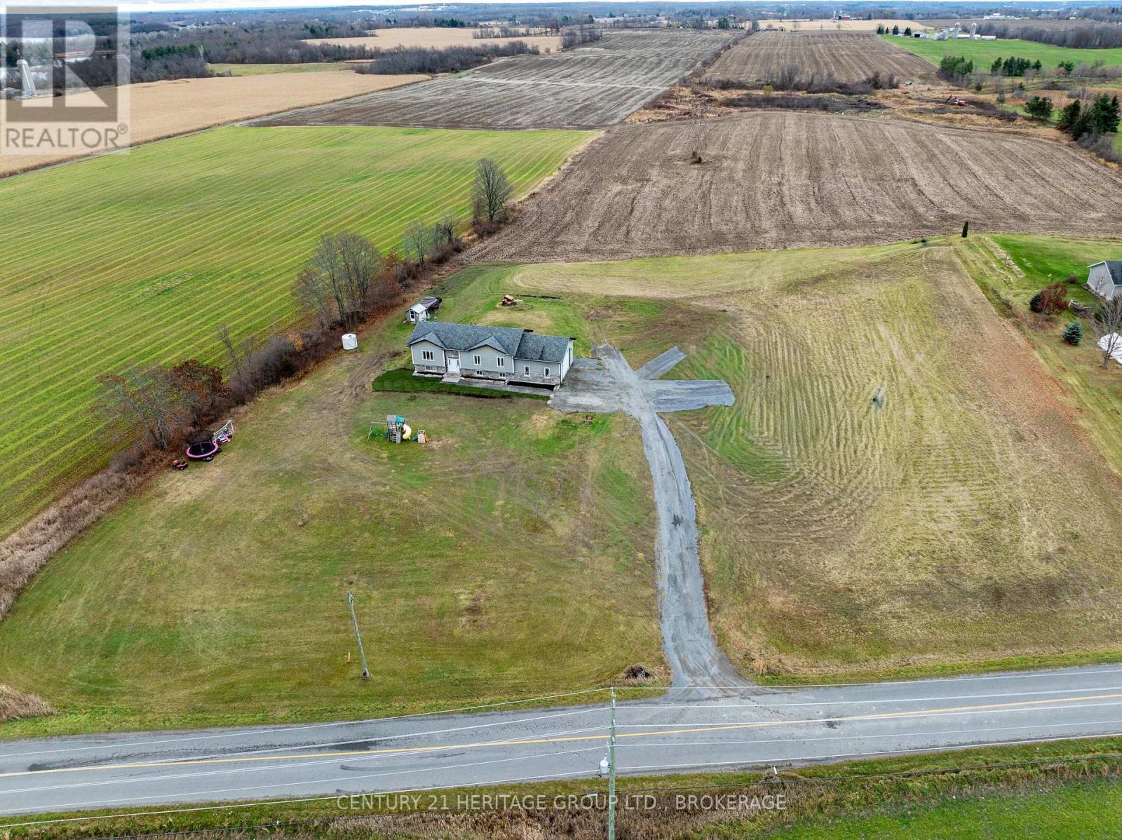
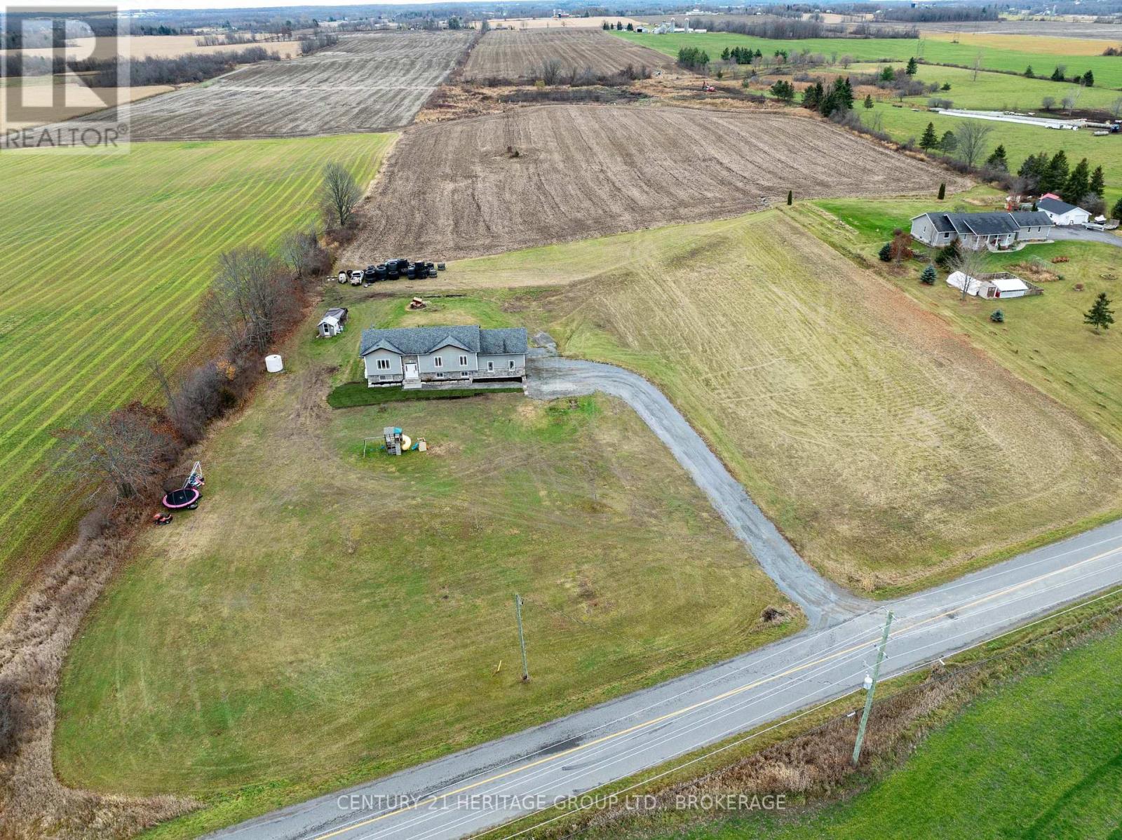
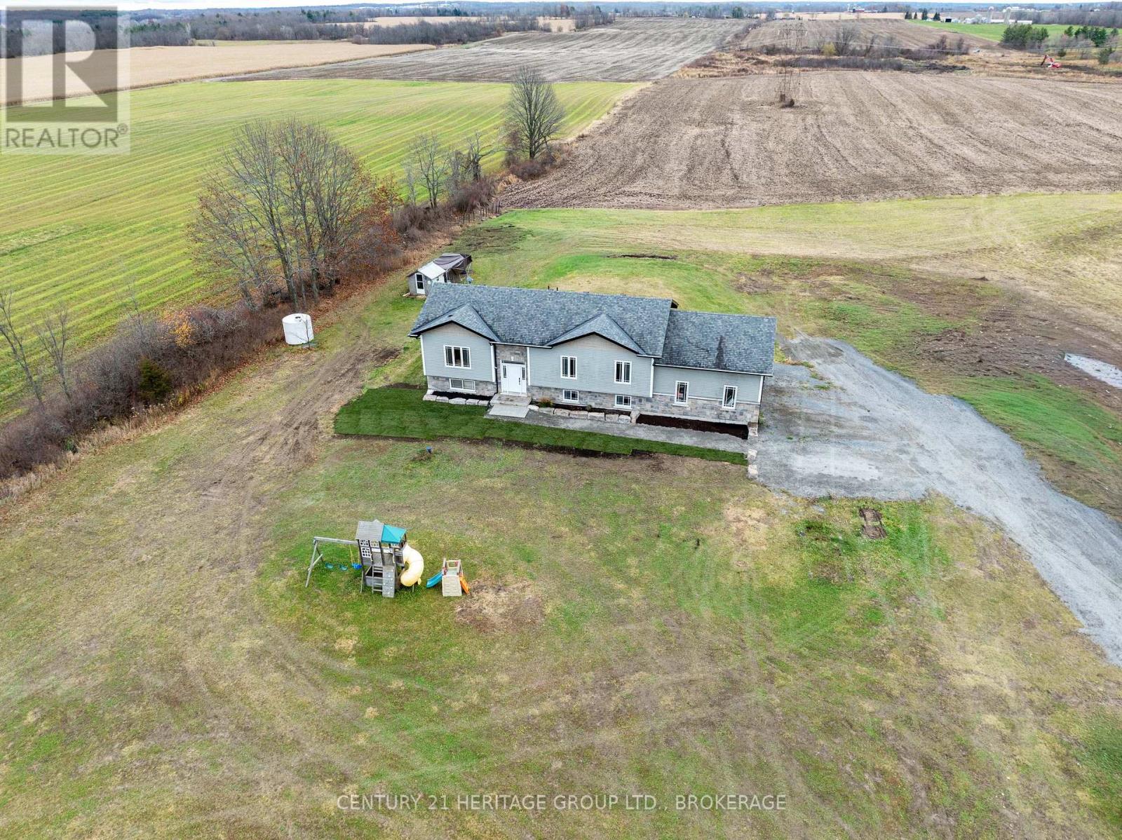
Beautiful Elevated Bungalow on 3.5 Picturesque Acres! Welcome to 4378 Milburn Road, where peaceful country living meets modern comfort! Situated on 3.5 acres of beautifully landscaped property, this attractive elevated bungalow, built in 2015, offers picturesque views, wide-open spaces, and an inviting setting to call home.Step inside to discover a thoughtfully designed interior featuring elegant tray ceilings in the welcoming foyer and primary bedroom. Soaring cathedral ceilings highlight the spacious open-concept living, dining, and kitchen area, creating a bright and airy atmosphere perfect for both everyday living and entertaining.This well-appointed home boasts numerous recent upgrades, including a new 2.5-tonne Panasonic heat pump (2026), refrigerator (2024), three-stage water filtration system (2026), pressure tank (2025), and updated faucets (2026). Beautifully landscaped front gardens and porch improvements completed in 2026 further enhance the property's curb appeal.The lower level is currently being completely finished and will be completed prior to closing, including a four-piece bathroom, offering additional living space and endless possibilities. The attached garage provides convenient direct access to the basement, along with generous loft storage for seasonal items, tools, and recreational equipment. Outdoors, enjoy the beauty and tranquility of your own 3.5-acre retreat, surrounded by lovely landscaping and scenic countryside views. Whether relaxing on the sun deck, entertaining family and friends, or simply appreciating the peaceful surroundings, this property offers an exceptional country lifestyle. A wonderful opportunity to enjoy the space and serenity of rural living close to Kingston in a beautifully maintained, modern home with thoughtful upgrades throughout! (id:27495)
Communities.ca Inc.
Stuart Hall, REALTOR® · Licence #LIC-00651009 · Century 21 Bravo
Data from MLS® System. Deemed reliable but not guaranteed accurate by CREA. The trademarks MLS®, Multiple Listing Service® and the associated logos are owned by The Canadian Real Estate Association (CREA) and identify the quality of services provided by real estate professionals who are members of CREA.
REALTOR®, REALTORS®, and the REALTOR® logo are certification marks that are owned by REALTOR® Canada Inc. and licensed exclusively to The Canadian Real Estate Association (CREA). These certification marks identify real estate professionals who are members of CREA and who must abide by CREA’s By-Laws, Rules, and the REALTOR® Code.
Powered by CREA DDF®