Detached House for sale in Frontenac (Frontenac South), Ontario. Listed at $579,000.
3 bedrooms · 3 bathrooms
MLS® X14134028
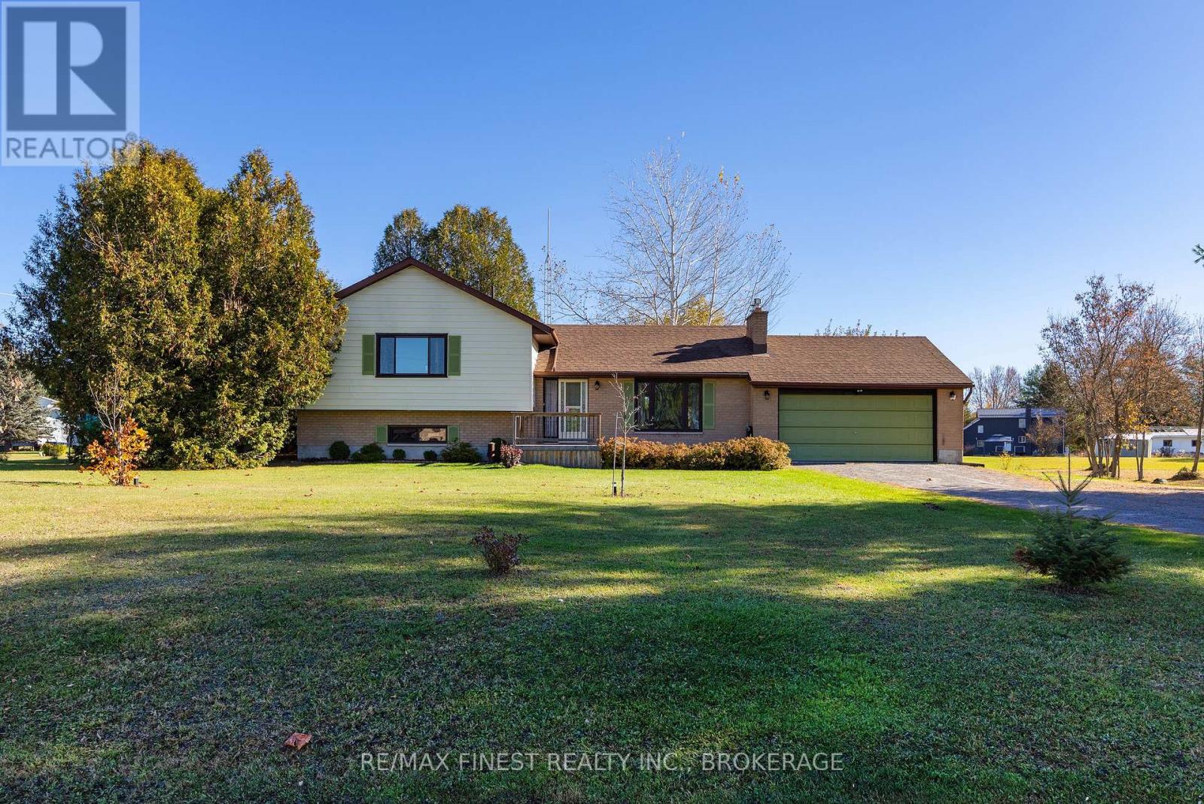
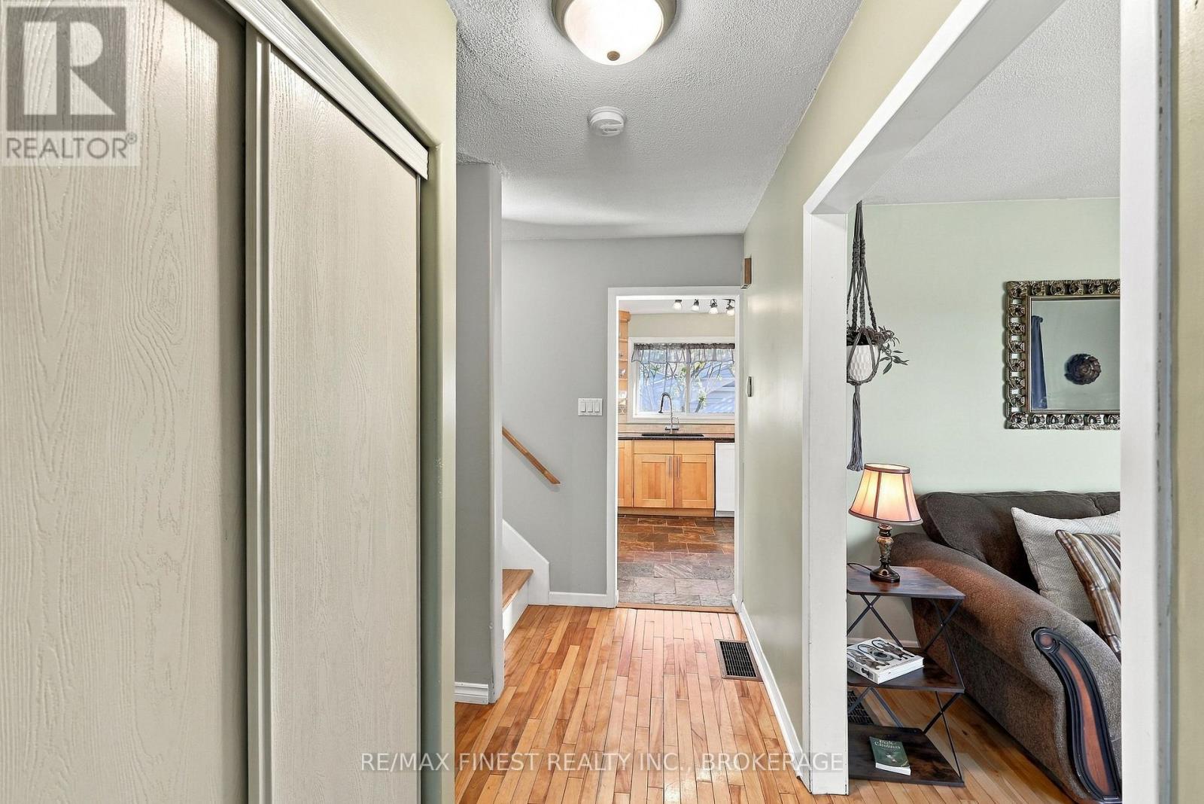
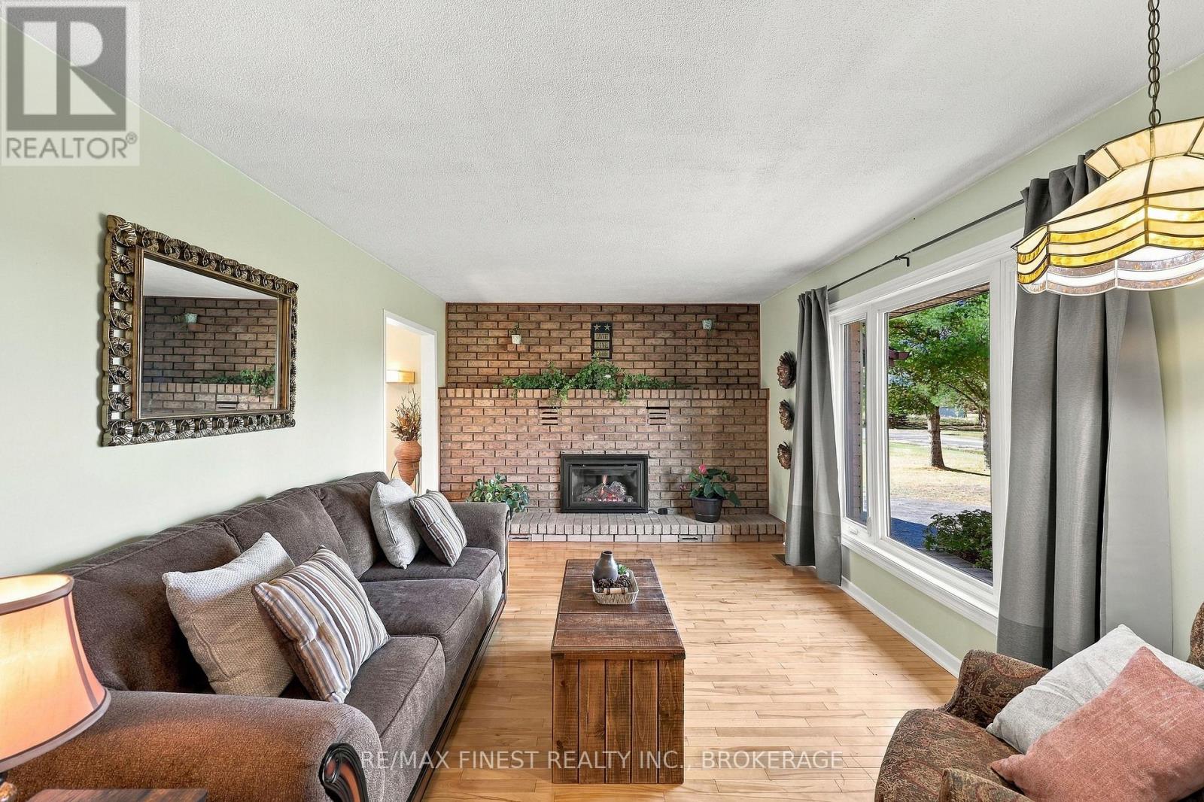
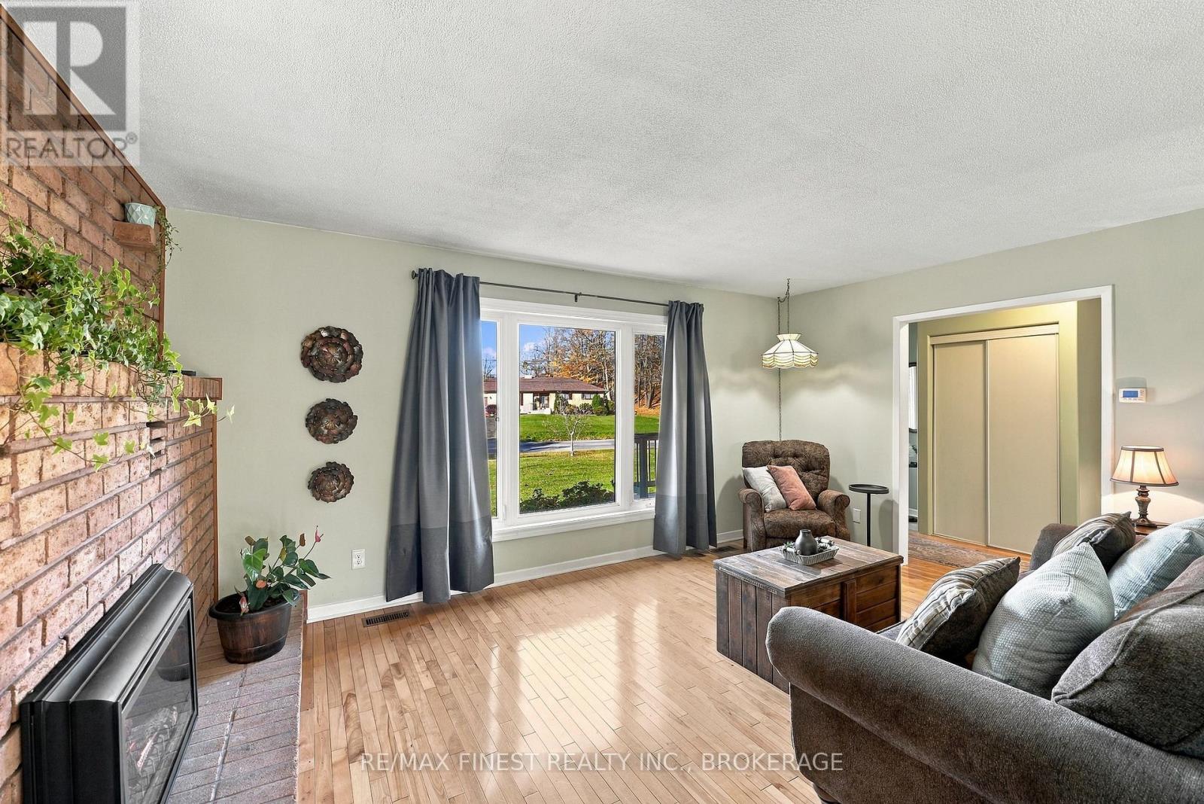
Welcome to 6124 Bank Street, a spacious 4-level sidesplit situated in a peaceful subdivision in the charming village of Verona. Offering 3 bedrooms, 3 bathrooms and an attached 2-car garage with access to a heated workshop, this property combines comfortable living with exceptional versatility. The main level features a welcoming living room with hardwood flooring and a cozy propane fireplace, a dedicated dining area, and a beautifully appointed kitchen complete with granite countertops, soft-close cabinetry, tile backsplash, under-cabinet lighting, and slate flooring. Upstairs, you'll find three generously sized bedrooms, including a primary suite with its own 3-piece ensuite, along with a full 4-piece bathroom. The finished lower level provides updated living space with a spacious recreation room, a second fireplace, laundry facilities, and a newer 2-piece bathroom. The lower level also offers an abundance of storage and workshop space, ideal for hobbyists, DIY enthusiasts, or anyone looking for extra room to work and organize. Outside, the deck and fenced patio provide private spaces to relax or entertain with generous green space to enjoy on the other side of the fence. Enjoy the convenience of village living with grocery stores, restaurants, banking, pharmacy, and the LCBO within walking distance. Outdoor enthusiasts will appreciate nearby access to the K&P Trail, McMullen Park Beach on Verona Lake, public boat launches, golf courses, an arena, and ball diamonds. Whether you're looking for space to accommodate a growing family, room for hobbies and projects, or a peaceful setting close to everyday convenience, this property offers an excellent opportunity to enjoy small-town living surrounded by the lakes and natural beauty of South Frontenac. (id:27495)
Listing courtesy of RE/MAX FINEST REALTY INC., BROKERAGE · JEREMY HUTTON
Communities.ca Inc.
Stuart Hall, REALTOR® · Licence #LIC-00651009 · Century 21 Bravo
Data from MLS® System. Deemed reliable but not guaranteed accurate by CREA. The trademarks MLS®, Multiple Listing Service® and the associated logos are owned by The Canadian Real Estate Association (CREA) and identify the quality of services provided by real estate professionals who are members of CREA.
REALTOR®, REALTORS®, and the REALTOR® logo are certification marks that are owned by REALTOR® Canada Inc. and licensed exclusively to The Canadian Real Estate Association (CREA). These certification marks identify real estate professionals who are members of CREA and who must abide by CREA’s By-Laws, Rules, and the REALTOR® Code.
Powered by CREA DDF®