Detached House for sale in Gander, Newfoundland & Labrador. Listed at $499,000.
3 bedrooms · 3 bathrooms · 2900 sq ft · Built in 2009
MLS® 30199911
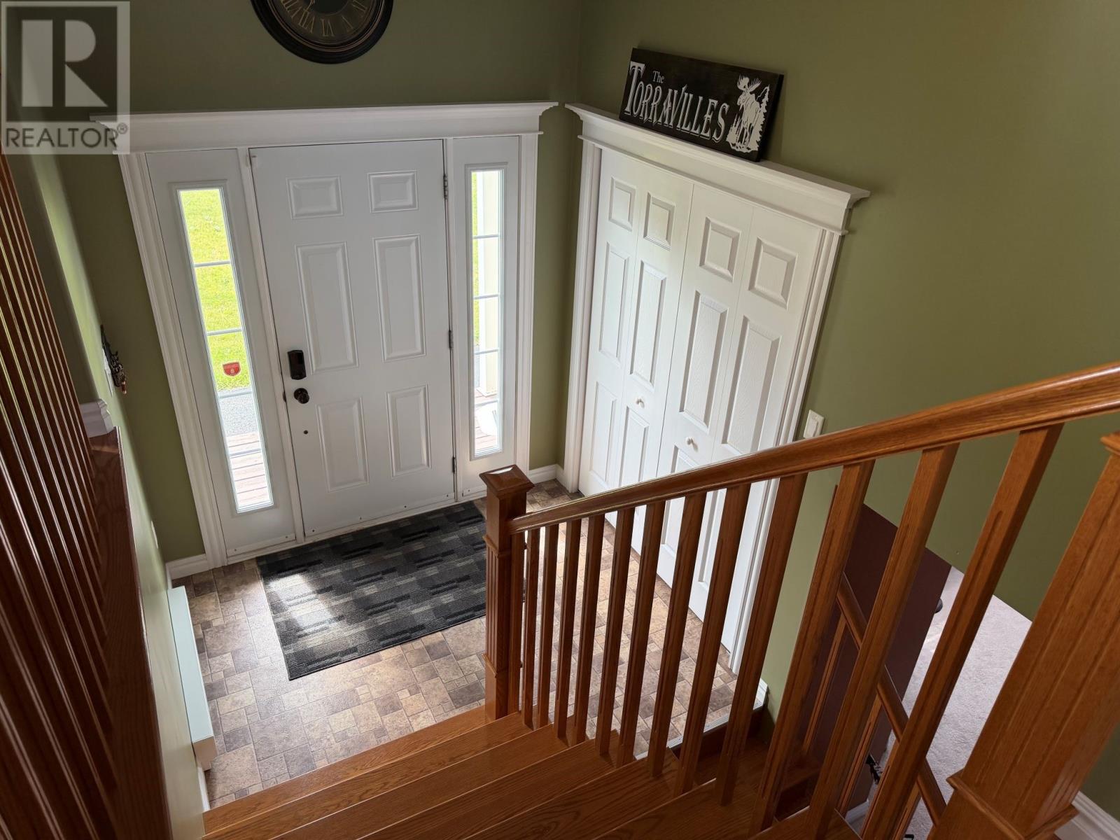
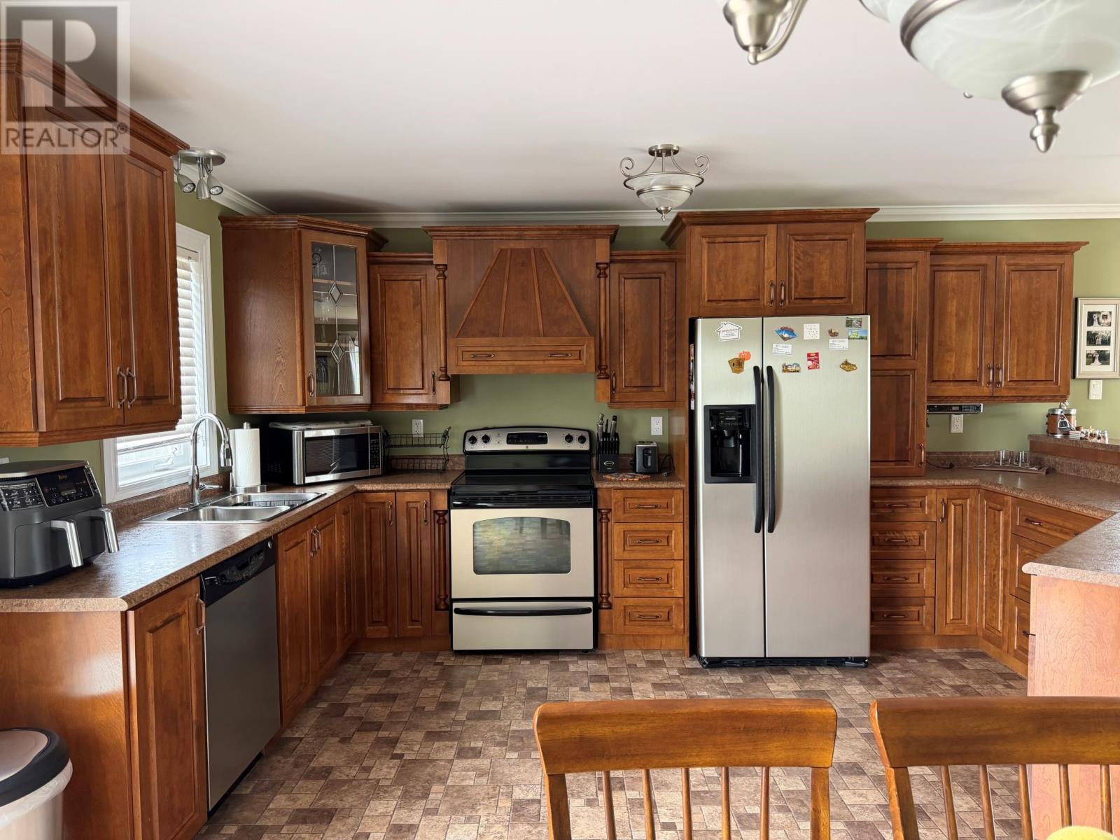
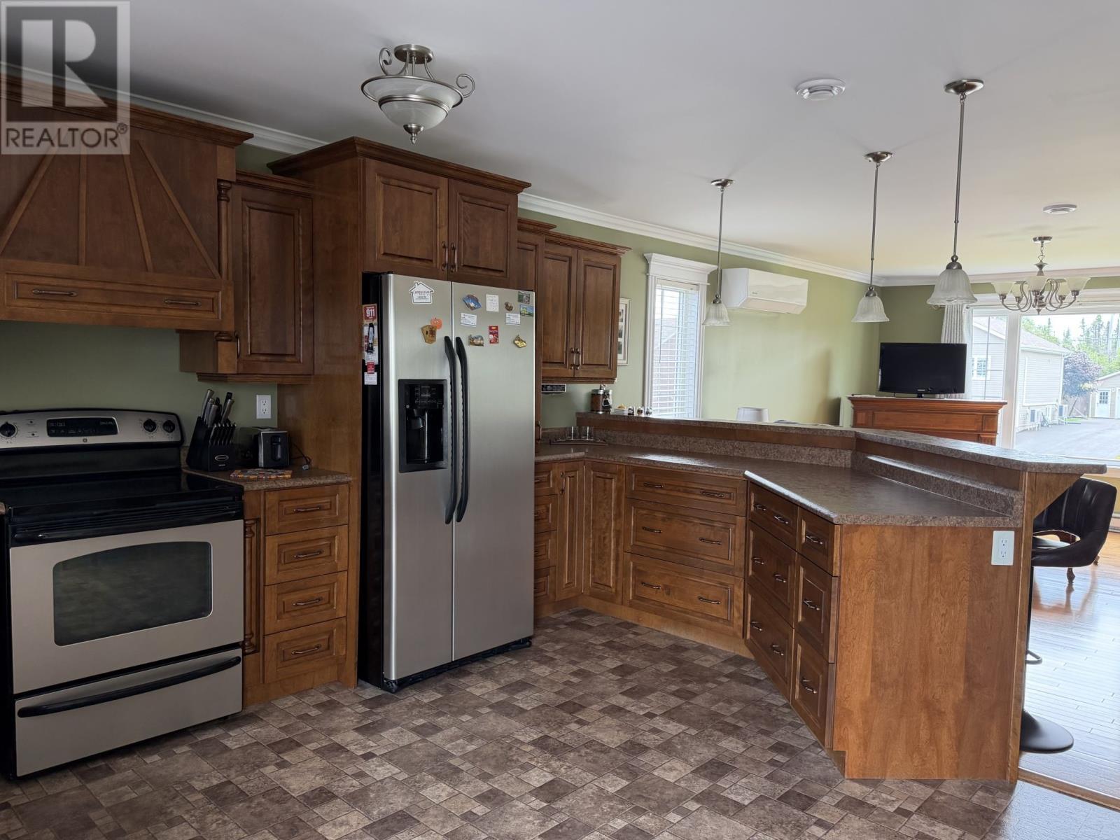
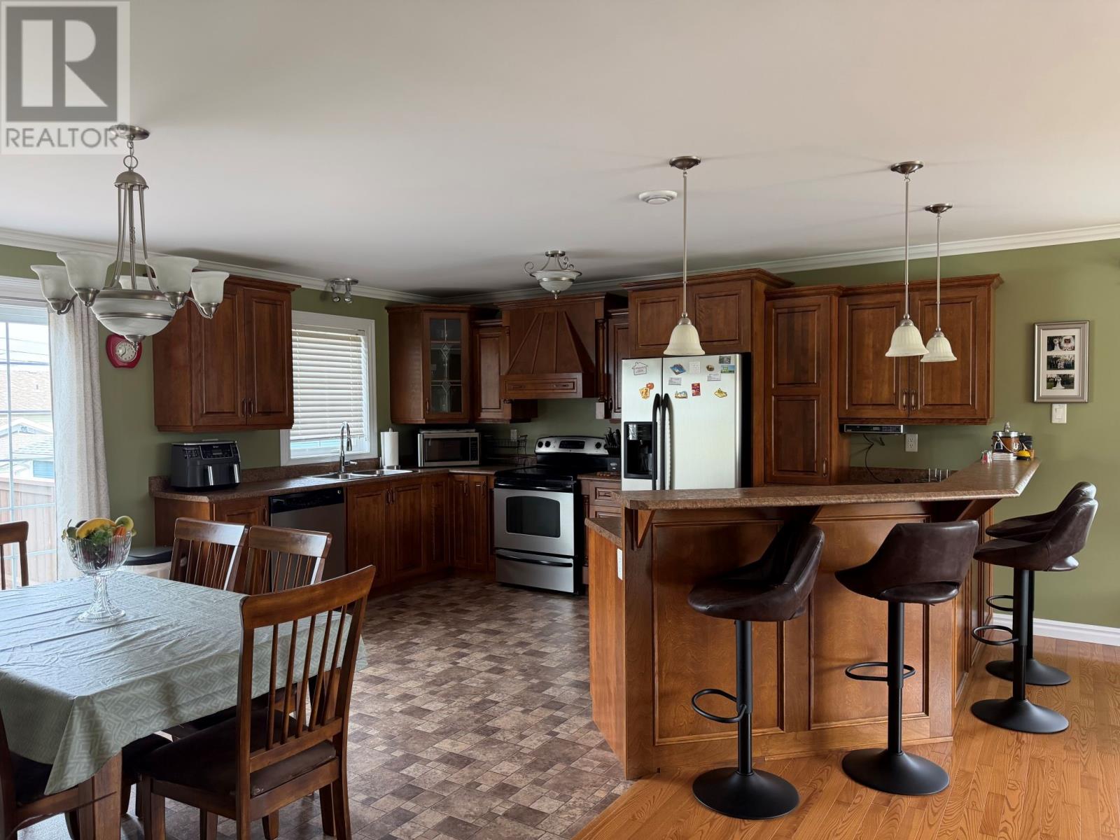
Welcome to 26 Payette Street, where space, style, and pride of ownership come together! From the moment you step inside this beautifully maintained split-entry home, the abundance of natural light and bright open-concept design create an immediate WOW factor. Beautiful hardwood flooring flows throughout the main living areas, connecting the spacious living room, dining area, and impressive custom kitchen. The kitchen is truly the heart of this home, offering an abundance of cabinetry, a spacious island, and an extra-large breakfast bar with a fantastic design-perfect for entertaining, family gatherings, or simply enjoying your morning coffee. The dining area features patio doors leading to the back deck, extending your living space outdoors. The main level offers a generous primary bedroom complete with an ensuite featuring a jetted tub and separate shower. A second spacious bedroom and main bathroom complete this level. Downstairs, the fully developed basement provides even more room for the whole family. You'll find an extra-large rec room, a spacious family room accented by beautiful French doors, a third bedroom, another full bathroom, and a convenient laundry/mudroom with its own outside entrance. Outside, a double paved driveway and garage provide plenty of parking and storage. Located in an excellent, growing neighbourhood popular with young families, this home offers the space, comfort, and functionality today's buyers are looking for. From the beautiful custom kitchen to the generous living spaces inside and out, 26 Payette Street is one you'll want to see! (id:27495)
Listing courtesy of Sutton Group - Beatons Realty Ltd. · Jeff Beaton
Communities.ca Inc.
Stuart Hall, REALTOR® · Licence #LIC-00651009 · Century 21 Bravo
Data from MLS® System. Deemed reliable but not guaranteed accurate by CREA. The trademarks MLS®, Multiple Listing Service® and the associated logos are owned by The Canadian Real Estate Association (CREA) and identify the quality of services provided by real estate professionals who are members of CREA.
REALTOR®, REALTORS®, and the REALTOR® logo are certification marks that are owned by REALTOR® Canada Inc. and licensed exclusively to The Canadian Real Estate Association (CREA). These certification marks identify real estate professionals who are members of CREA and who must abide by CREA’s By-Laws, Rules, and the REALTOR® Code.
Powered by CREA DDF®