Detached House for sale in Garnish, Newfoundland & Labrador. Listed at $69,000.
3 bedrooms · 1 bathrooms · 939 sq ft · Built in 1960
MLS® 30225414
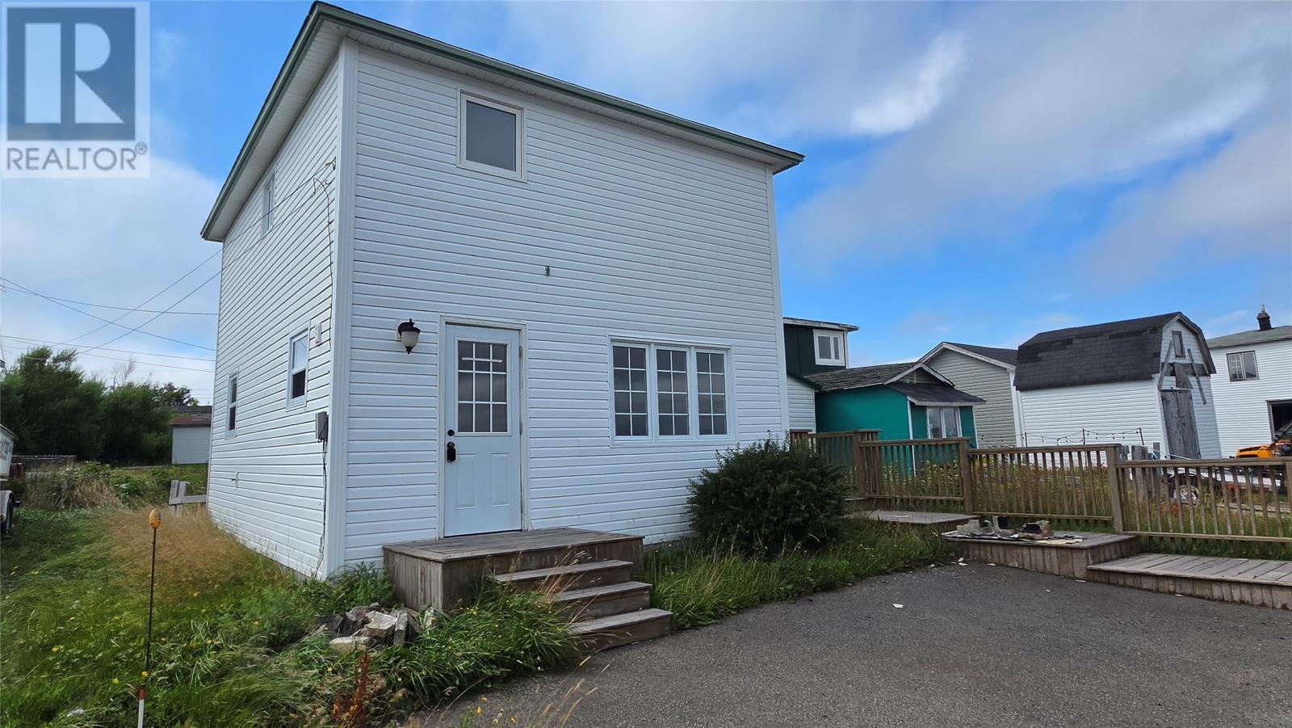
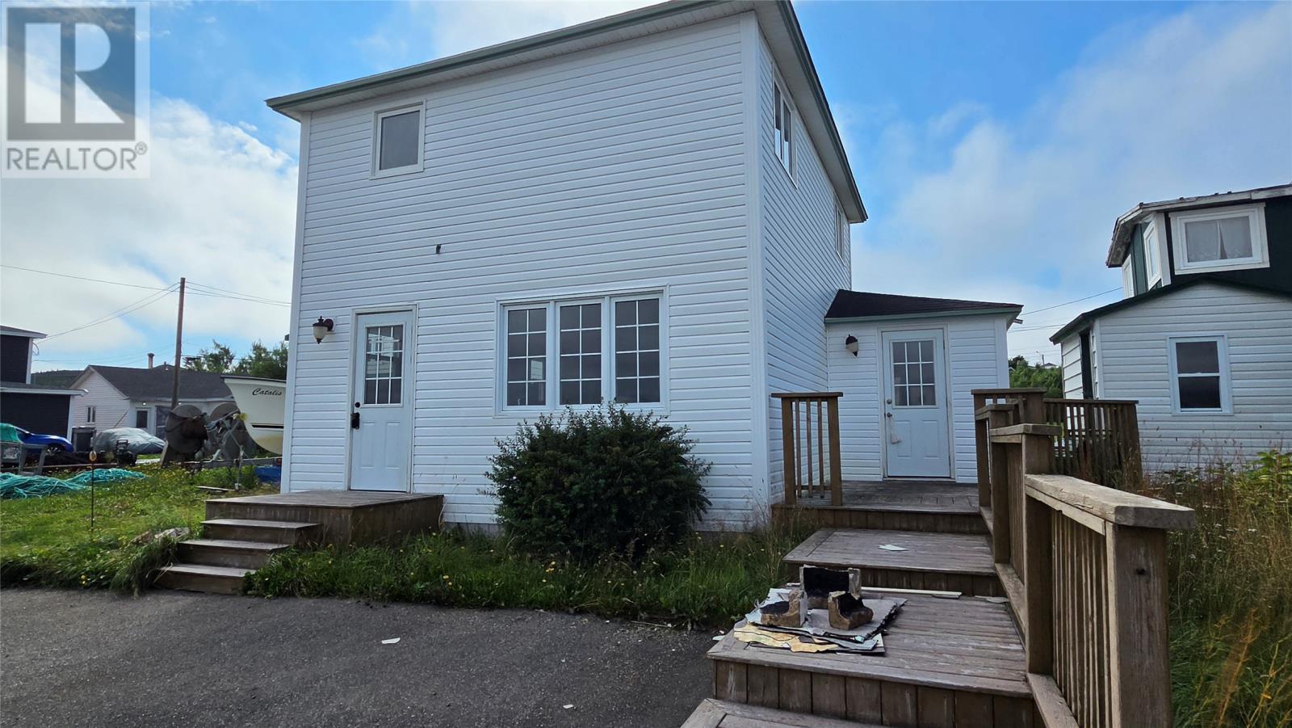
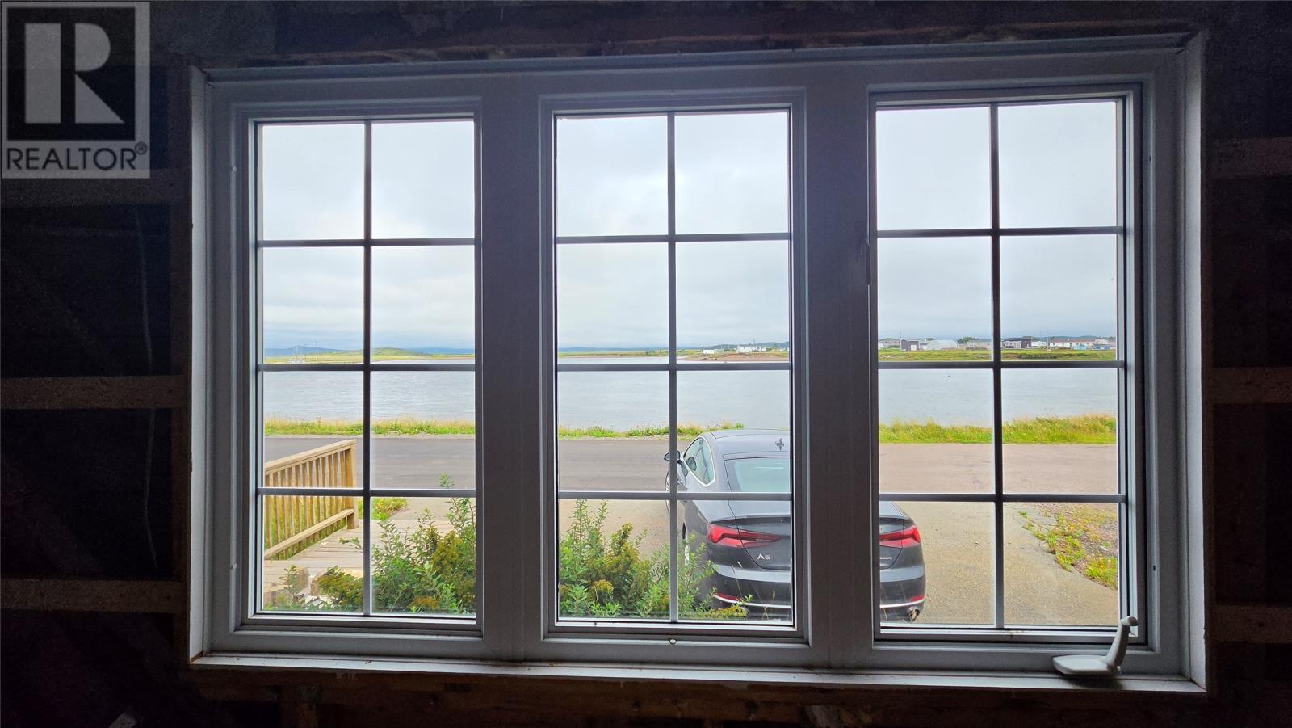
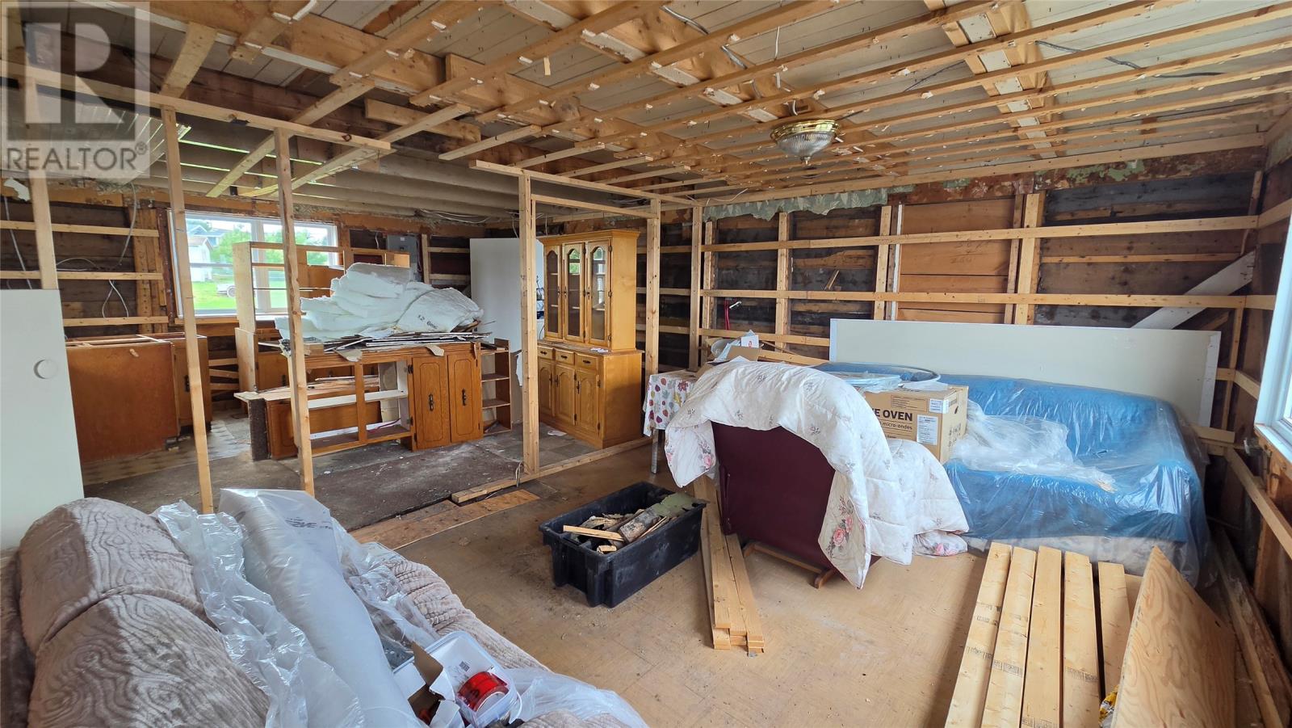
This two-storey home sits on the water in Garnish, taken down to the studs and ready for a full renovation build-out. The heavy lifting - demo, some rough plumbing, and framing for a redesigned bathroom layout - is already done, giving a buyer or contractor a clean slate and a head start on timeline. The standout feature is the view: triple-window sightlines from the main living area look straight out over the water, with more water views from the primary bedroom window upstairs. New vinyl siding and updated exterior windows and doors are already in place, so the shell is weathertight while the interior gets rebuilt to spec. Framing is roughed in for a new bathroom, including plumbing lines run for a soaker tub and rain shower. Multi-level decking front and back, with direct water frontage on a quiet stretch of shoreline. This one's suited to a buyer who wants to design their own layout rather than work around someone else's - ideal for an owner-builder, investor, or anyone taking on a full reno with a contractor lined up. Structure, siding, and windows are done; the interior is yours to finish. (id:27495)
Listing courtesy of Keller Williams Platinum Realty · Tony Lucas
Communities.ca Inc.
Stuart Hall, REALTOR® · Licence #LIC-00651009 · Century 21 Bravo
Data from MLS® System. Deemed reliable but not guaranteed accurate by CREA. The trademarks MLS®, Multiple Listing Service® and the associated logos are owned by The Canadian Real Estate Association (CREA) and identify the quality of services provided by real estate professionals who are members of CREA.
REALTOR®, REALTORS®, and the REALTOR® logo are certification marks that are owned by REALTOR® Canada Inc. and licensed exclusively to The Canadian Real Estate Association (CREA). These certification marks identify real estate professionals who are members of CREA and who must abide by CREA’s By-Laws, Rules, and the REALTOR® Code.
Powered by CREA DDF®