Detached House for sale in Georgian Bluffs, Ontario. Listed at $650,000.
4 bedrooms · 2 bathrooms
MLS® 30224177
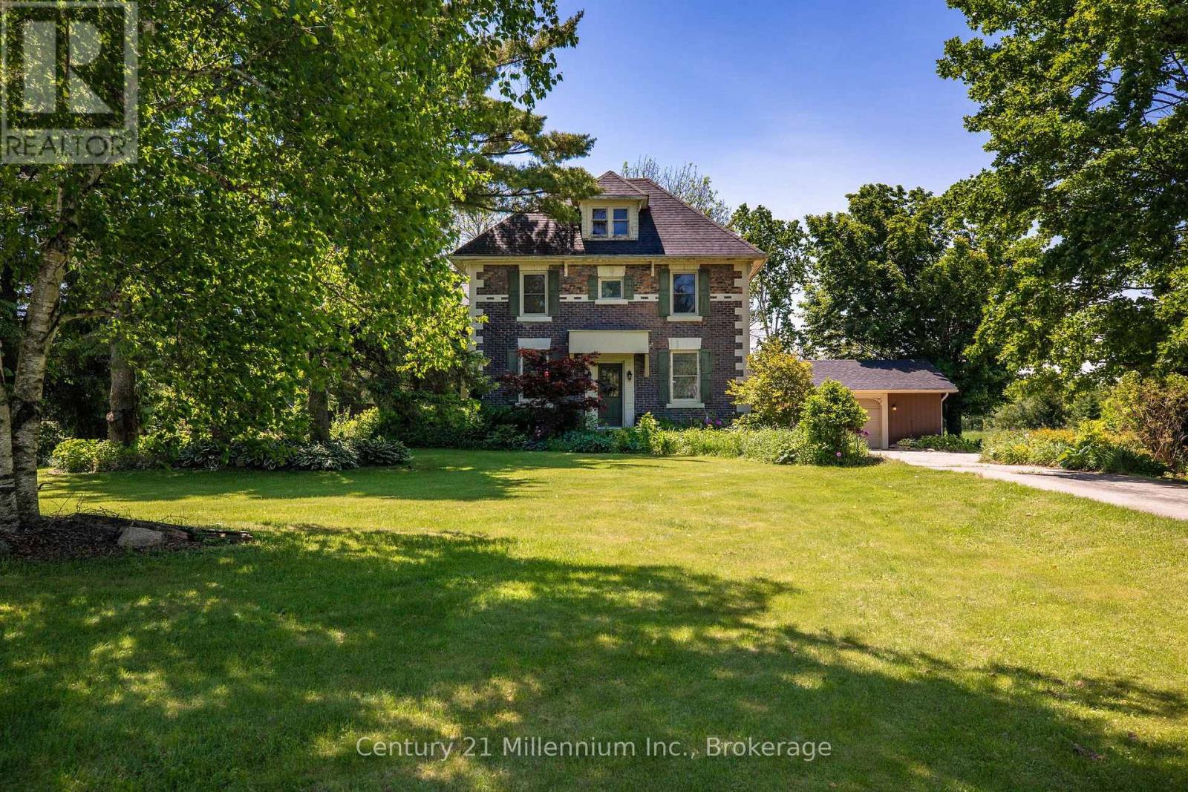
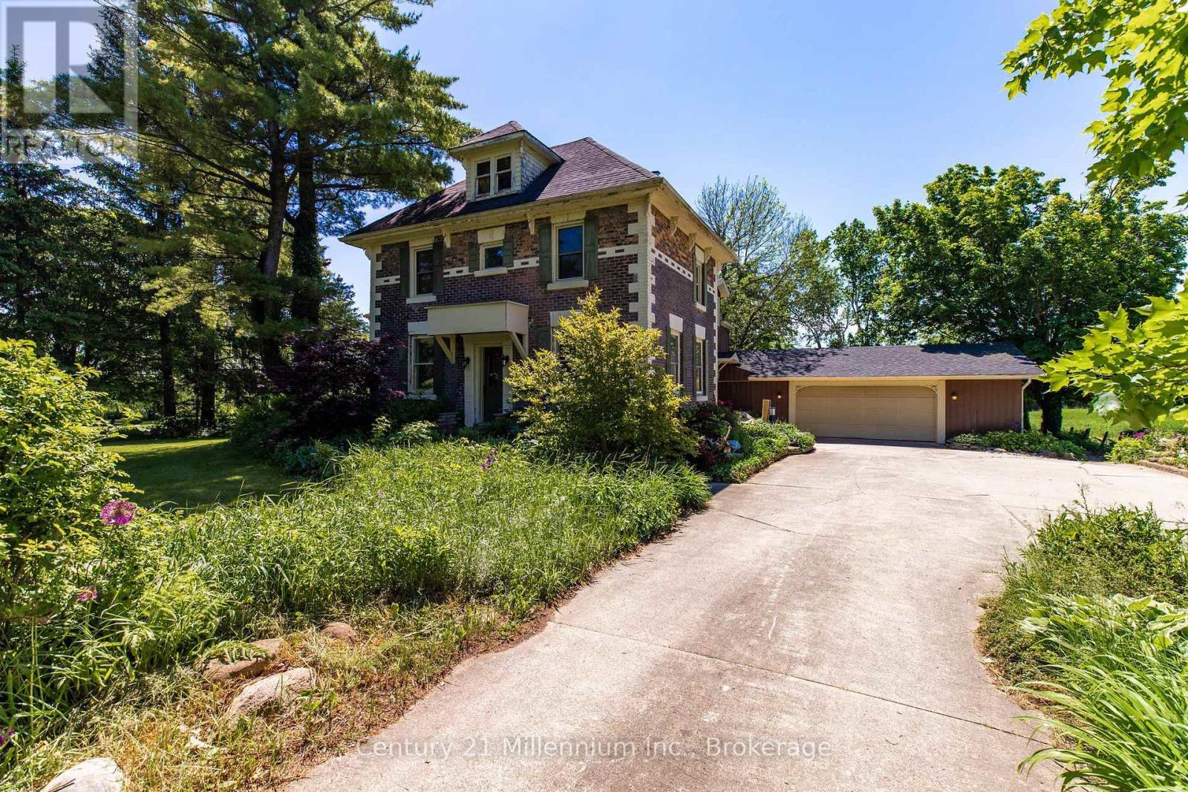
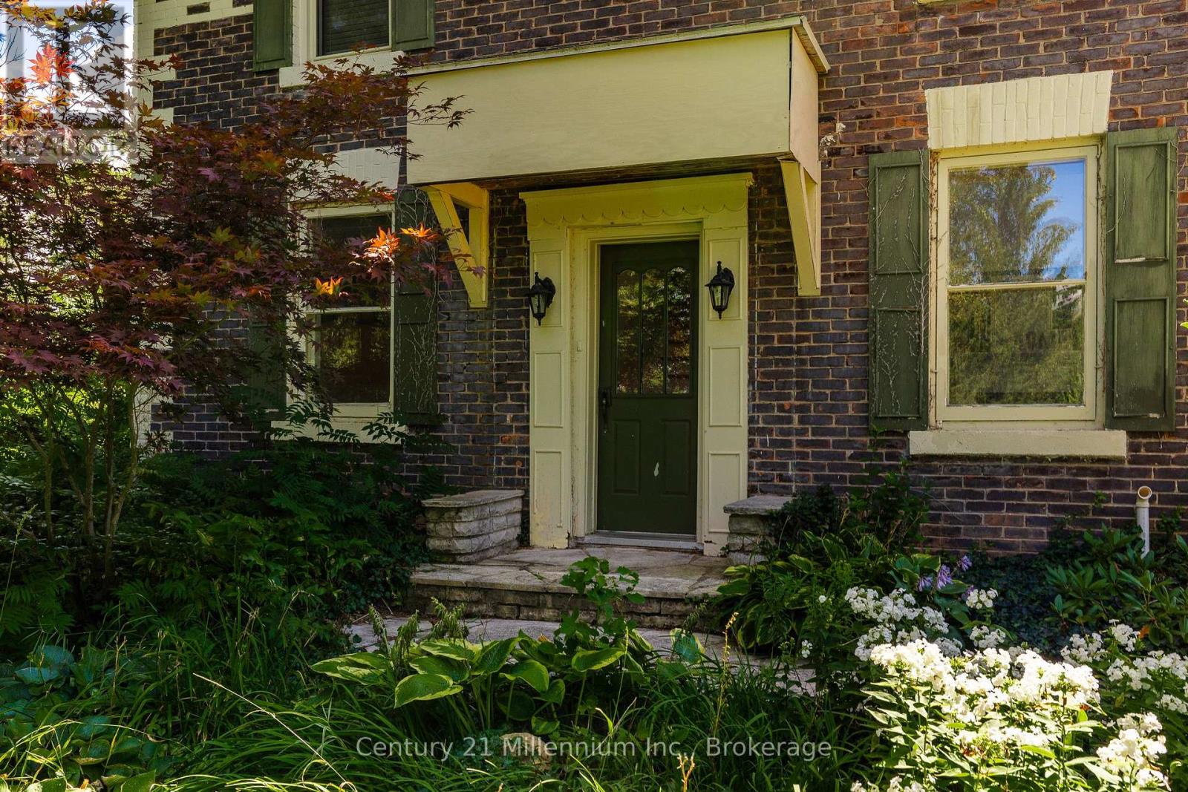
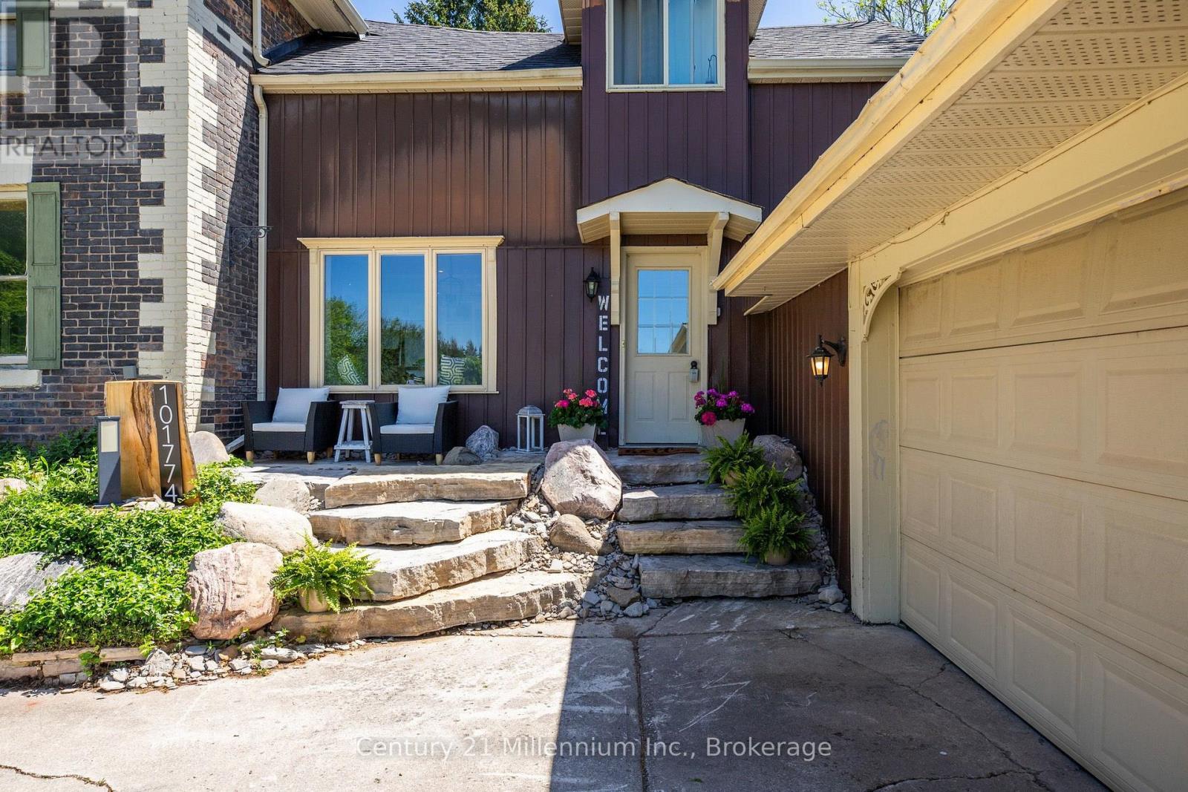
Country charm, nearly three quarters of an acre, over 3,000 sq. ft. of finished living space, and just 15 minutes from Owen Sound! Welcome to this picturesque red brick Colonial-style home in Kilsyth, tucked well back from the road and surrounded by mature trees, beautiful landscaping, and peaceful pasture views. As you approach the home, armour stone steps and large boulders create a striking first impression and set the tone for this unique family property. Inside, a spacious entryway offers plenty of closet space for coats, boots, and the demands of everyday family life. Glass patio doors lead directly to the private backyard, where mature trees provide a peaceful and secluded outdoor retreat.The warm and inviting kitchen features a charming window seat overlooking the side yard, along with a pass-through connecting to the generous family room. This comfortable space is ideal for movie nights, kids at play, entertaining friends, or simply relaxing at the end of the day. A convenient 2-piece bathroom is located nearby. The main floor also offers a large formal dining room and a second living room with a gas fireplace, giving you multiple spaces to gather, entertain, and unwind. Upstairs, the main portion of the home features three bedrooms and a 4-piece bathroom. The spacious primary bedroom is complemented by an additional living area offering incredible flexibility as a games room, home gym, office, sitting room, or playroom. Convenient second-floor laundry completes this level. With an attached garage, more than 3,000 sq. ft. of finished living space, natural gas and fibre optic internet all on nearly three quarters of an acre just 15 minutes from Owen Sound, this is a rare opportunity to enjoy the space, privacy, and character of country living without giving up everyday convenience. (id:27495)
Listing courtesy of Century 21 Millennium Inc. · TIM MATTHEWS
Communities.ca Inc.
Stuart Hall, REALTOR® · Licence #LIC-00651009 · Century 21 Bravo
Data from MLS® System. Deemed reliable but not guaranteed accurate by CREA. The trademarks MLS®, Multiple Listing Service® and the associated logos are owned by The Canadian Real Estate Association (CREA) and identify the quality of services provided by real estate professionals who are members of CREA.
REALTOR®, REALTORS®, and the REALTOR® logo are certification marks that are owned by REALTOR® Canada Inc. and licensed exclusively to The Canadian Real Estate Association (CREA). These certification marks identify real estate professionals who are members of CREA and who must abide by CREA’s By-Laws, Rules, and the REALTOR® Code.
Powered by CREA DDF®