Detached House for sale in Georgina (Historic Lakeshore Communities), Ontario. Listed at $839,900.
2 + 1 bedrooms · 2 bathrooms
MLS® N14165852
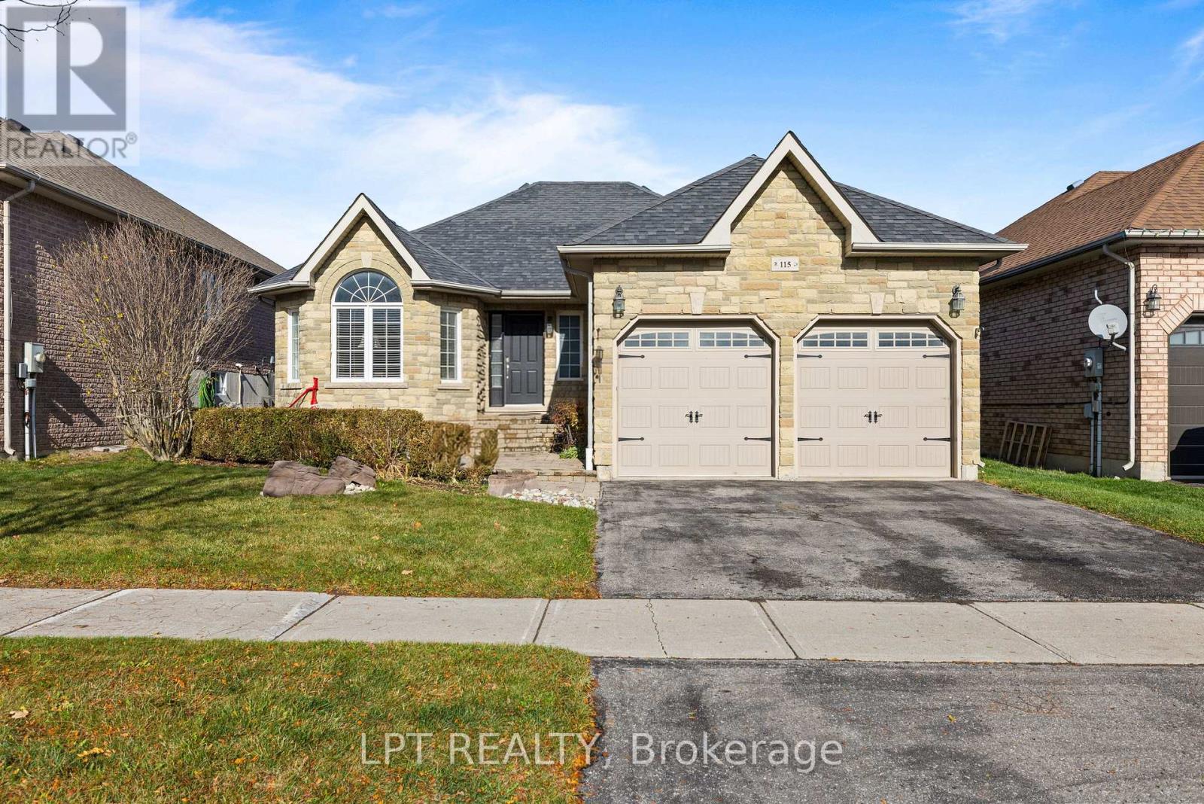
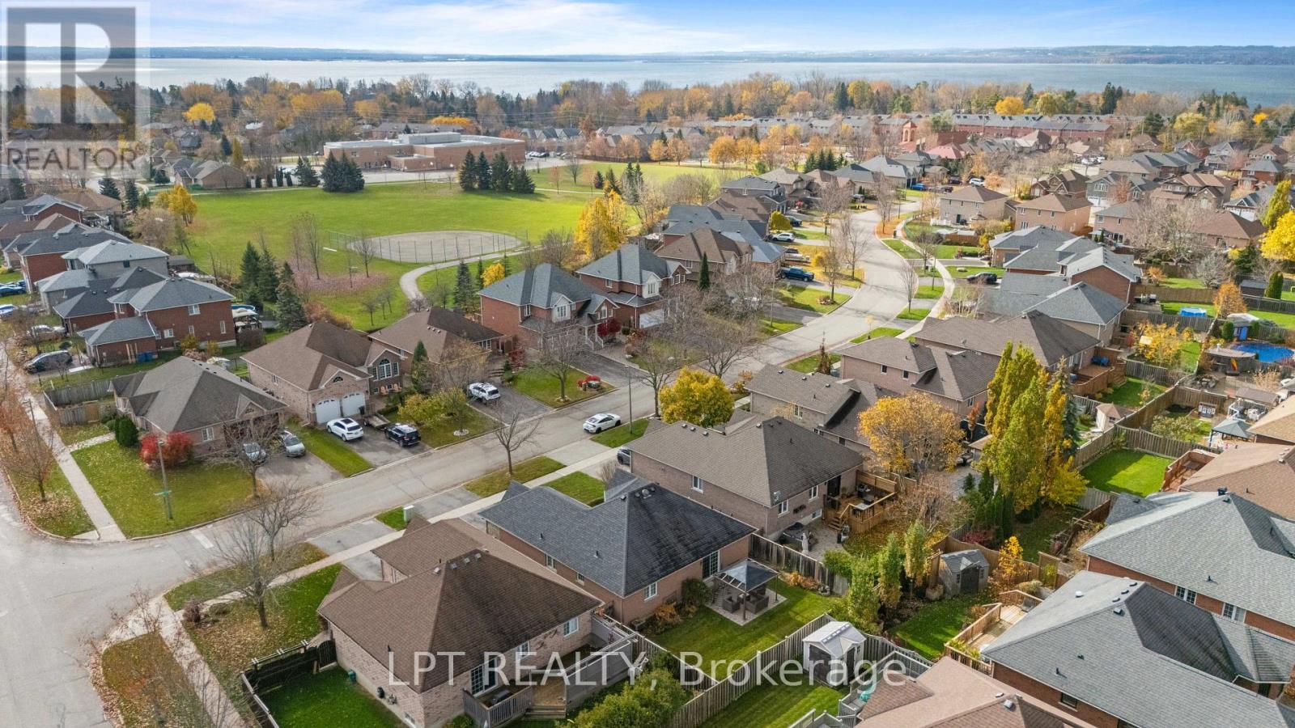
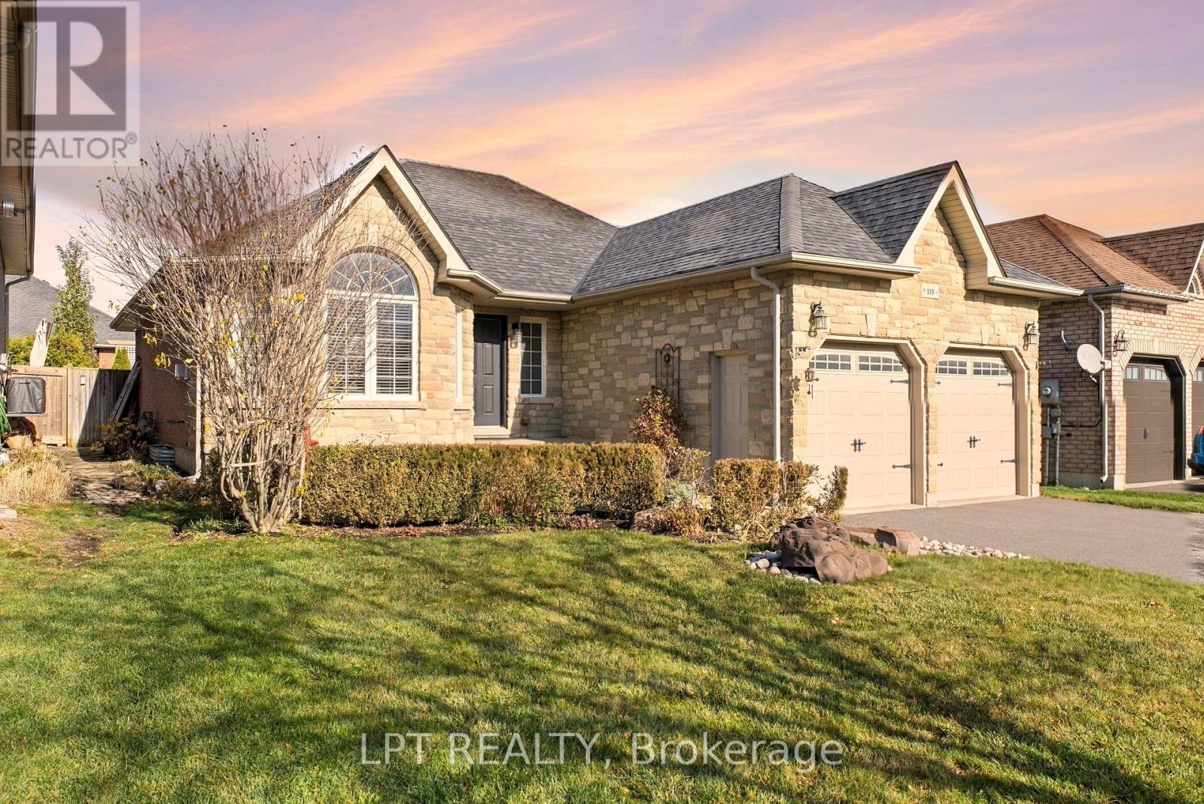
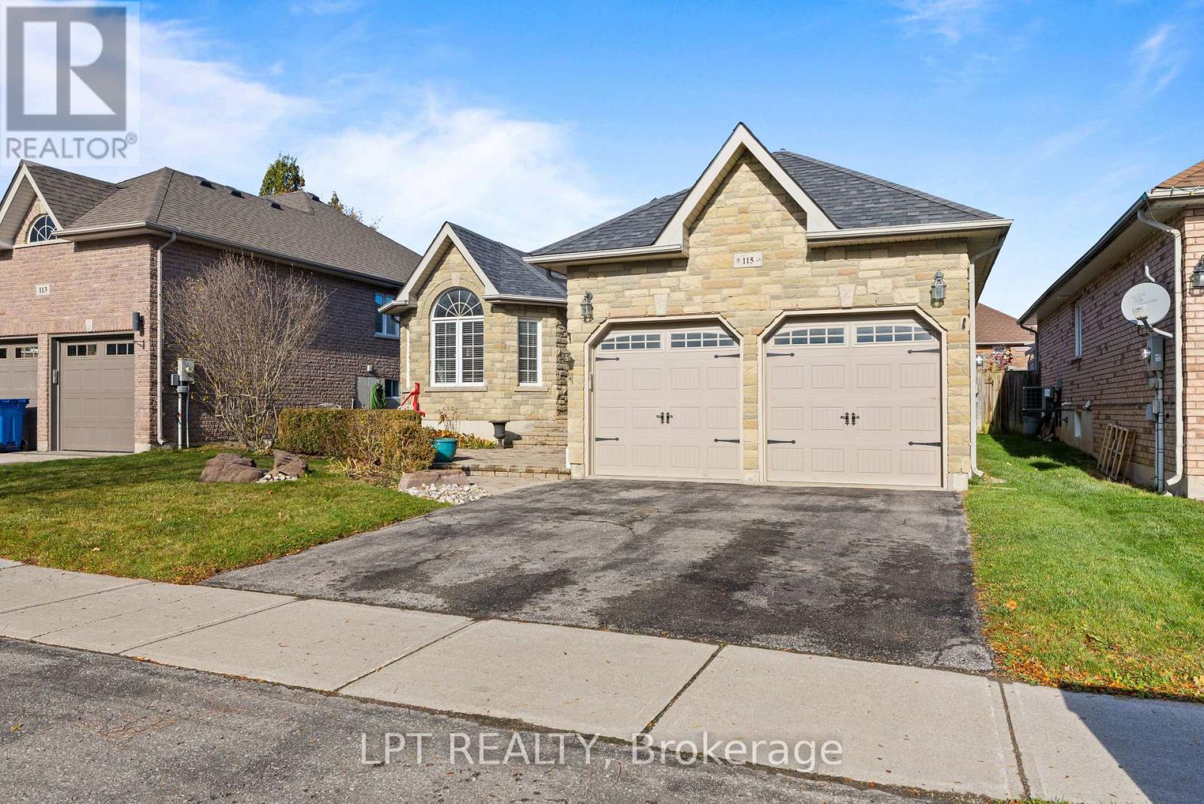
Discover Versatile Family Living At 115 Kerfoot Crescent, Nestled On A Quiet Street In One Of Keswick's Most Sought-After Communities! This Beautiful Home Welcomes You With Functional Living Spaces, Large Windows, And A Warm, Inviting Atmosphere Throughout. The Heart Of The Home Features A Well-Equipped Eat-In Kitchen And Generous Dining/Living Areas Designed For Seamless Entertaining. A Standout Feature Is The Oversized Primary Bedroom Retreat Ideal For Those Seeking Executive, Scale, And Luxury, A Dedicated Sitting Area, Or Extensive Wardrobe Space. Need More Bedrooms? The Primary Suite Was Previously Two Bedrooms And Can Easily Be Converted Back, Instantly Expanding The Home's Total Bedroom Count For A Growing Family Or Dedicated Multi-Workstation Setups. Outside, Enjoy A Private Backyard Perfect For Summer Gatherings. Centrally Located Within Walking Distance To Neighbourhood Parks And Community Trails, And Only Minutes To Lake Simcoe Beaches, Marina Facilities, Transit, School Bus Routes, Shopping, And Highway 404 For An Effortless Commute. A True Must-See! (id:27495)
Listing courtesy of LPT REALTY · JENNIFER JONES
Communities.ca Inc.
Stuart Hall, REALTOR® · Licence #LIC-00651009 · Century 21 Bravo
Data from MLS® System. Deemed reliable but not guaranteed accurate by CREA. The trademarks MLS®, Multiple Listing Service® and the associated logos are owned by The Canadian Real Estate Association (CREA) and identify the quality of services provided by real estate professionals who are members of CREA.
REALTOR®, REALTORS®, and the REALTOR® logo are certification marks that are owned by REALTOR® Canada Inc. and licensed exclusively to The Canadian Real Estate Association (CREA). These certification marks identify real estate professionals who are members of CREA and who must abide by CREA’s By-Laws, Rules, and the REALTOR® Code.
Powered by CREA DDF®