Detached House for sale in Georgina (Historic Lakeshore Communities), Ontario. Listed at $839,000.
3 bedrooms · 2 bathrooms
MLS® N14148312
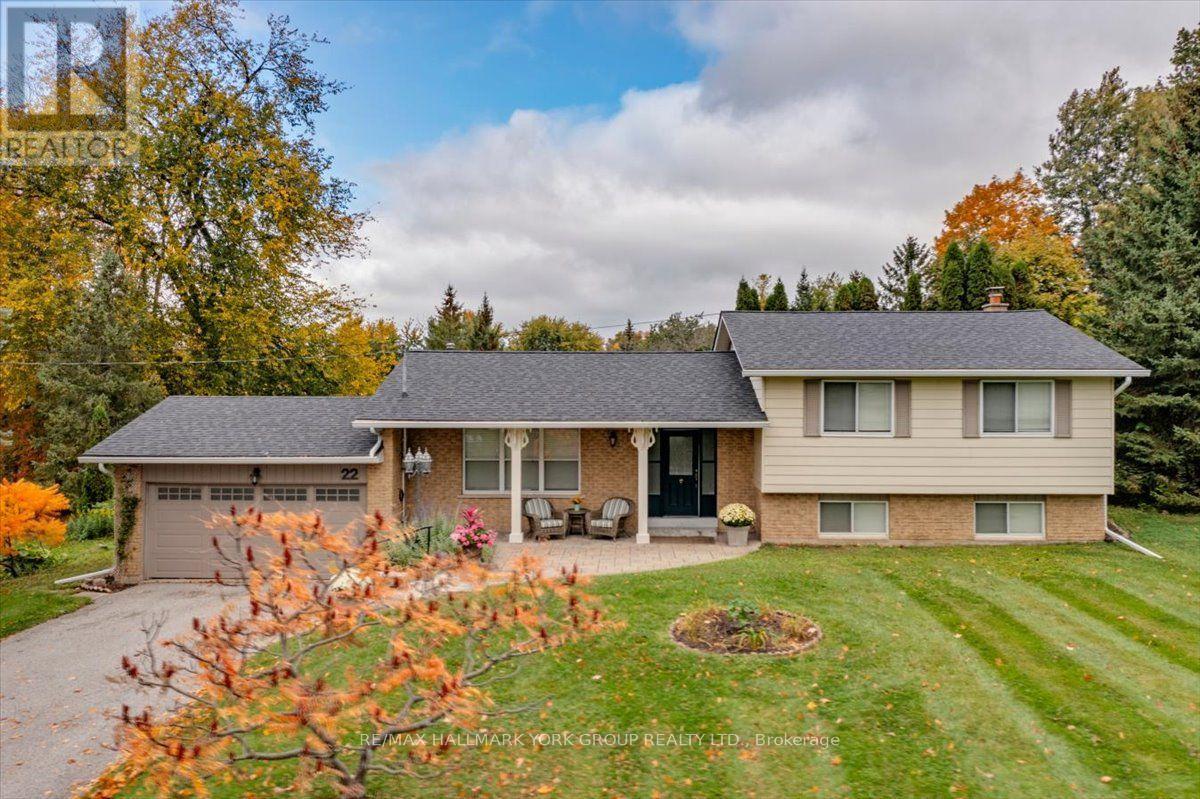
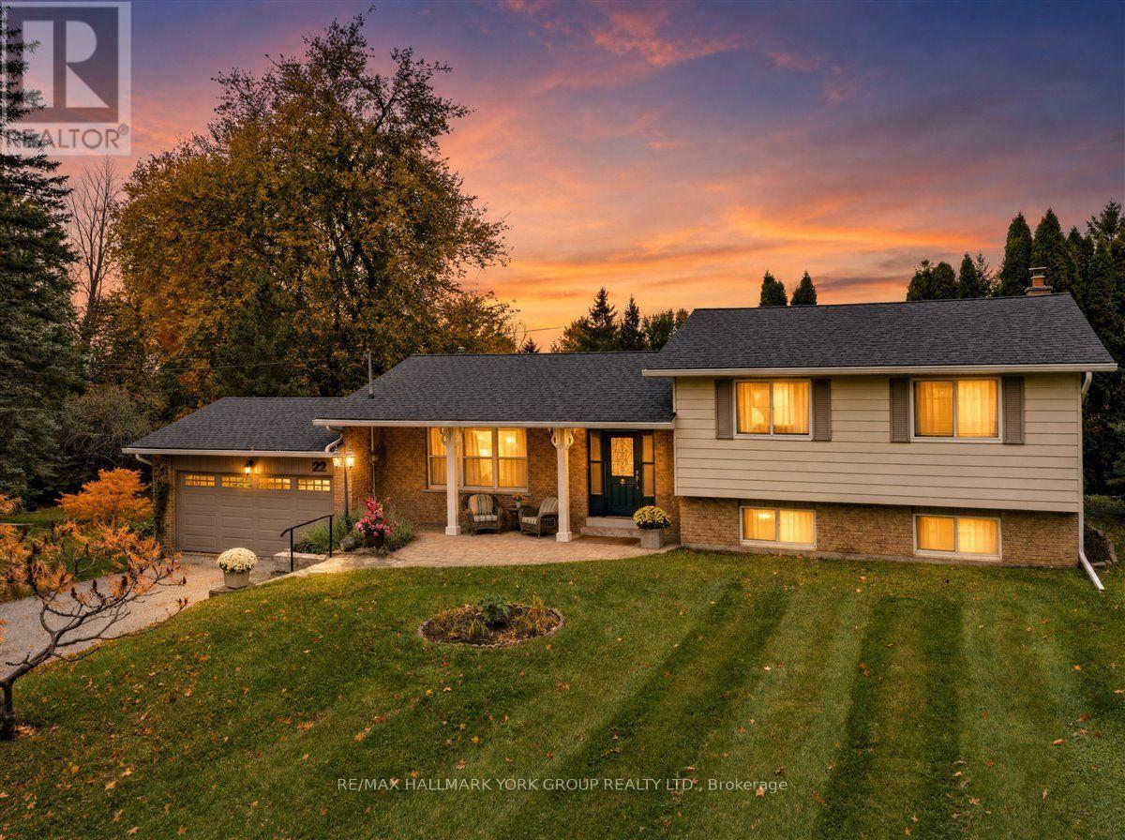
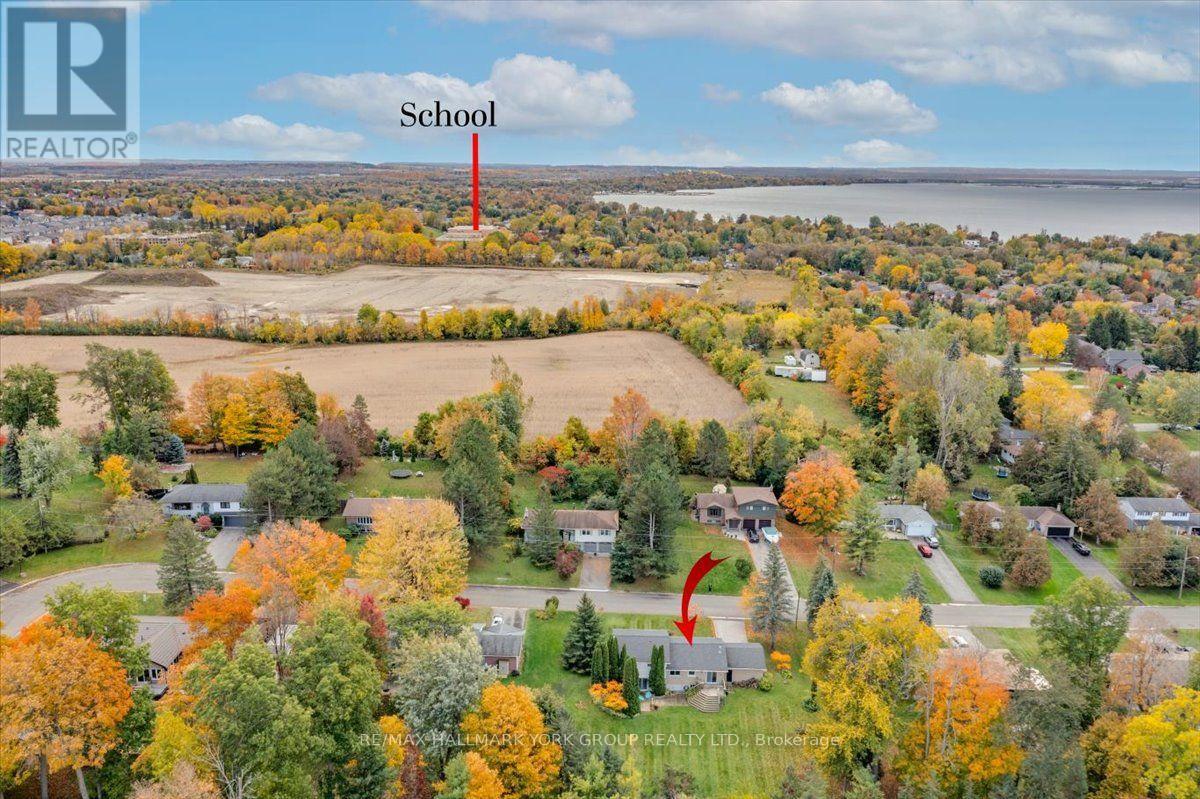
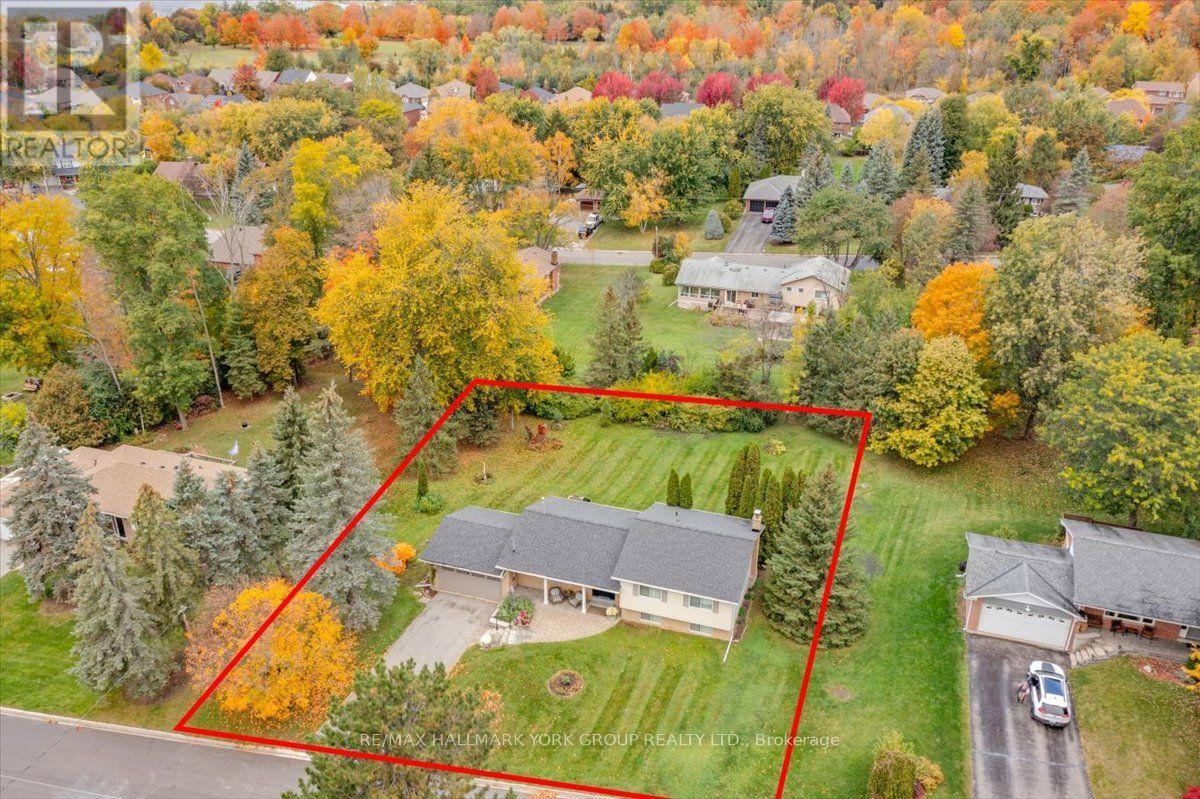
An Exceptional Opportunity in North Keswick! Set on a beautiful half-acre property measuring 120 x 162 ft., this spacious four-level side split offers generous living space, an expansive open backyard and tremendous potential in one of Keswick's sought-after neighbourhoods. Featuring a double-car garage and paved driveway with parking for six, this well-maintained home presents an opportunity to modernize and make it your own. The inviting landscaped entrance features an attractive patio and mature perennial gardens. Inside, spacious principal rooms include a generous formal living room and separate dining room, with a walkout to an elevated deck overlooking the large and open backyard. The ground-level family room is a welcoming gathering space, featuring a floor-to-ceiling stone wood-burning fireplace and walkout to a patio, creating an easy connection between indoor and outdoor living. While the home would benefit from updating, several important improvements have already been completed, including shingles and eavestroughs with leaf guards (2018), furnace (2017), extensive hard and soft landscaping (2012), sump pump (2026) and new lower-level carpeting and under pad (2026). Conveniently located within easy walking distance to Lake Simcoe and just minutes from shopping, medical facilities, restaurants, schools, public transit and Orchard Beach Golf Club. A wonderful opportunity to enjoy a substantial property with an exceptional lot, generous parking and plenty of room to make it your own! (id:27495)
Listing courtesy of RE/MAX HALLMARK YORK GROUP REALTY LTD. · STEPHEN M. PEROFF
Communities.ca Inc.
Stuart Hall, REALTOR® · Licence #LIC-00651009 · Century 21 Bravo
Data from MLS® System. Deemed reliable but not guaranteed accurate by CREA. The trademarks MLS®, Multiple Listing Service® and the associated logos are owned by The Canadian Real Estate Association (CREA) and identify the quality of services provided by real estate professionals who are members of CREA.
REALTOR®, REALTORS®, and the REALTOR® logo are certification marks that are owned by REALTOR® Canada Inc. and licensed exclusively to The Canadian Real Estate Association (CREA). These certification marks identify real estate professionals who are members of CREA and who must abide by CREA’s By-Laws, Rules, and the REALTOR® Code.
Powered by CREA DDF®