Detached House for sale in Georgina (Historic Lakeshore Communities), Ontario. Listed at $1,299,999.
3 bedrooms · 3 bathrooms
MLS® 30220150
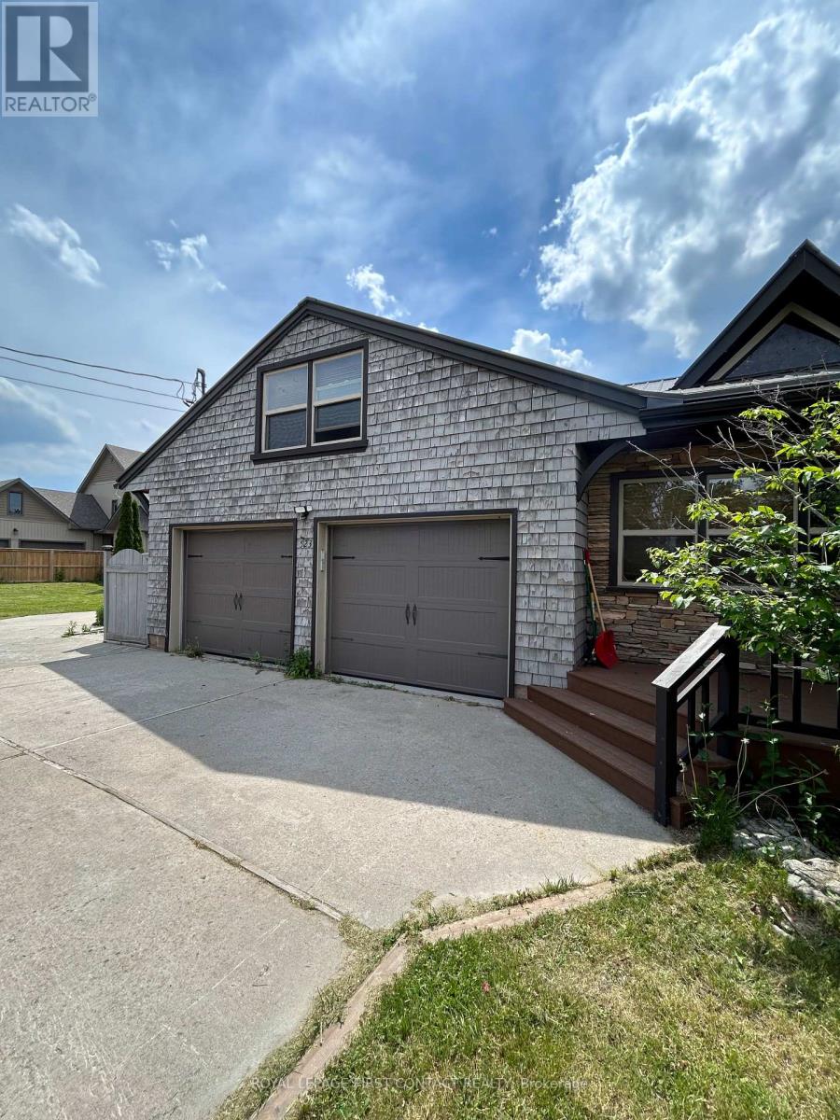
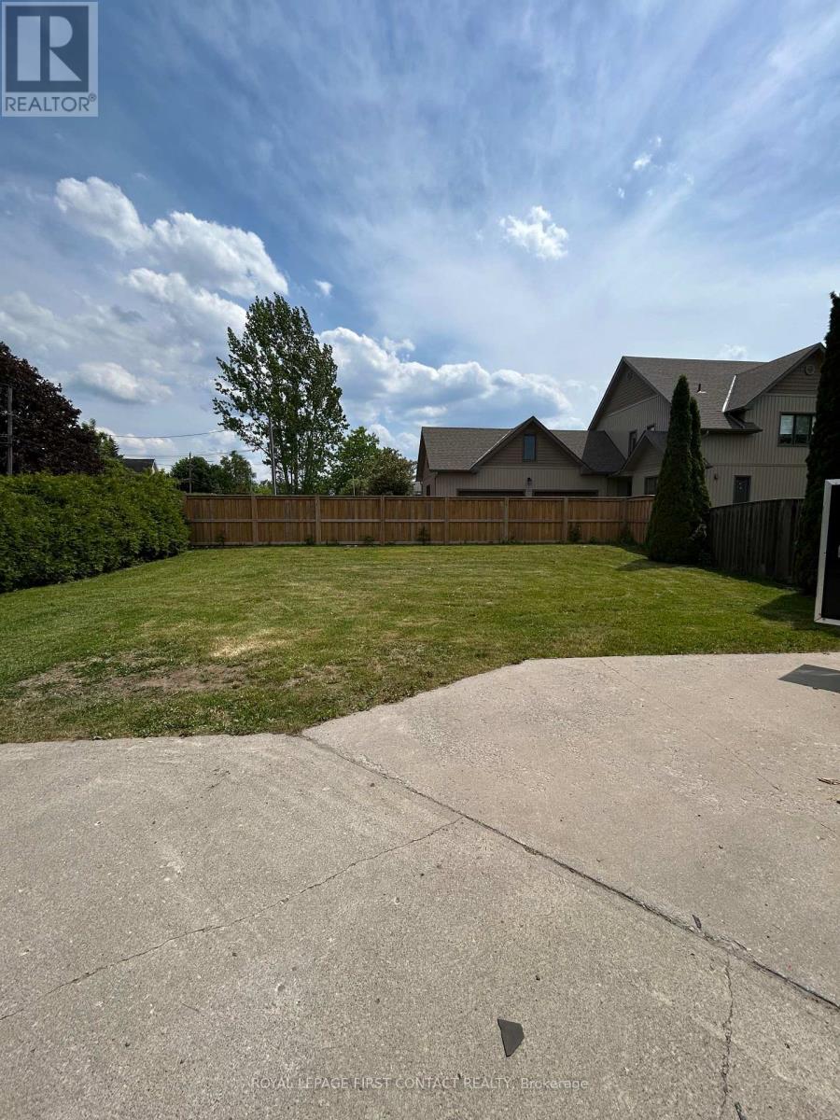
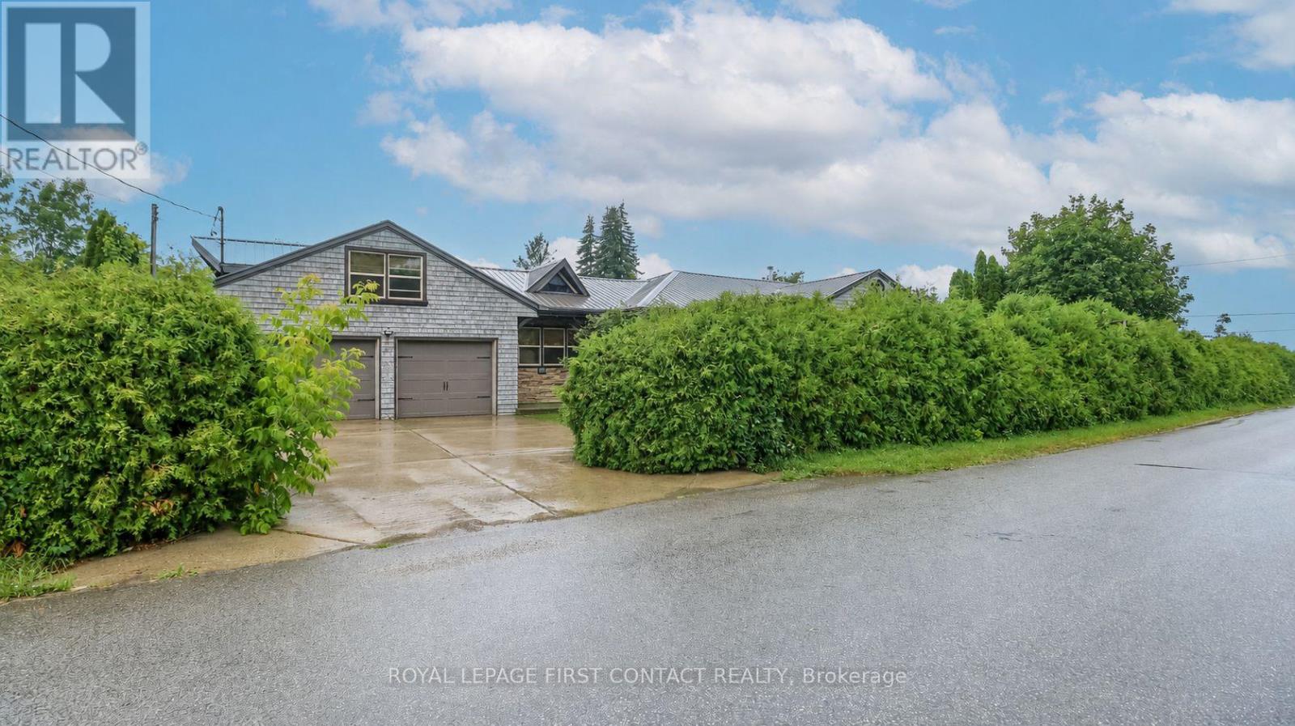
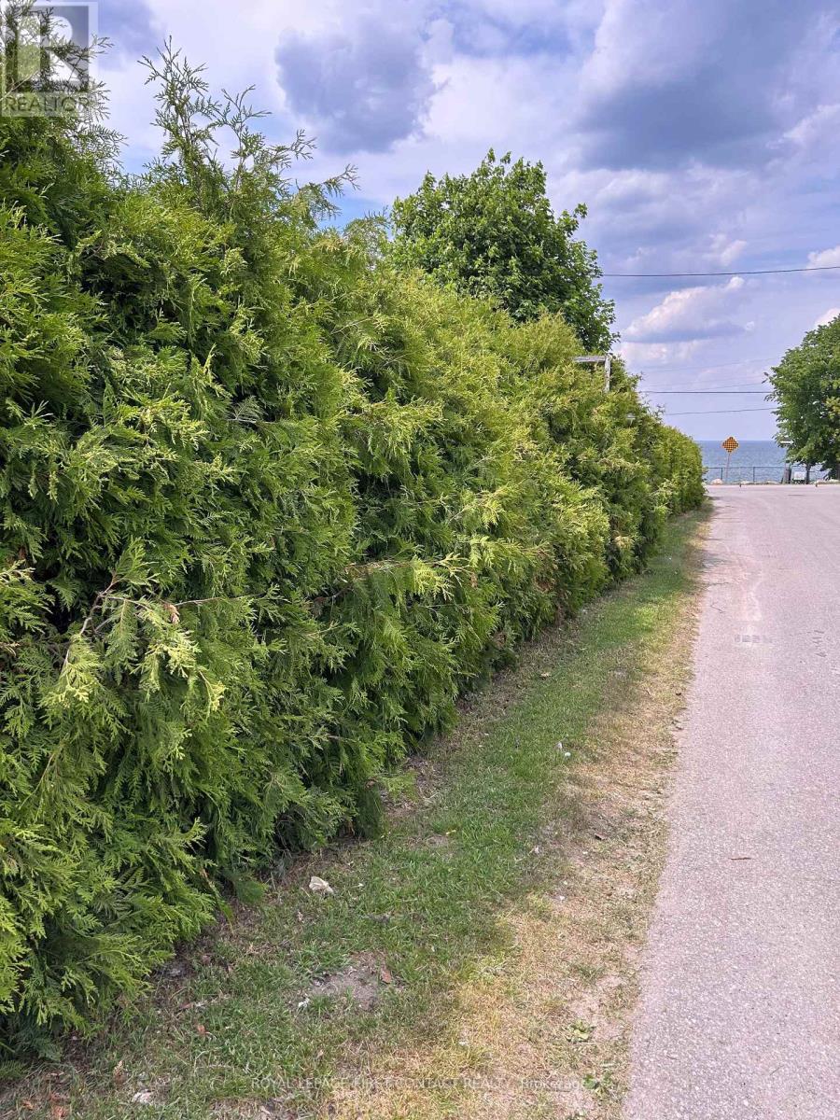
Welcome to this private bungalow in sought after Willow Beach!.....with your own gated waterfront across the street from your home! This spacious home has lots to offer! The main house includes a large living room with stone accent wall, a kitchen with rich dark cabinets and a built-in eating area, a sun filled dining area with patio doors to your yard! Three nice sized bedrooms, plus access to your laundry room through one of the bedrooms. A 4 piece bath with separate soaker tub and shower, a powder room and inside entry to your 2 car garage complete the main house! Added bonus of a separate 2 storey apt.....access from a private side door into the main floor with a cozy kitchen, dining area and 4 piece bath. Upstairs above the garage is a large loft area for a living space and a bed, plus a large closet! So much potential with this one! Check out the virtual tour! (id:27495)
Listing courtesy of ROYAL LEPAGE FIRST CONTACT REALTY · KELLY DARBYSHIRE
Communities.ca Inc.
Stuart Hall, REALTOR® · Licence #LIC-00651009 · Century 21 Bravo
Data from MLS® System. Deemed reliable but not guaranteed accurate by CREA. The trademarks MLS®, Multiple Listing Service® and the associated logos are owned by The Canadian Real Estate Association (CREA) and identify the quality of services provided by real estate professionals who are members of CREA.
REALTOR®, REALTORS®, and the REALTOR® logo are certification marks that are owned by REALTOR® Canada Inc. and licensed exclusively to The Canadian Real Estate Association (CREA). These certification marks identify real estate professionals who are members of CREA and who must abide by CREA’s By-Laws, Rules, and the REALTOR® Code.
Powered by CREA DDF®