Detached House for sale in Georgina (Keswick North), Ontario. Listed at $1,585,000.
4 bedrooms · 4 bathrooms
MLS® N14155928
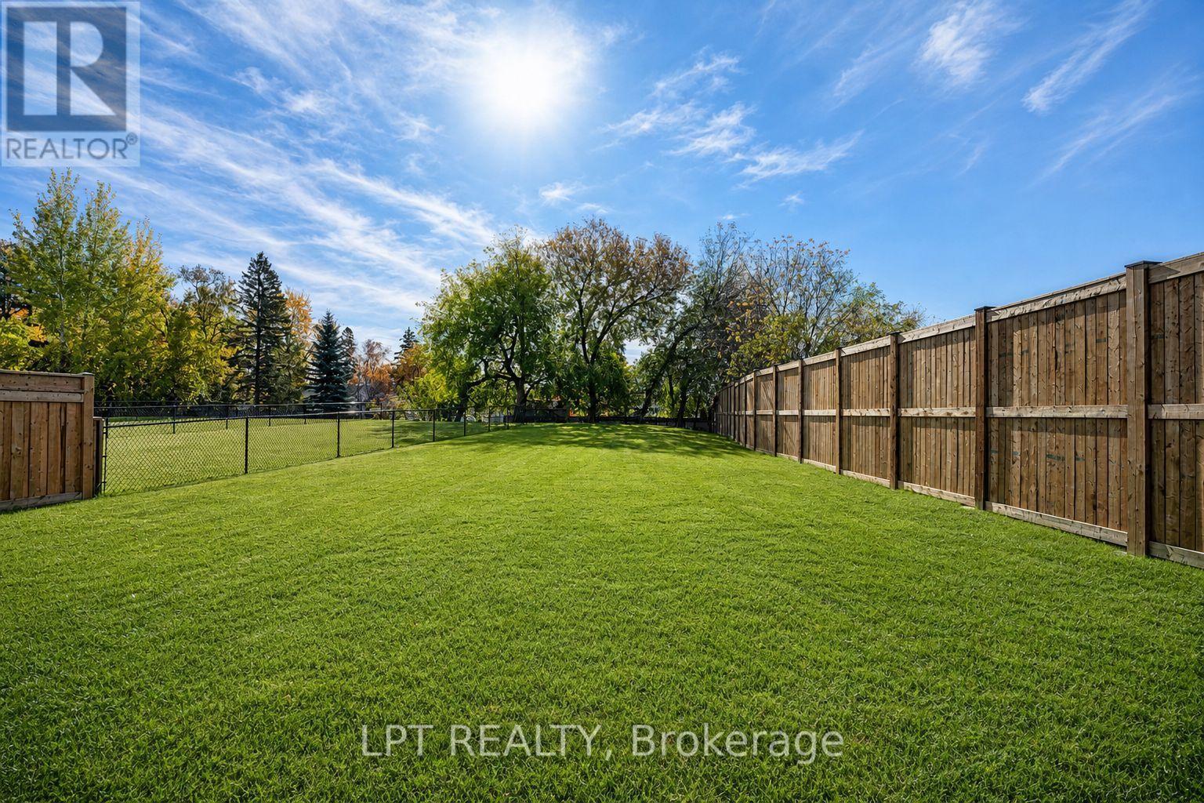
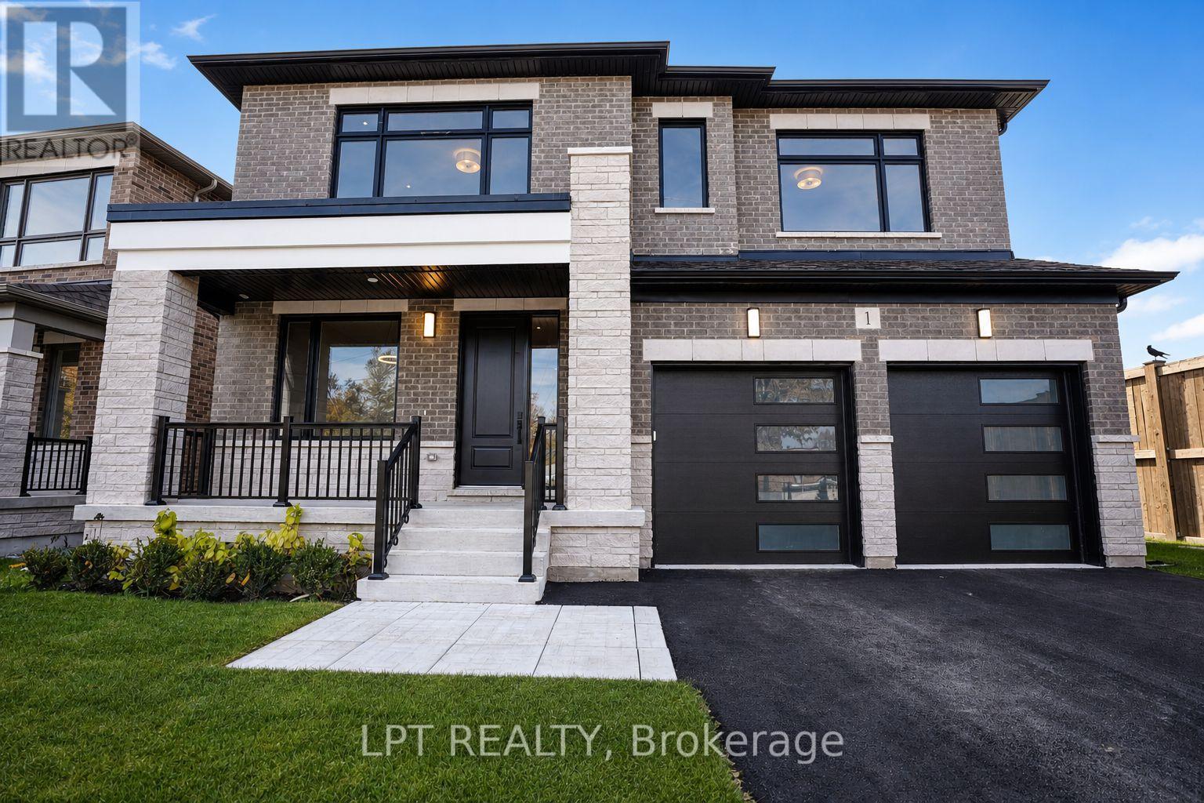
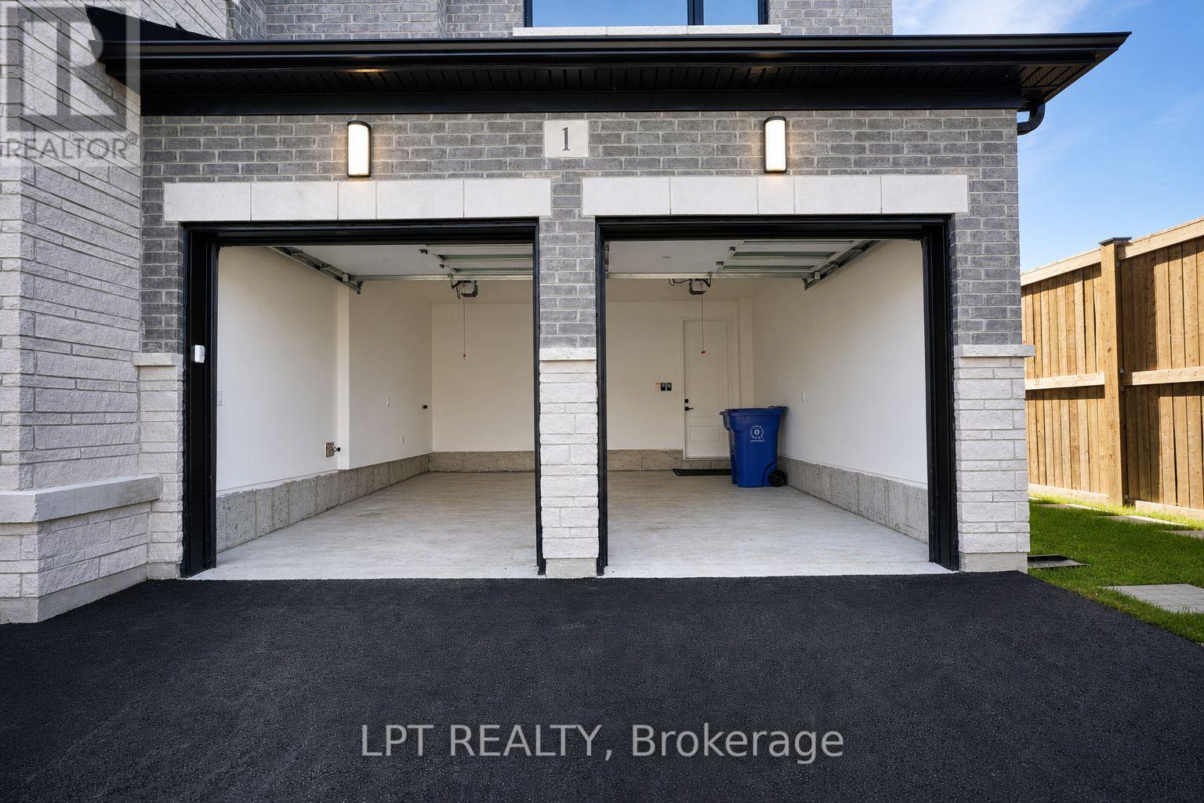
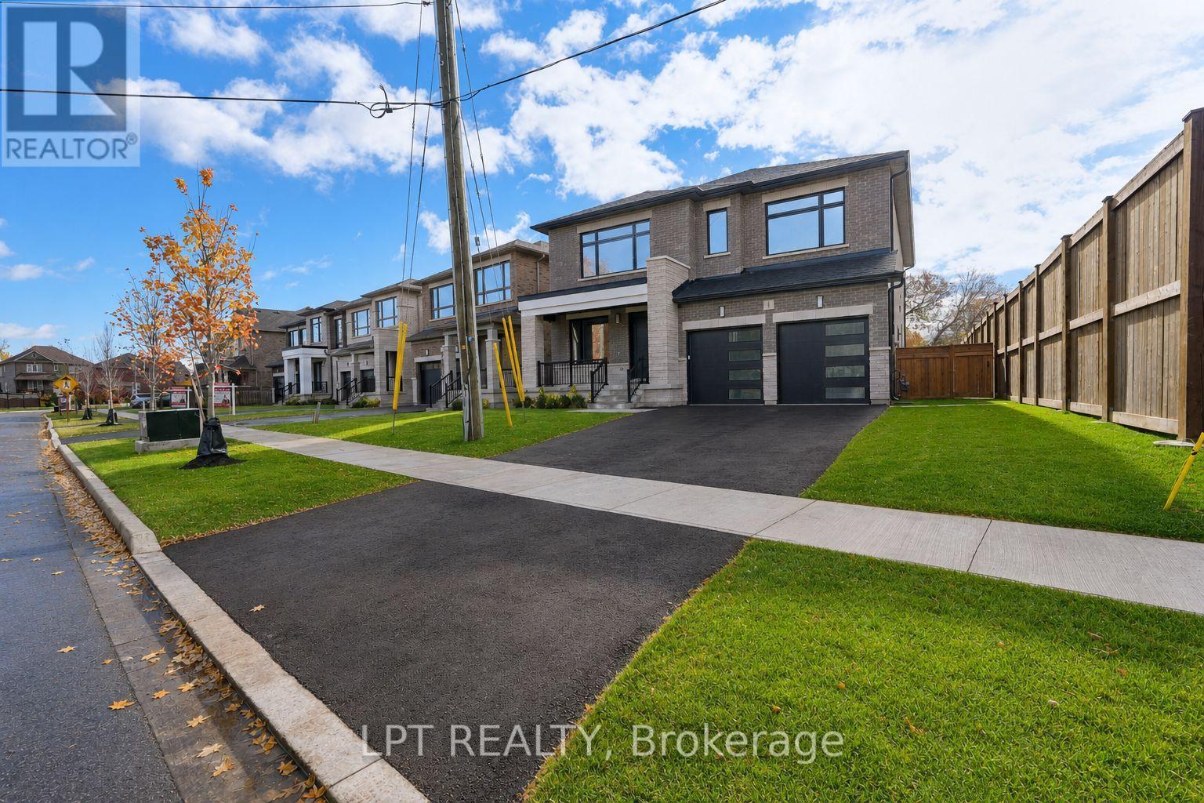
Exceptional Luxury Living Just Steps From Lake Simcoe! Discover The Gilford By Venetian Group. Save Up To $130,000 In Hst! Enhanced Hst Rebate Ends March 31, 2027 (Subject To Eligibility). This Brand-New, Truly Custom-Built Home Offers 3,515 Sq. Ft. Of Luxurious Living Space, 4 Spacious Bedrooms, Exquisite Finishes, Energy Star Certification, And A Full 7-Year Tarion Warranty. Set On A Spectacular South-Facing Lot With Over 220 Ft. Of Depth, Just A 1-Minute Walk To The Waterfront! Special 5-Star Vacation Builder Incentive Available. Soaring 10-Ft. Main-Floor Ceilings, Expansive Windows, Pot Lighting, And Wide-Plank Engineered Hardwood. Elegant Living And Dining Rooms, Private Office With Herringbone Flooring, And Inviting Family Room With Gas Fireplace. Stunning Chef's Kitchen Features Custom Cabinetry, Quartz Countertops, Full-Height Slab Stone Backsplash, Professional-Grade Smeg Gas Cooktop, And Striking Quarter-Sawn Oak Island. Upstairs, 9-Ft. Ceilings Complement Four Generous Bedrooms. Luxurious Primary Retreat With Two Custom-Organized Walk-In Closets And Spa-Inspired Ensuite Featuring Heated Floors, Freestanding Soaker Tub, And Oversized Glass Shower. Junior Suite With Private Ensuite, Plus Two Additional Bedrooms With Walk-In Closets And Jack-And-Jill Bath. Upper-Level Laundry. Designer 2' X 4' Porcelain Tiles, Bespoke Lighting, And Dual-Zone Climate Control. Expansive Lower Level With 9-Ft. Ceilings, Above-Grade Windows, And Separate Entrance. Enjoy A Private, Fenced Backyard With Mature Trees And A Four-Car Driveway. An Exceptional Opportunity To Own A Truly Custom Luxury Home In A Sought-After Waterfront Community, Just Steps From Lake Simcoe! (id:27495)
Listing courtesy of LPT REALTY · JENNIFER JONES
Communities.ca Inc.
Stuart Hall, REALTOR® · Licence #LIC-00651009 · Century 21 Bravo
Data from MLS® System. Deemed reliable but not guaranteed accurate by CREA. The trademarks MLS®, Multiple Listing Service® and the associated logos are owned by The Canadian Real Estate Association (CREA) and identify the quality of services provided by real estate professionals who are members of CREA.
REALTOR®, REALTORS®, and the REALTOR® logo are certification marks that are owned by REALTOR® Canada Inc. and licensed exclusively to The Canadian Real Estate Association (CREA). These certification marks identify real estate professionals who are members of CREA and who must abide by CREA’s By-Laws, Rules, and the REALTOR® Code.
Powered by CREA DDF®