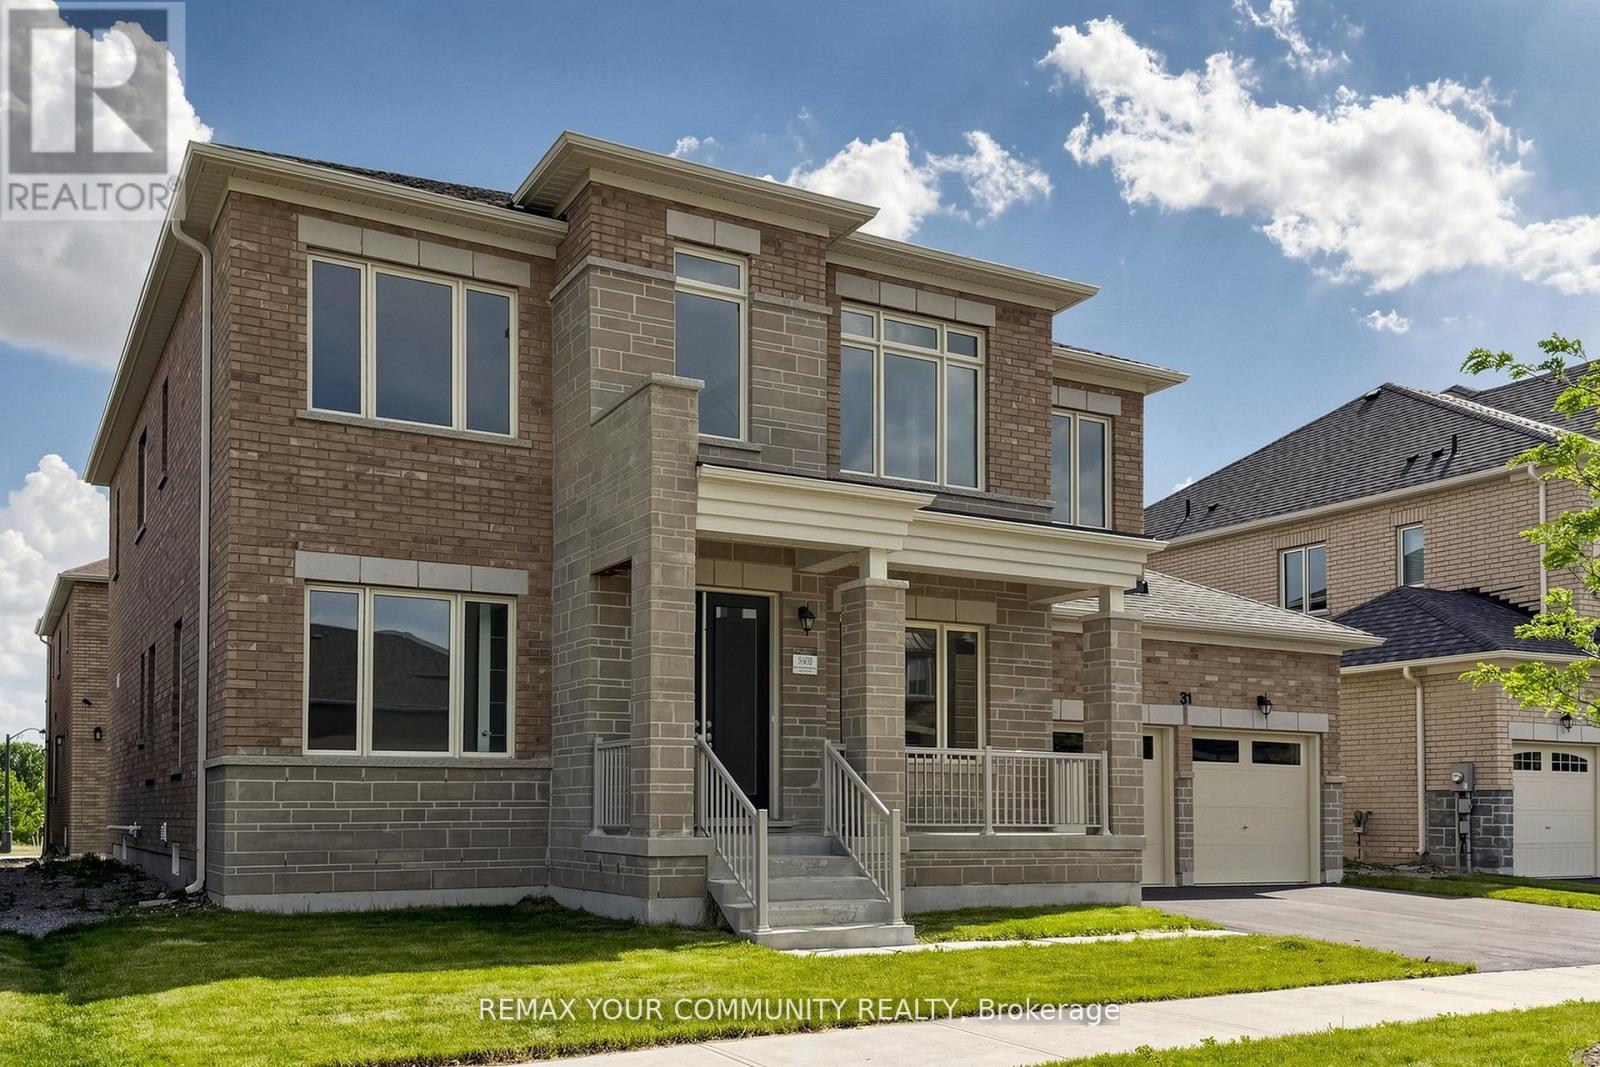
Detached House for sale in Georgina (Keswick South), Ontario. Listed at $1,193,990.
5 bedrooms · 5 bathrooms
MLS® 30150870
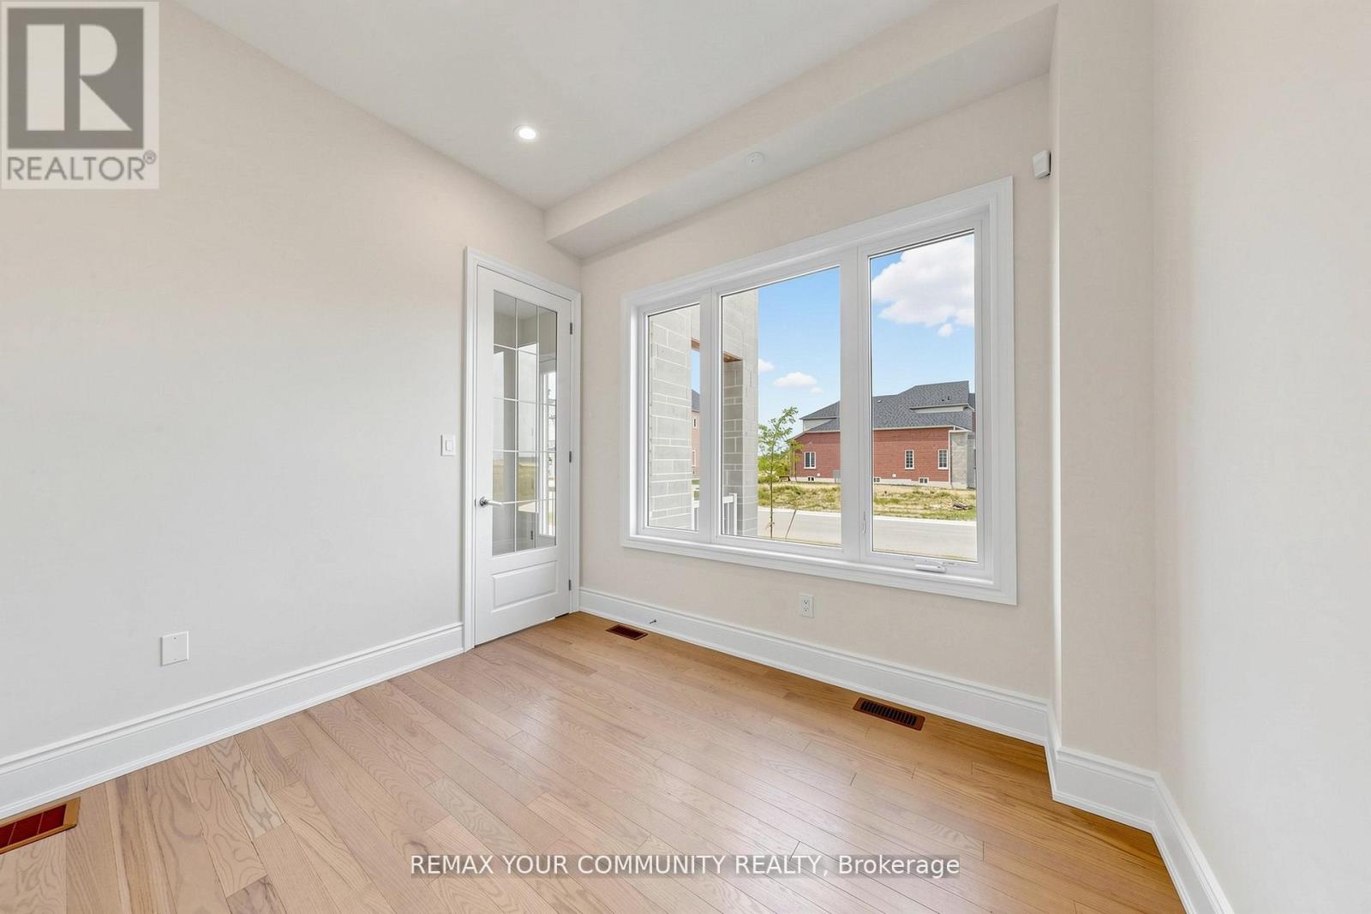
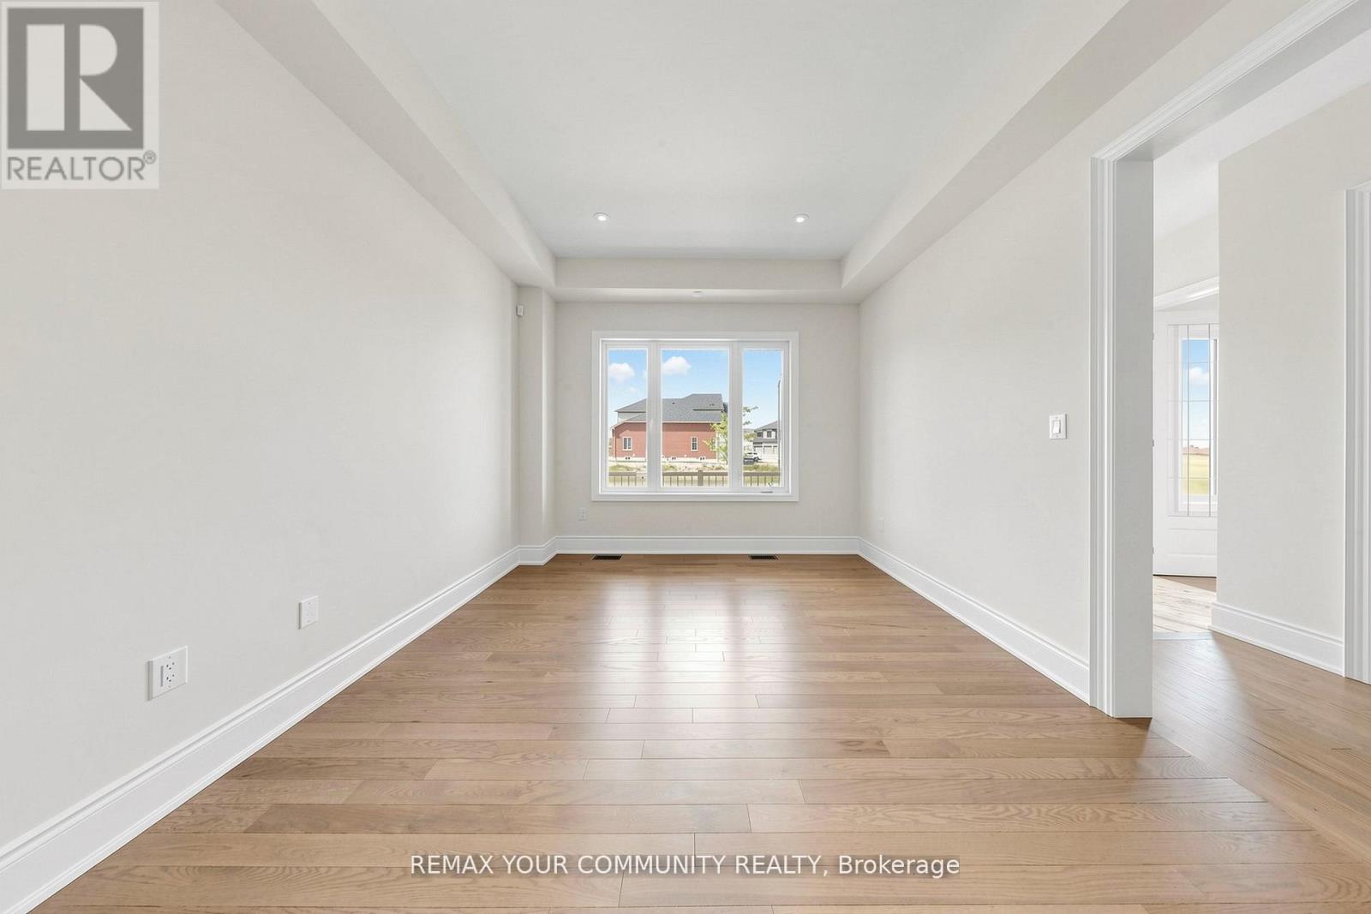
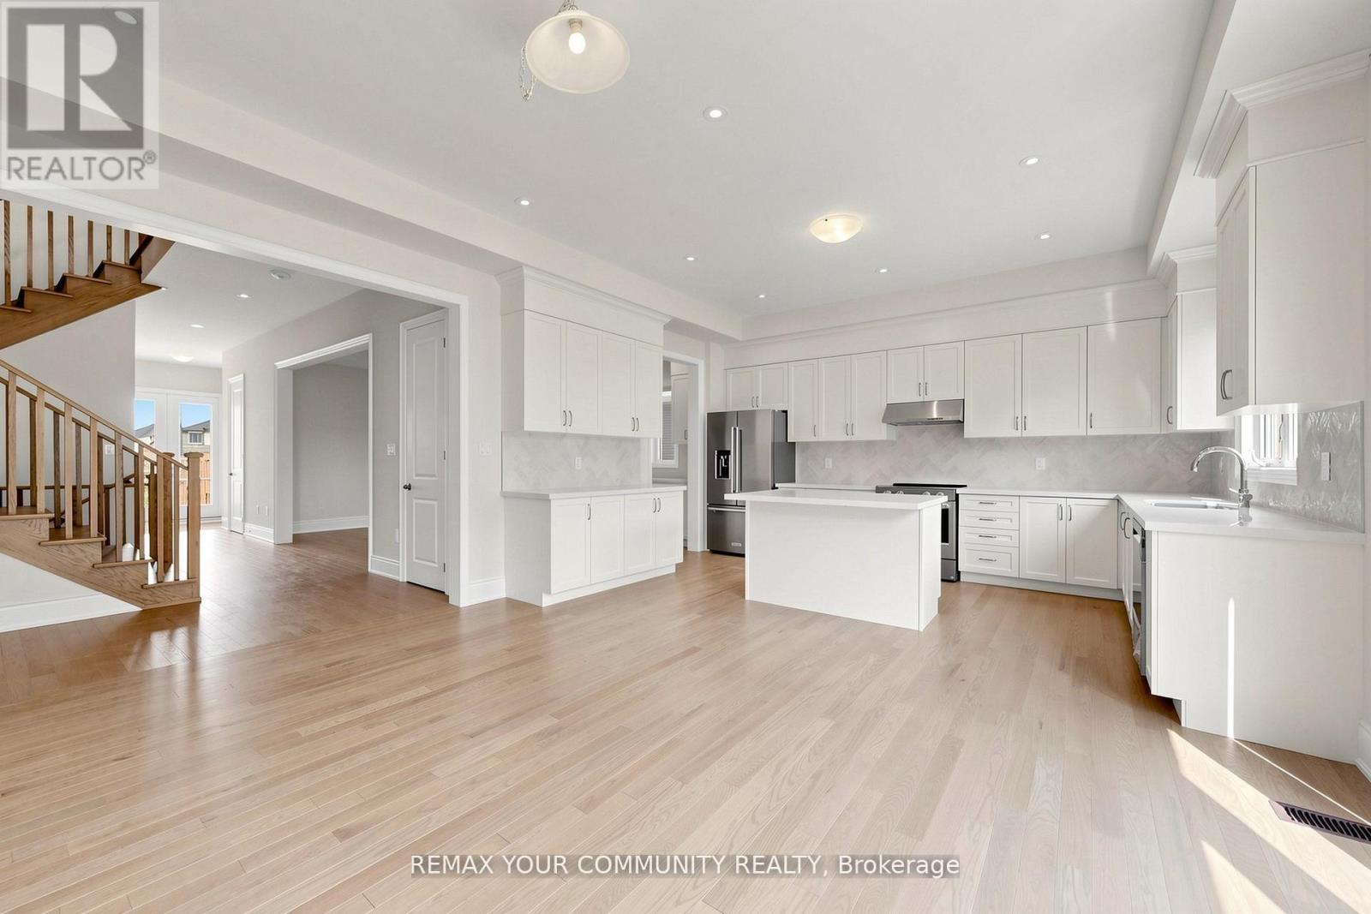
**THE LISTING PRICE IS NET OF HST REBATE, provided purchaser meets eligibility criteria*x*Move-In-Ready, Located in Simcoe Landing, 5 Bedroom 4.5 Bath, 3 Car Tandem Garage with 3603 sqt of living space. Built by Aspen Ridge Homes, Very Spacious with lots of Natural Light, Open concept, Kitchen with Servery walk-in Pantry, S/S Appliances,10 ft ceiling height on Main Floor, 9 ft ceiling height on second floor, Hardwood Flooring, Pot Lights, Coffered Ceilings,2nd Floor Laundry Room, Primary Bedroom with his and her walk-in closet, Glass Enclosure shower, Soaker Tub, Comes with 7 Year Tarion Warranty. Minutes to HWY 404, Public Transit, Restaurants, Shops, Schools, Multi-Use Recreation Complex, Parks, Lake Simcoe, and Beaches. (id:27495)
Listing courtesy of REMAX YOUR COMMUNITY REALTY · ANGIE DE COLA
Communities.ca Inc.
Stuart Hall, REALTOR® · Licence #LIC-00651009 · Century 21 Bravo
Data from MLS® System. Deemed reliable but not guaranteed accurate by CREA. The trademarks MLS®, Multiple Listing Service® and the associated logos are owned by The Canadian Real Estate Association (CREA) and identify the quality of services provided by real estate professionals who are members of CREA.
REALTOR®, REALTORS®, and the REALTOR® logo are certification marks that are owned by REALTOR® Canada Inc. and licensed exclusively to The Canadian Real Estate Association (CREA). These certification marks identify real estate professionals who are members of CREA and who must abide by CREA’s By-Laws, Rules, and the REALTOR® Code.
Powered by CREA DDF®