Detached House for sale in Georgina (Sutton & Jackson's Point), Ontario. Listed at $524,900.
3 bedrooms · 2 bathrooms
MLS® N14144300
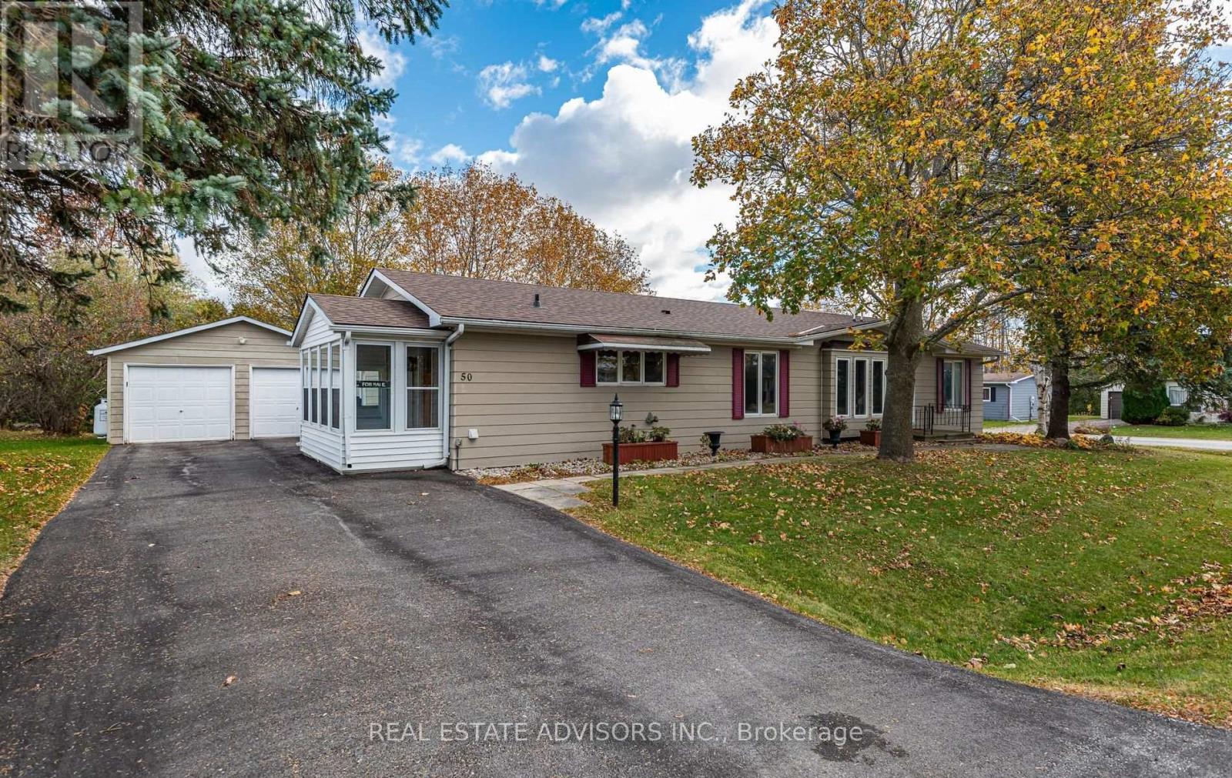
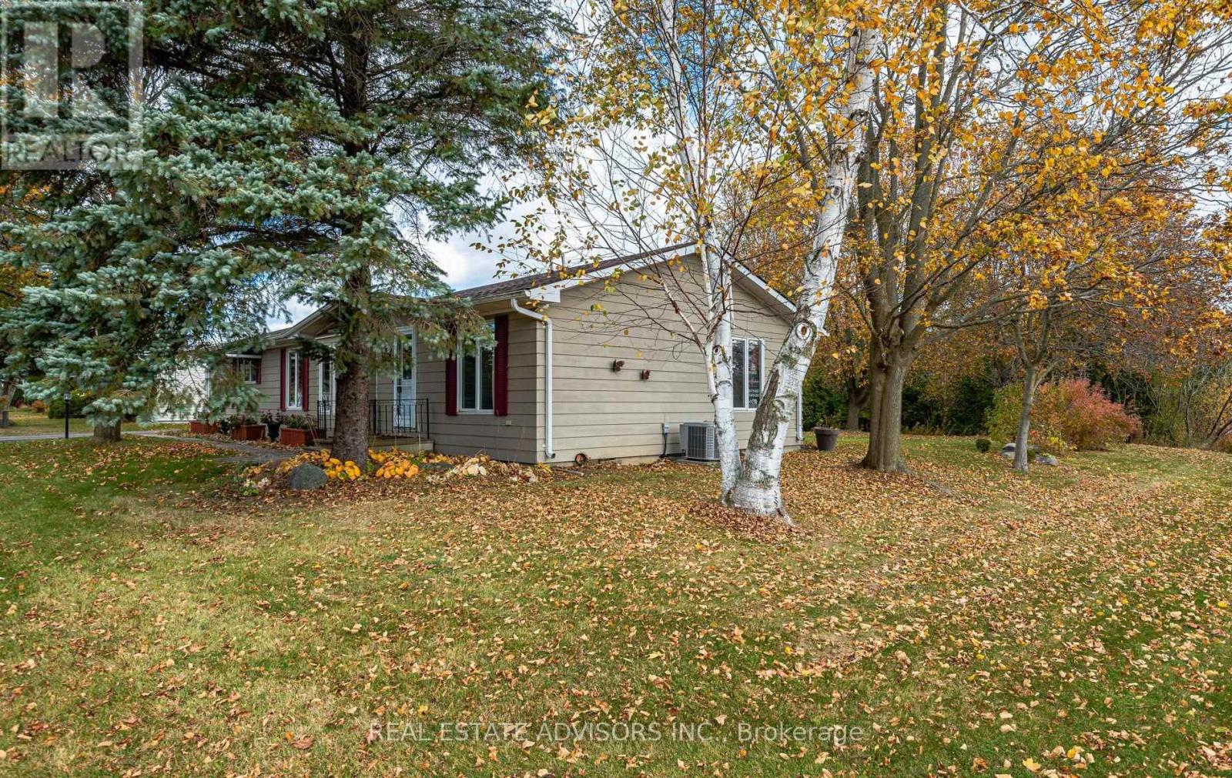
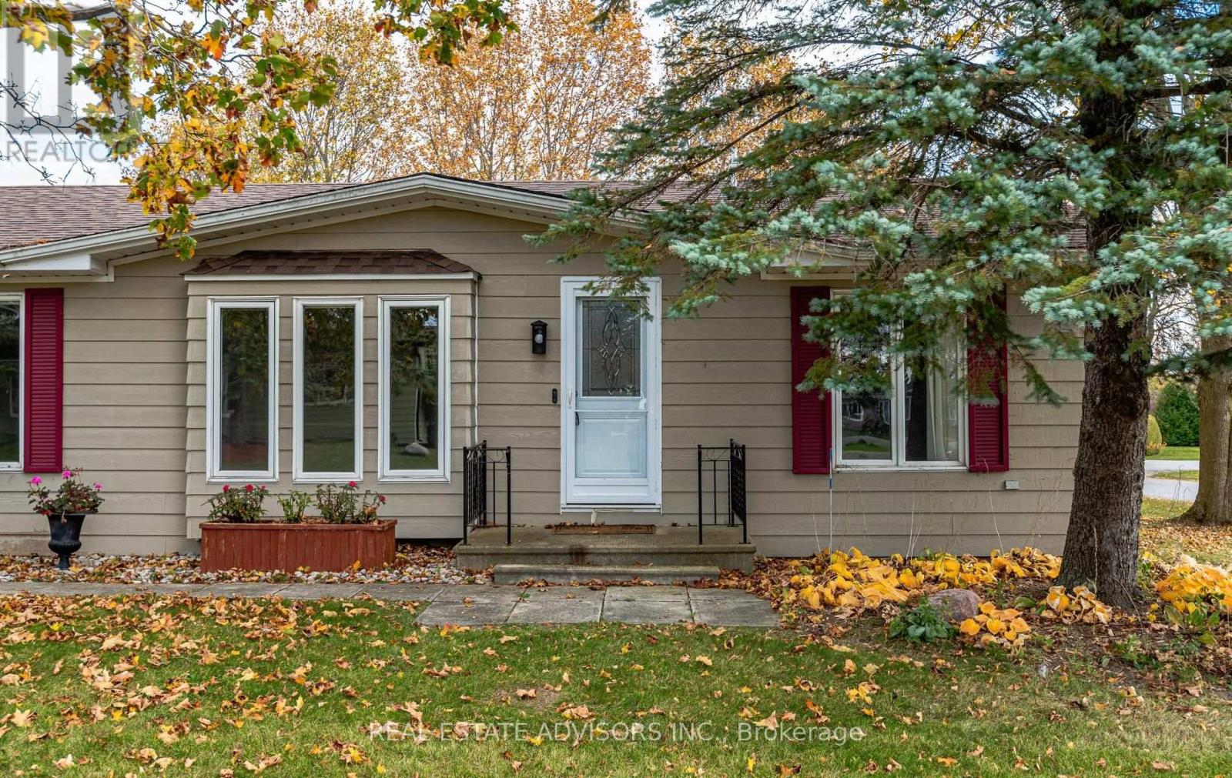
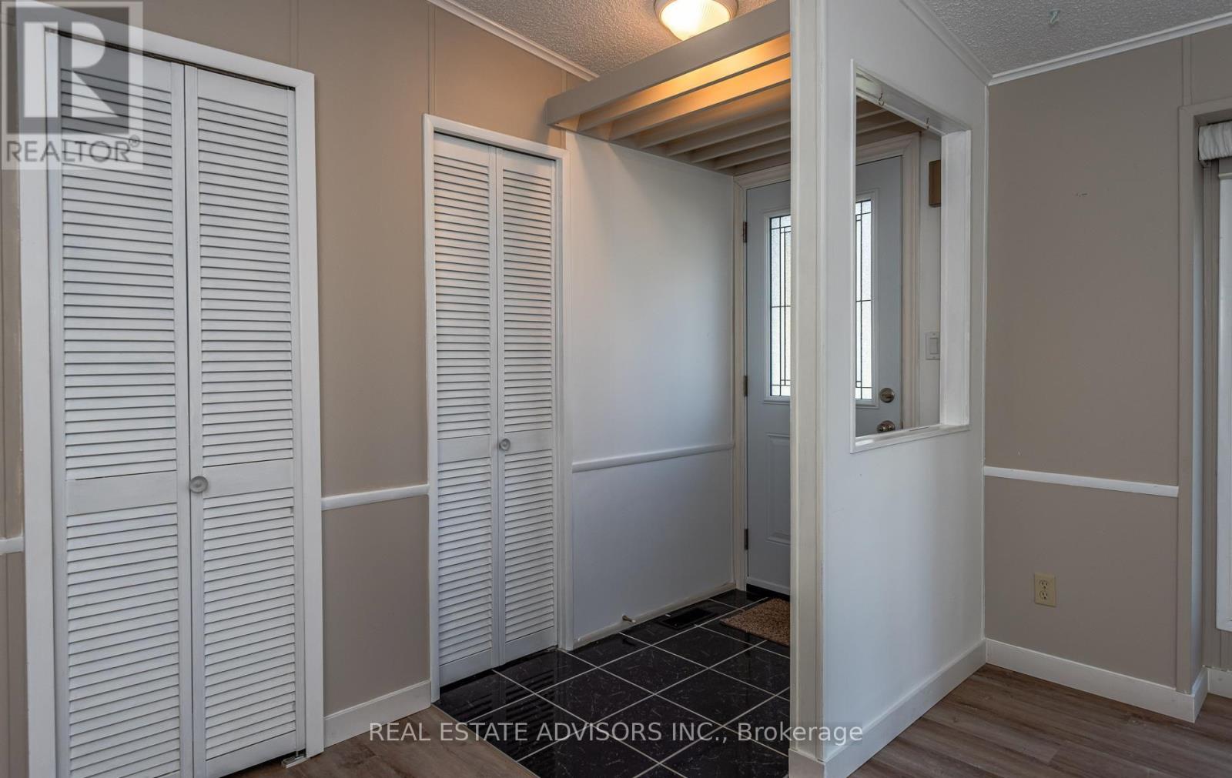
Welcome to 50 Juno Crescent! This move-in-ready, Marlette-style, three-bedroom, two-bathroom bungalow sits on a spacious corner lot with a large covered rear deck. This lovely 1500+ square-foot home features many recent upgrades including new vinyl flooring throughout (2026), new roofing and gutter covers (2025), renovations to both washrooms (2024), as well as two new sliding doors, a new fireplace, new Hunter Douglas blinds, and new ceiling light fixtures. The spacious asphalt driveway will easily park four vehicles, along with two more in the recently insulated, dry-walled and heated two-car garage (2025). The home is located in the sought-after Sutton-By-The-Lake Adult Village 55+ community, where residents can enjoy clubhouse activities such as dances, dinners, and other social gatherings, and outdoor amenities such as the pool and tennis courts. Please note that the land lease fee is currently $757.90 monthly, with an additional 50 dollars for new owners. (id:27495)
Listing courtesy of REAL ESTATE ADVISORS INC. · PAUL HENDRICKS
Communities.ca Inc.
Stuart Hall, REALTOR® · Licence #LIC-00651009 · Century 21 Bravo
Data from MLS® System. Deemed reliable but not guaranteed accurate by CREA. The trademarks MLS®, Multiple Listing Service® and the associated logos are owned by The Canadian Real Estate Association (CREA) and identify the quality of services provided by real estate professionals who are members of CREA.
REALTOR®, REALTORS®, and the REALTOR® logo are certification marks that are owned by REALTOR® Canada Inc. and licensed exclusively to The Canadian Real Estate Association (CREA). These certification marks identify real estate professionals who are members of CREA and who must abide by CREA’s By-Laws, Rules, and the REALTOR® Code.
Powered by CREA DDF®