Condo for sale in Gibsons, British Columbia. Listed at $579,000.
2 bedrooms · 1 bathrooms · 790 sq ft · Built in 2026
MLS® R3182631
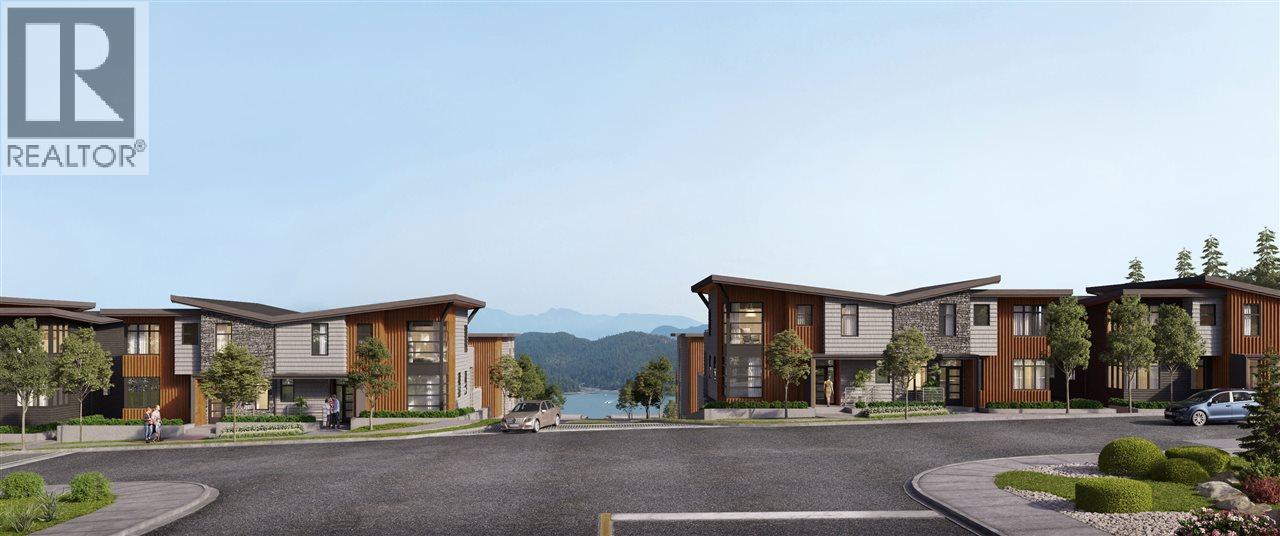
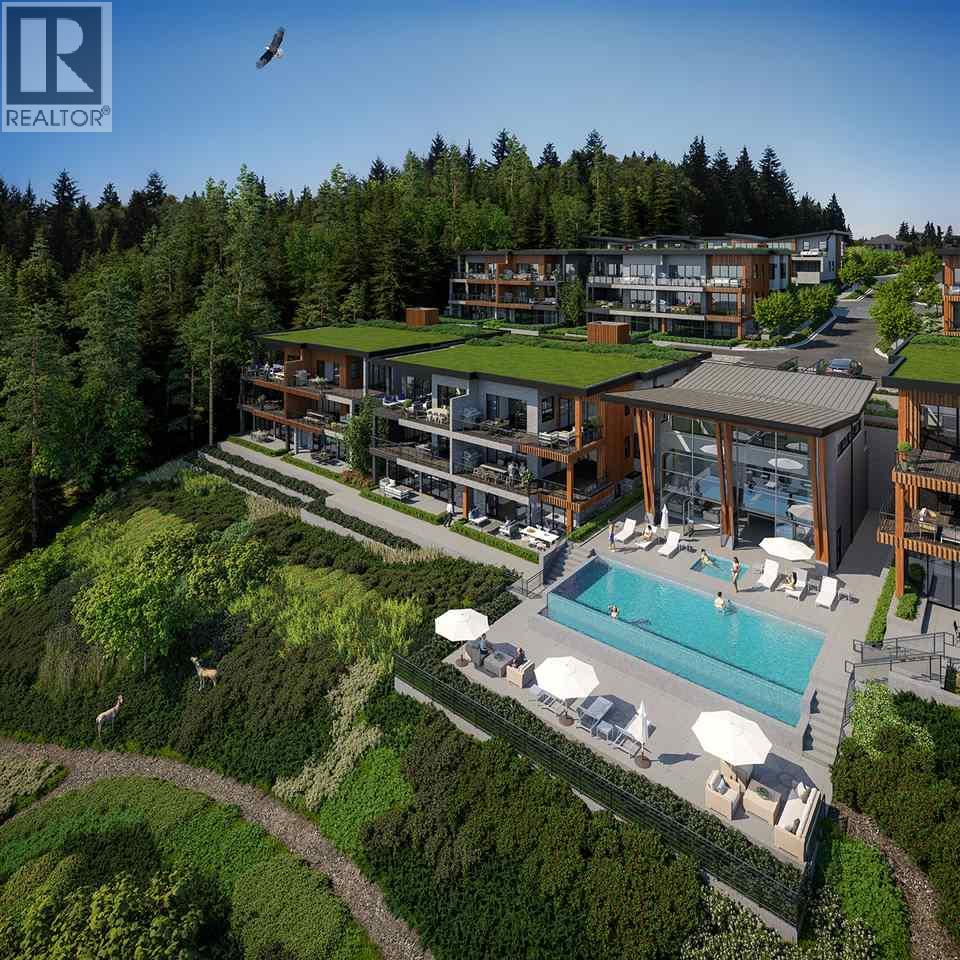
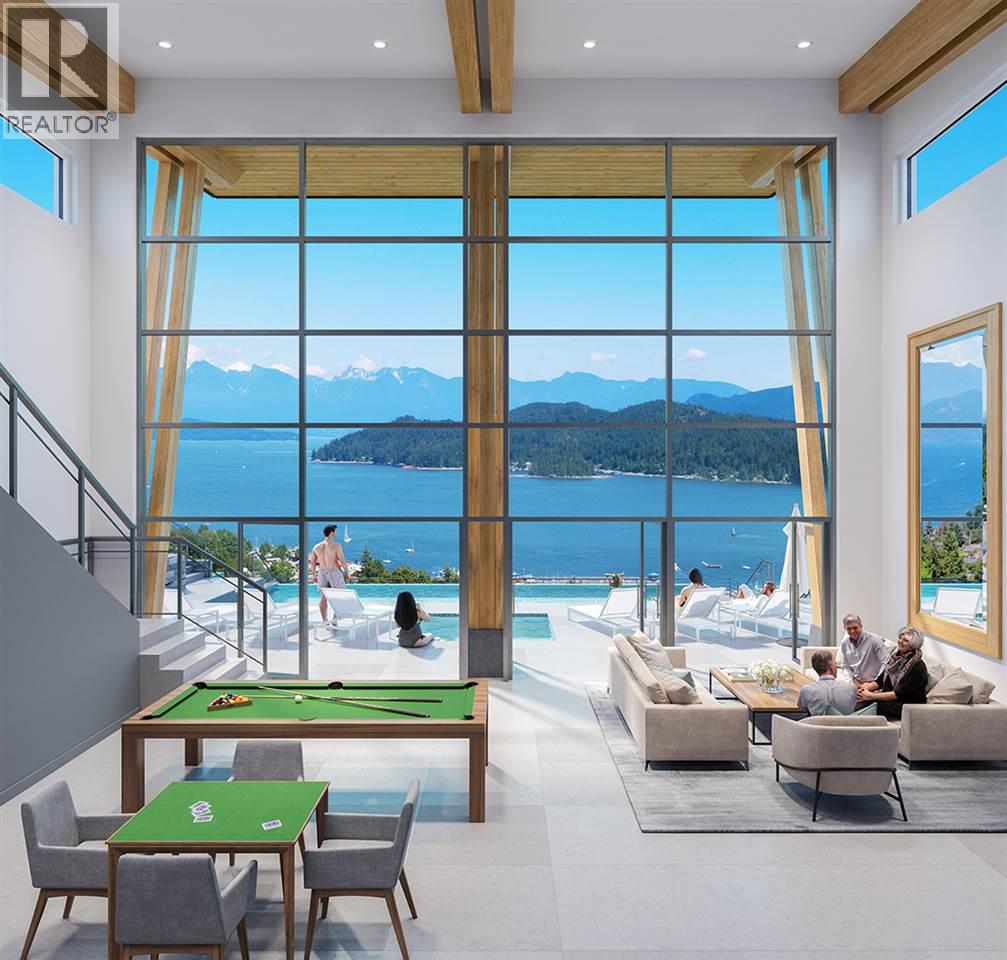
Discover easy, resort-style living at Eagleview Heights in beautiful Gibsons! Perfect for downsizers, this stylish 2-bedroom, 1-bathroom garden suite offers 790 sq. ft. of thoughtfully designed living space, a spacious 159 sq. ft. patio and private single-car garage. Enjoy quality finishes, premium appliances, a gas stove and fantastic amenities including a swimming pool, hot tub and residents' amenity room. Ideally located between Upper and Lower Gibsons, you're just a short stroll from charming shops, restaurants, scenic trails and the picturesque waterfront. Embrace a relaxed, low-maintenance coastal lifestyle in one of the Sunshine Coast's most desirable communities! Expected occupancy mid-December 2026. Call today for details! (id:27495)
Listing courtesy of RE/MAX City Realty · Tony Browton
Communities.ca Inc.
Stuart Hall, REALTOR® · Licence #LIC-00651009 · Century 21 Bravo
Data from MLS® System. Deemed reliable but not guaranteed accurate by CREA. The trademarks MLS®, Multiple Listing Service® and the associated logos are owned by The Canadian Real Estate Association (CREA) and identify the quality of services provided by real estate professionals who are members of CREA.
REALTOR®, REALTORS®, and the REALTOR® logo are certification marks that are owned by REALTOR® Canada Inc. and licensed exclusively to The Canadian Real Estate Association (CREA). These certification marks identify real estate professionals who are members of CREA and who must abide by CREA’s By-Laws, Rules, and the REALTOR® Code.
Powered by CREA DDF®