Detached House for sale in Gibsons, British Columbia. Listed at $1,149,000.
3 bedrooms · 3 bathrooms · 2085 sq ft · Built in 1992
MLS® R3180203
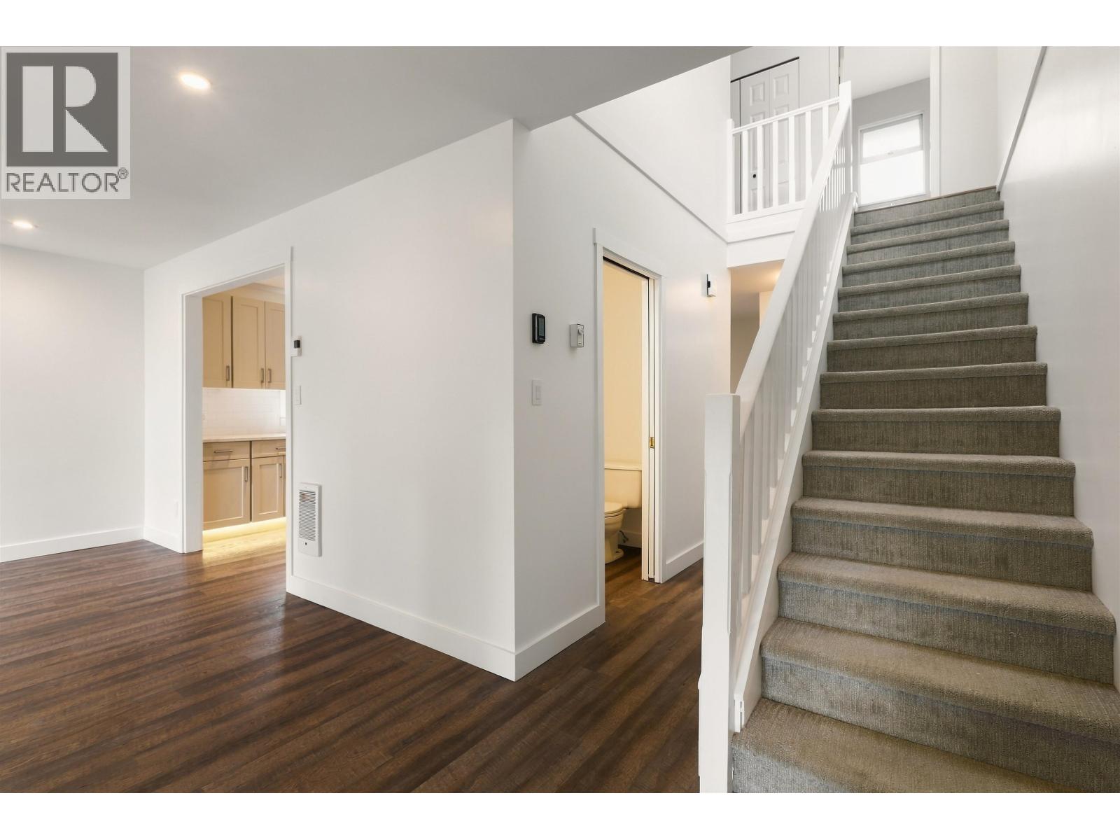
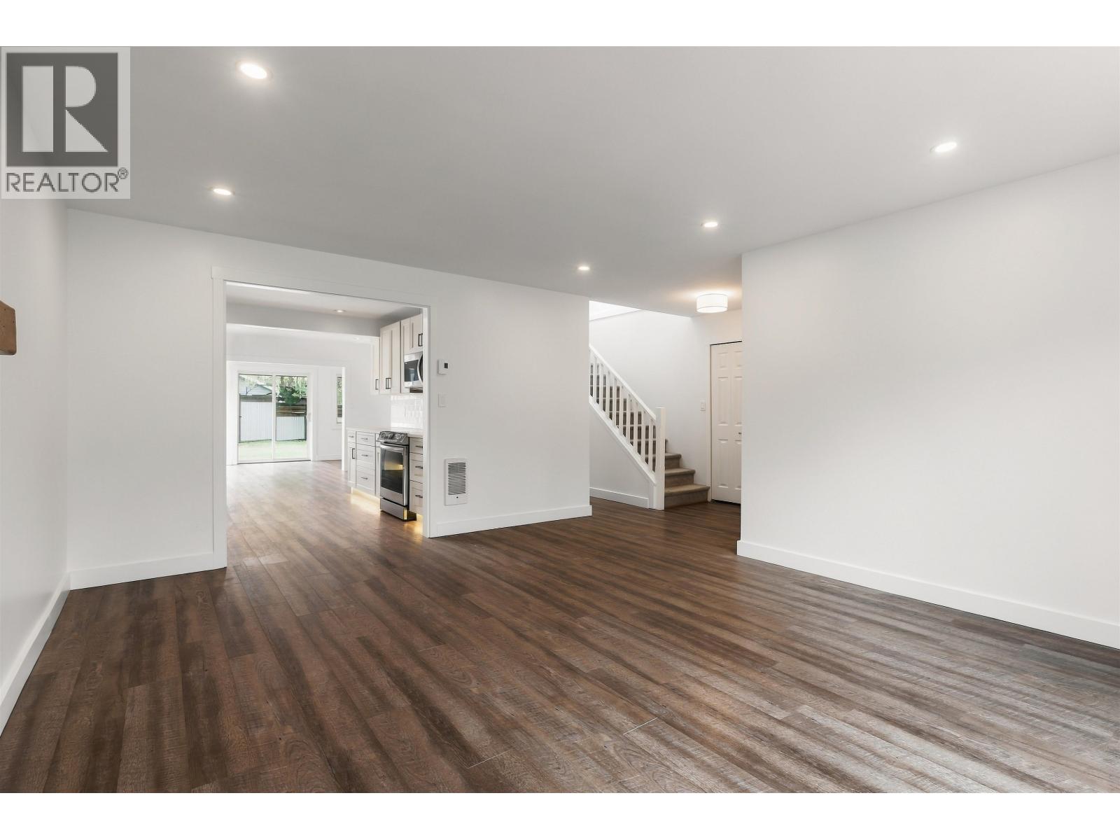
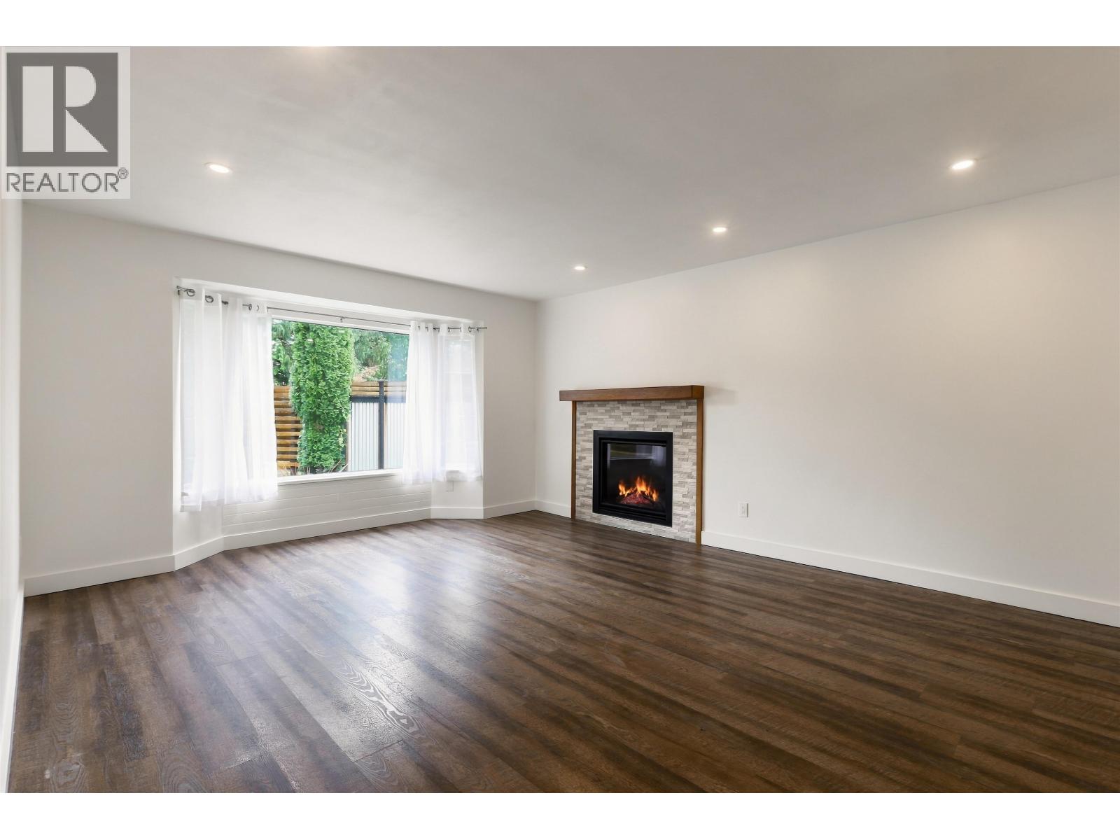
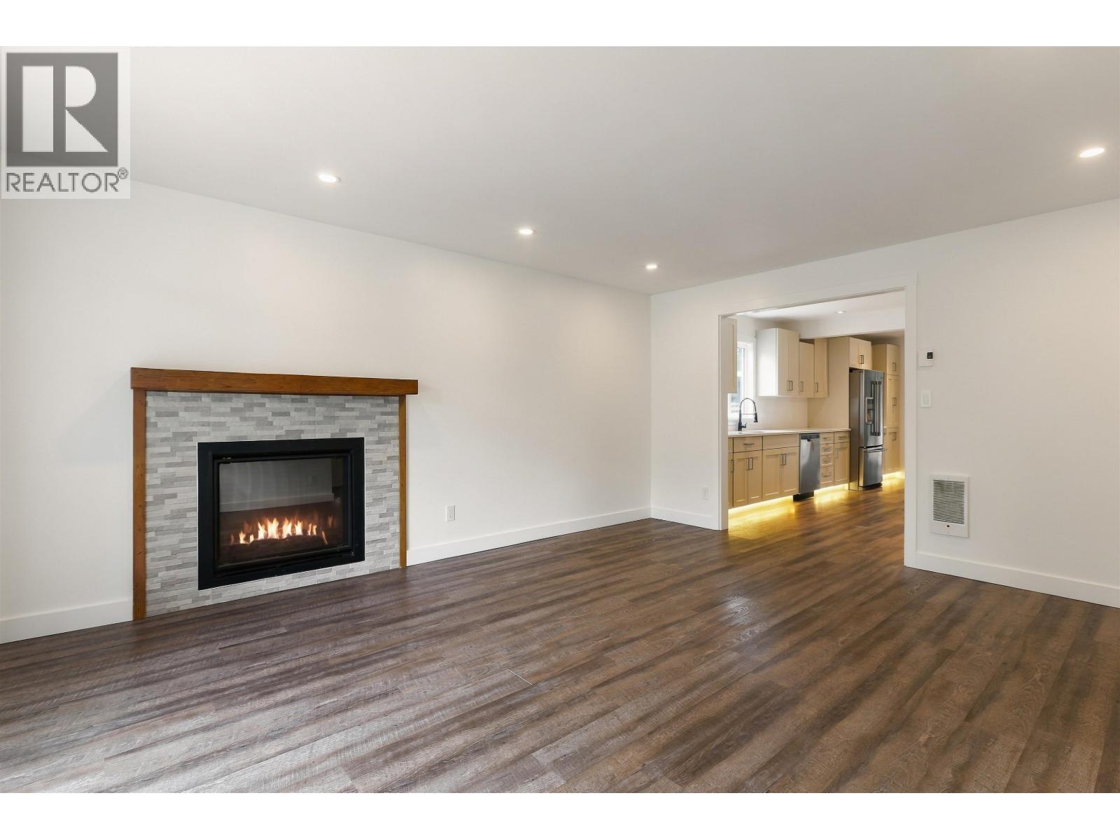
Fully renovated 3 bedroom plus den, 2.5 bathroom home situated on a quiet cul-de-sac in the Cedar Grove catchment area. Set on a 10,454 sq. ft. lot, the property features a flat, fully fenced backyard with an in-ground heated pool, ideal for relaxing or entertaining. Inside, the bright and spacious layout offers two separate living rooms, each with its own gas fireplace. The second living area provides extra space for guests, a playroom, home gym or office, complete with its own exterior access. Recent updates include new siding, fresh interior paint and a new gas pool heater and pump. Quick possession available. Book your private showing today! OPEN HOUSE SUNDAY NOV 8 12-2 (id:27495)
Listing courtesy of RE/MAX City Realty · Brittani Payne
Communities.ca Inc.
Stuart Hall, REALTOR® · Licence #LIC-00651009 · Century 21 Bravo
Data from MLS® System. Deemed reliable but not guaranteed accurate by CREA. The trademarks MLS®, Multiple Listing Service® and the associated logos are owned by The Canadian Real Estate Association (CREA) and identify the quality of services provided by real estate professionals who are members of CREA.
REALTOR®, REALTORS®, and the REALTOR® logo are certification marks that are owned by REALTOR® Canada Inc. and licensed exclusively to The Canadian Real Estate Association (CREA). These certification marks identify real estate professionals who are members of CREA and who must abide by CREA’s By-Laws, Rules, and the REALTOR® Code.
Powered by CREA DDF®