Detached House for sale in Gibsons, British Columbia. Listed at $999,999.
4 bedrooms · 3 bathrooms · 2539 sq ft · Built in 1991
MLS® 30276435
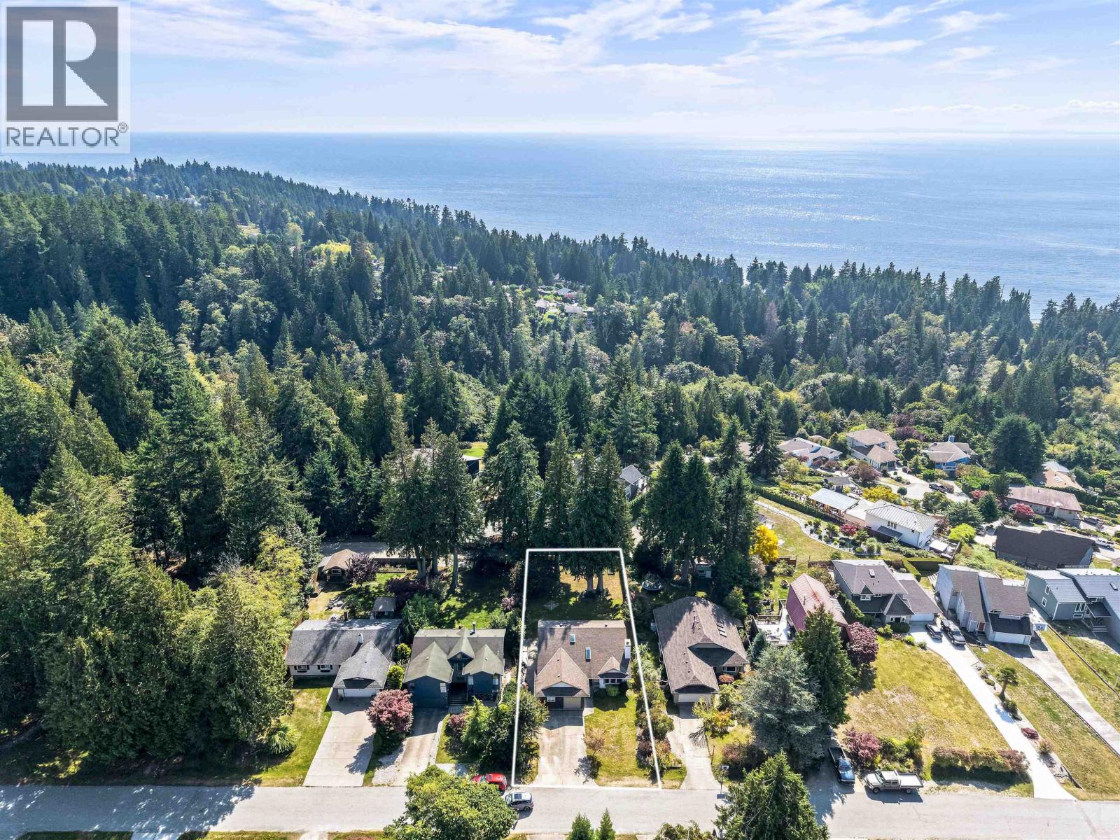
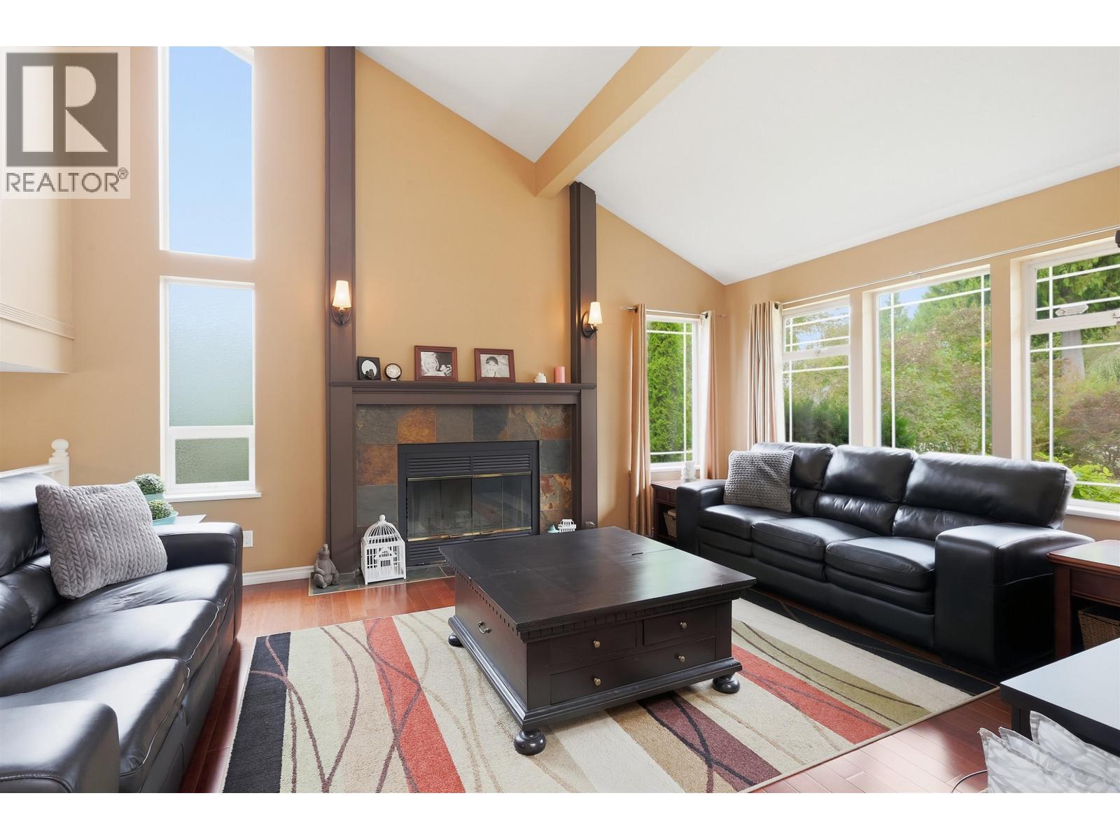
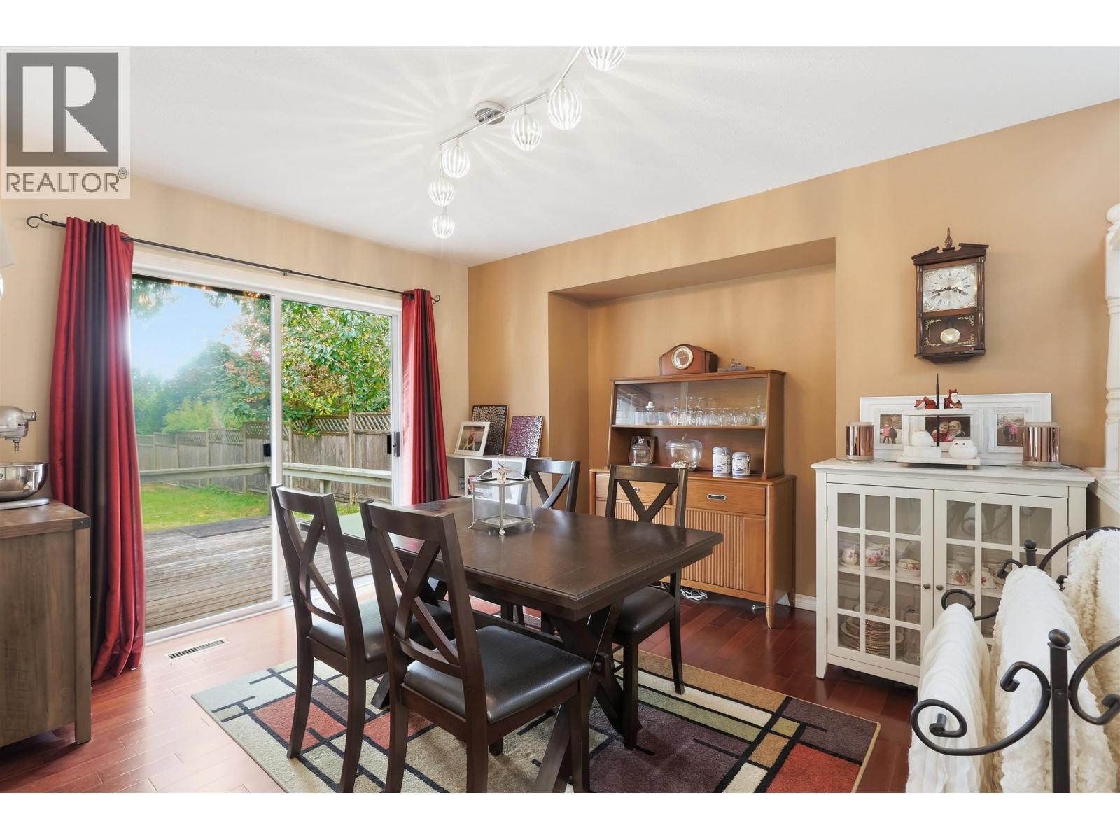
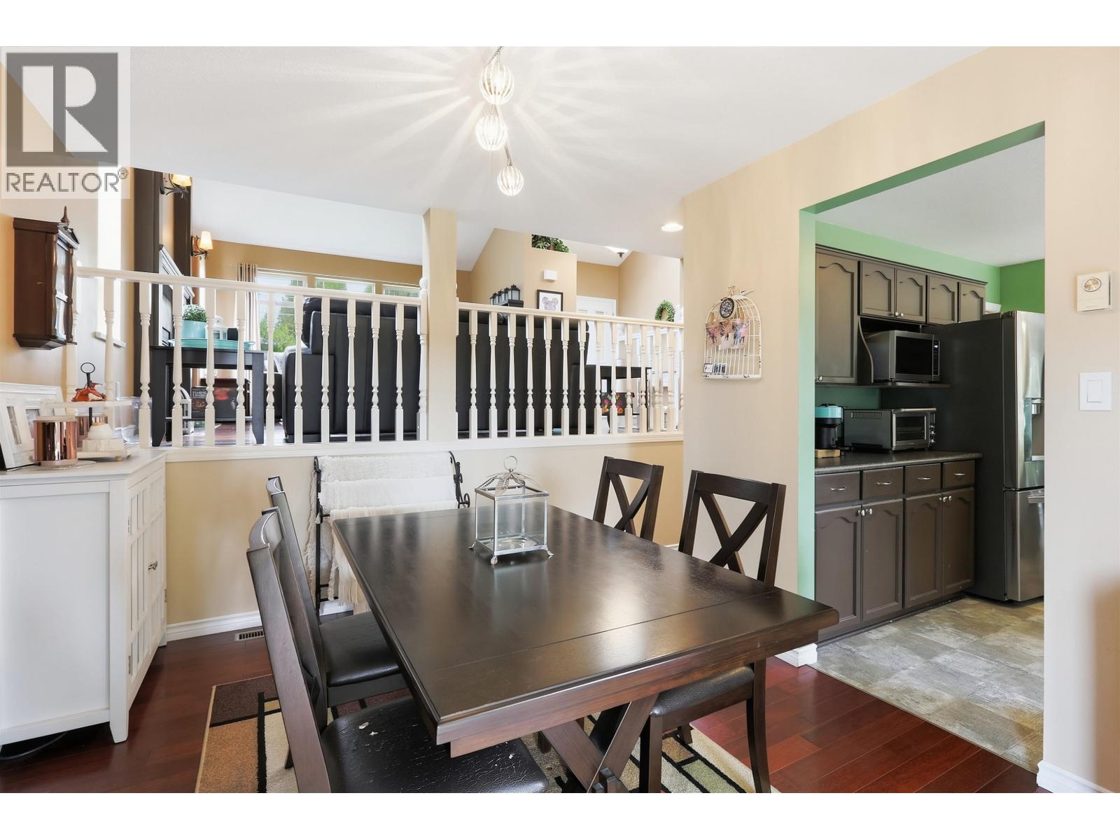
Well Maintained family home with large level south facing back yard with some ocean views and a short walk to the Beach. Great park wonderful for children at the end of the cul-de-sac just steps away. This is an ideal family home with space for everyone, including parking for your boat or RV, raised garden beds, fenced yard for your dog. Step inside and you will enjoy a large living room with a real wood fireplace, hardwood floors, and patio doors from Family Room and Dining Room to a large back patio deck for barbequing and family fun. This is a house you will find so comfortable. This one has it all. Plus school bus pick up nearby! (id:27495)
Listing courtesy of Sutton Group-West Coast Realty · Gail Brachat
Communities.ca Inc.
Stuart Hall, REALTOR® · Licence #LIC-00651009 · Century 21 Bravo
Data from MLS® System. Deemed reliable but not guaranteed accurate by CREA. The trademarks MLS®, Multiple Listing Service® and the associated logos are owned by The Canadian Real Estate Association (CREA) and identify the quality of services provided by real estate professionals who are members of CREA.
REALTOR®, REALTORS®, and the REALTOR® logo are certification marks that are owned by REALTOR® Canada Inc. and licensed exclusively to The Canadian Real Estate Association (CREA). These certification marks identify real estate professionals who are members of CREA and who must abide by CREA’s By-Laws, Rules, and the REALTOR® Code.
Powered by CREA DDF®