Detached House for sale in Glace Bay, Nova Scotia. Listed at $395,000.
4 bedrooms · 3 bathrooms · 1794 sq ft · Built in 1989
MLS® 30212527
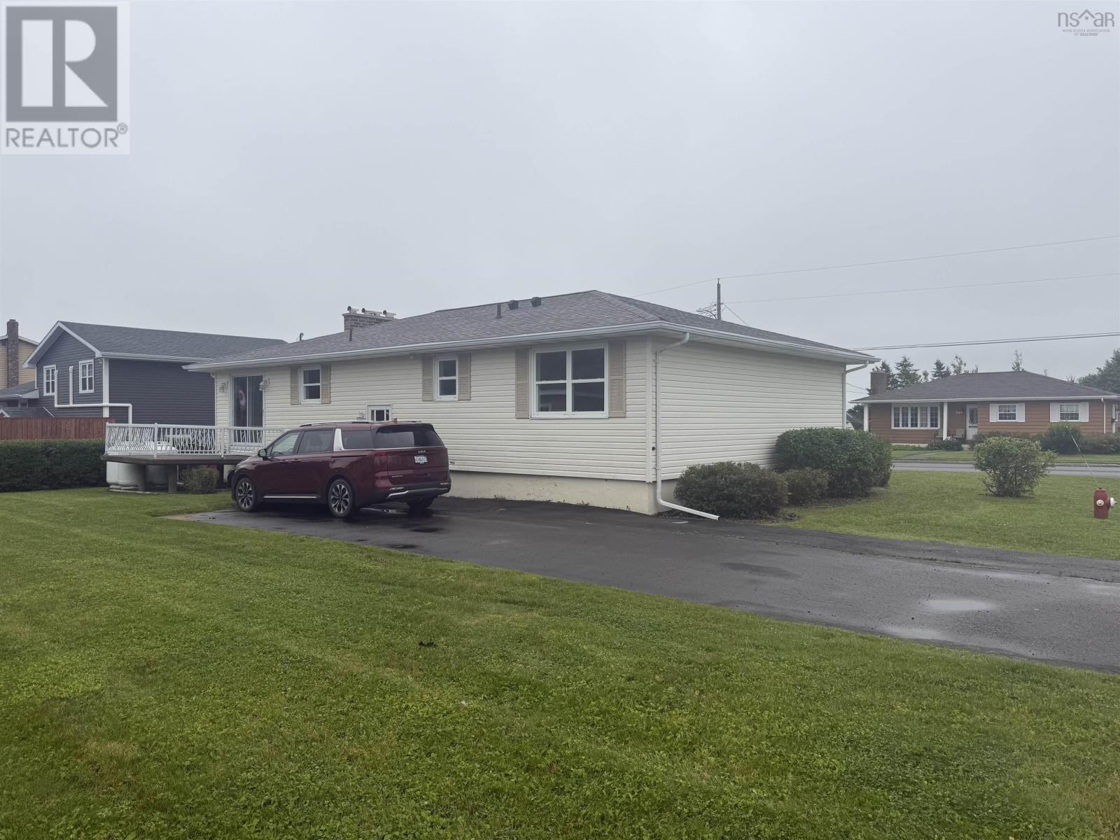
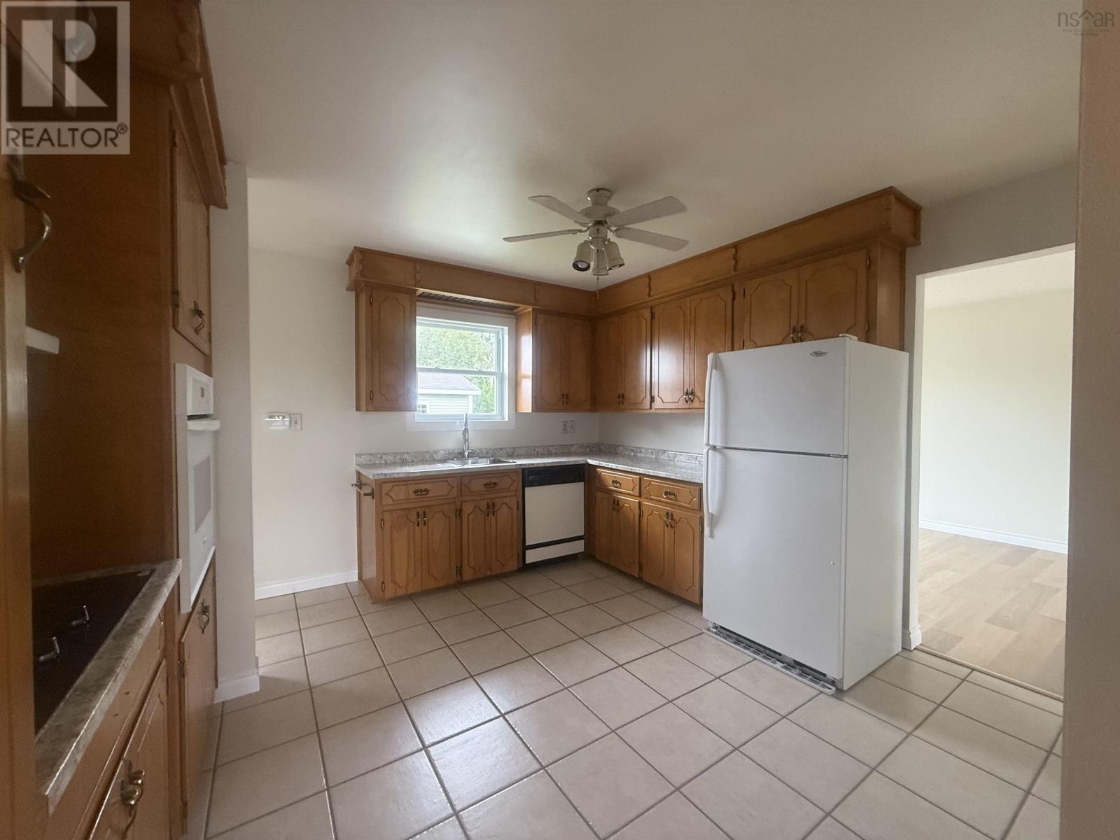
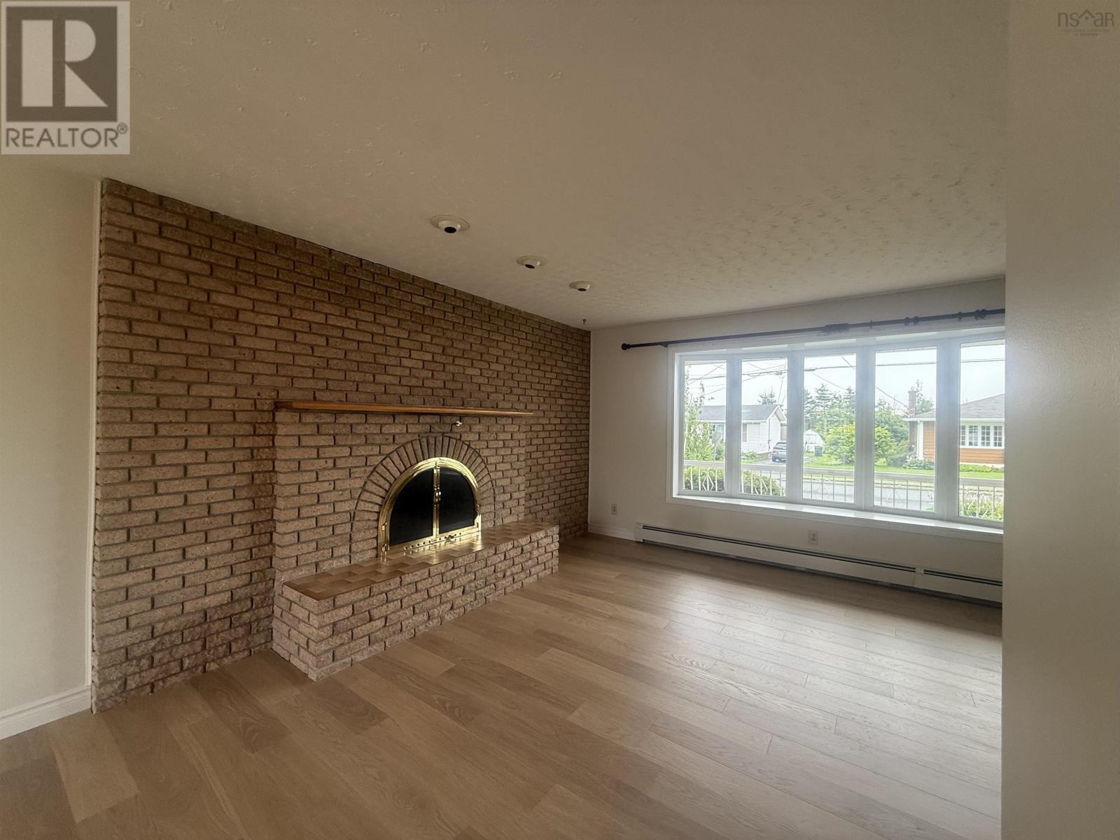
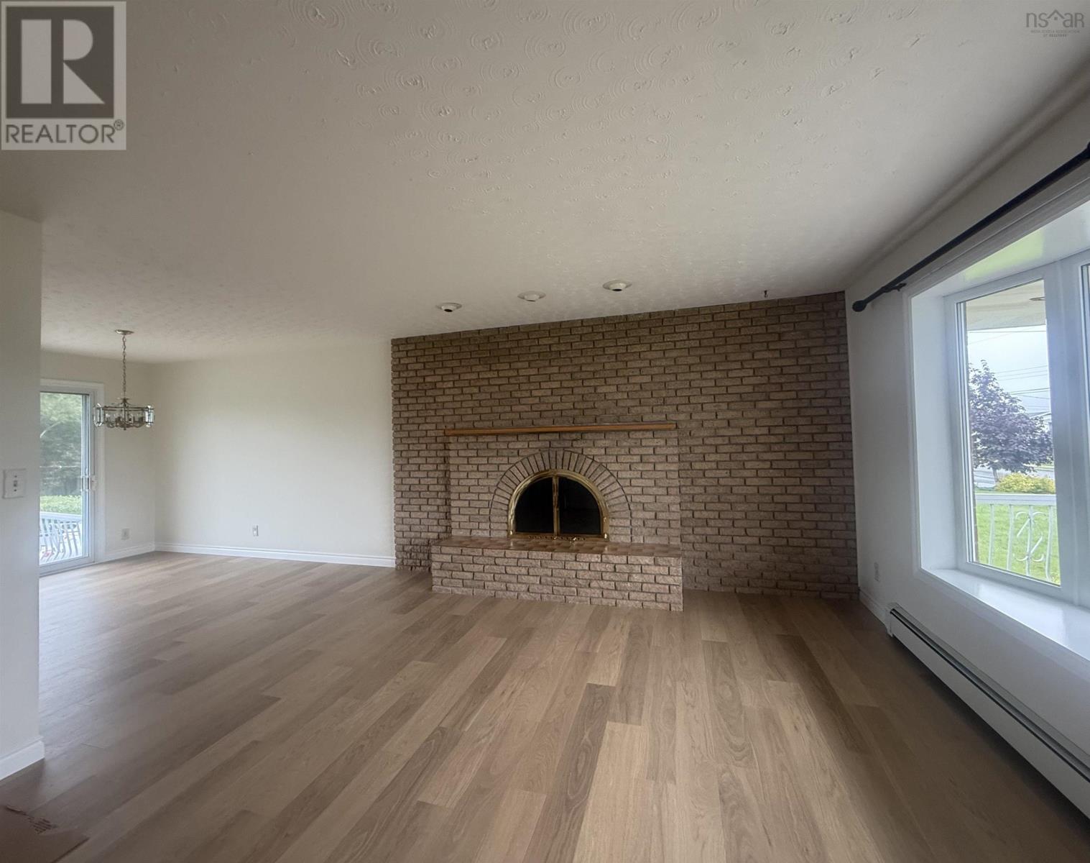
This beautiful, spacious, and recently renovated 4-bedroom, 3-bathroom home features new flooring throughout, new countertops & much more. It is located in a family-oriented neighborhood close to schools and local amenities. Most bathrooms have been updated, and the property could easily be converted into up-and-down apartments. The layout offers three bedrooms and 1.5 baths upstairs, plus one bedroom and an office downstairs that could serve as a second bedroom with the addition of a closet and door. Sellers will be adding a bran new Fridge Stove washer & dryer in the basement. Schedule a viewing before this property is gone. (id:27495)
Listing courtesy of EXP Realty of Canada Inc. · Cathy Burke
Communities.ca Inc.
Stuart Hall, REALTOR® · Licence #LIC-00651009 · Century 21 Bravo
Data from MLS® System. Deemed reliable but not guaranteed accurate by CREA. The trademarks MLS®, Multiple Listing Service® and the associated logos are owned by The Canadian Real Estate Association (CREA) and identify the quality of services provided by real estate professionals who are members of CREA.
REALTOR®, REALTORS®, and the REALTOR® logo are certification marks that are owned by REALTOR® Canada Inc. and licensed exclusively to The Canadian Real Estate Association (CREA). These certification marks identify real estate professionals who are members of CREA and who must abide by CREA’s By-Laws, Rules, and the REALTOR® Code.
Powered by CREA DDF®