Detached House for sale in Glendon, Alberta. Listed at $225,000.
3 bedrooms · 1 bathrooms · 885 sq ft · Built in 1940
MLS® 30124646
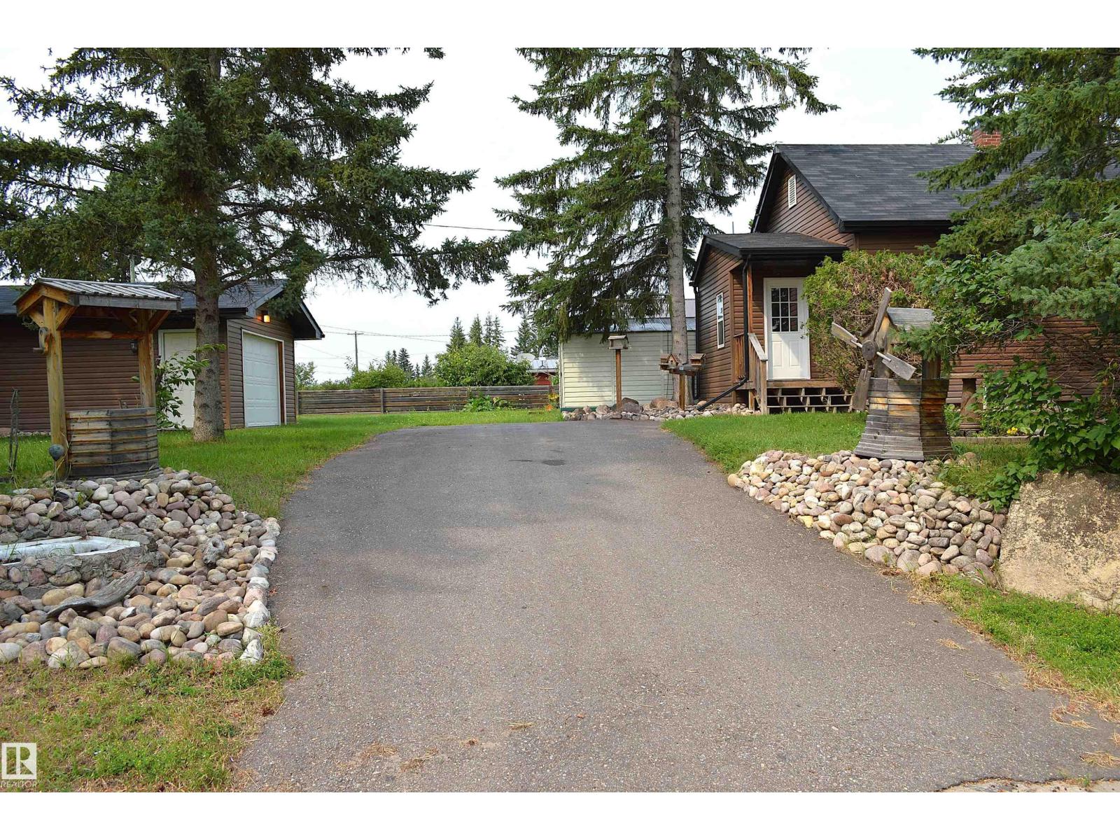
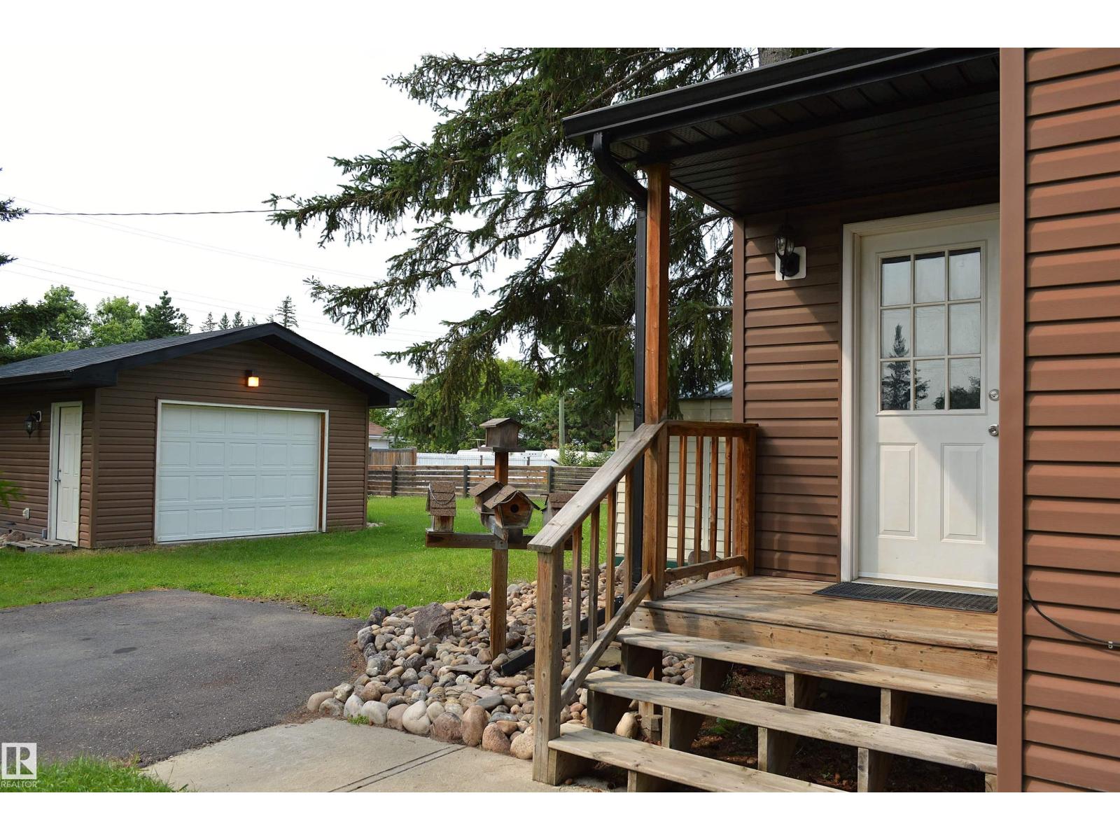
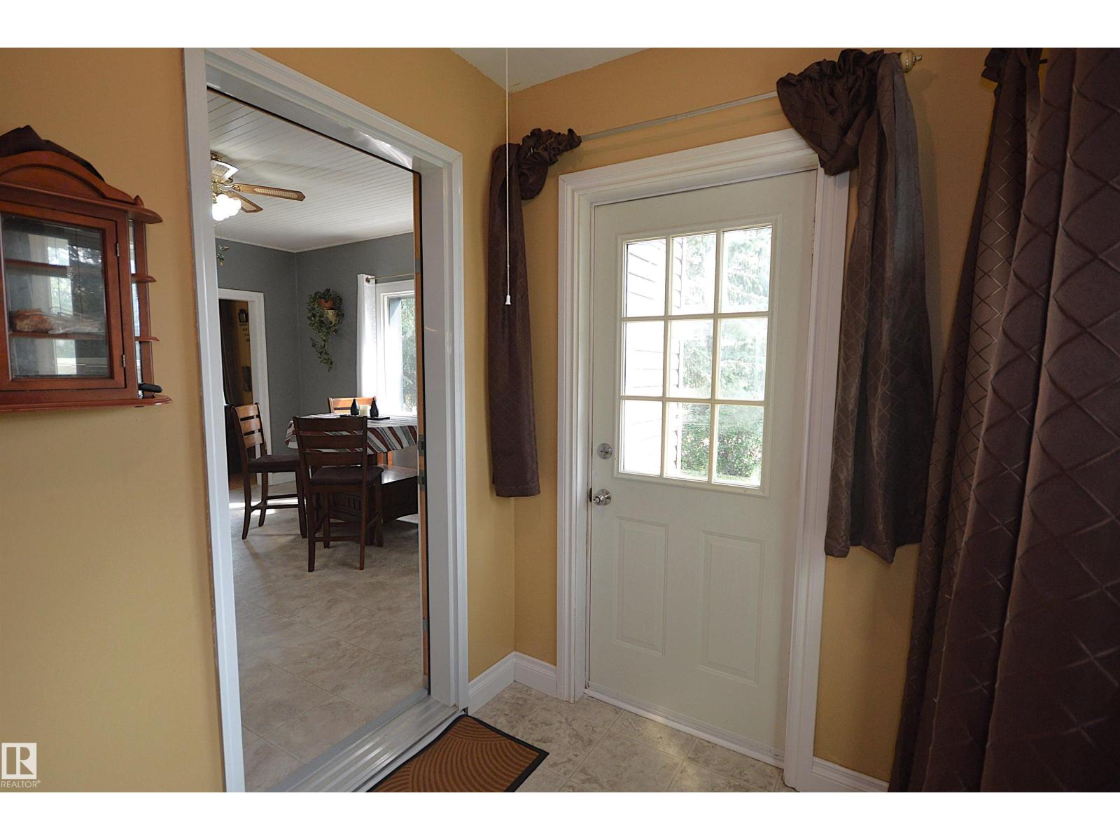
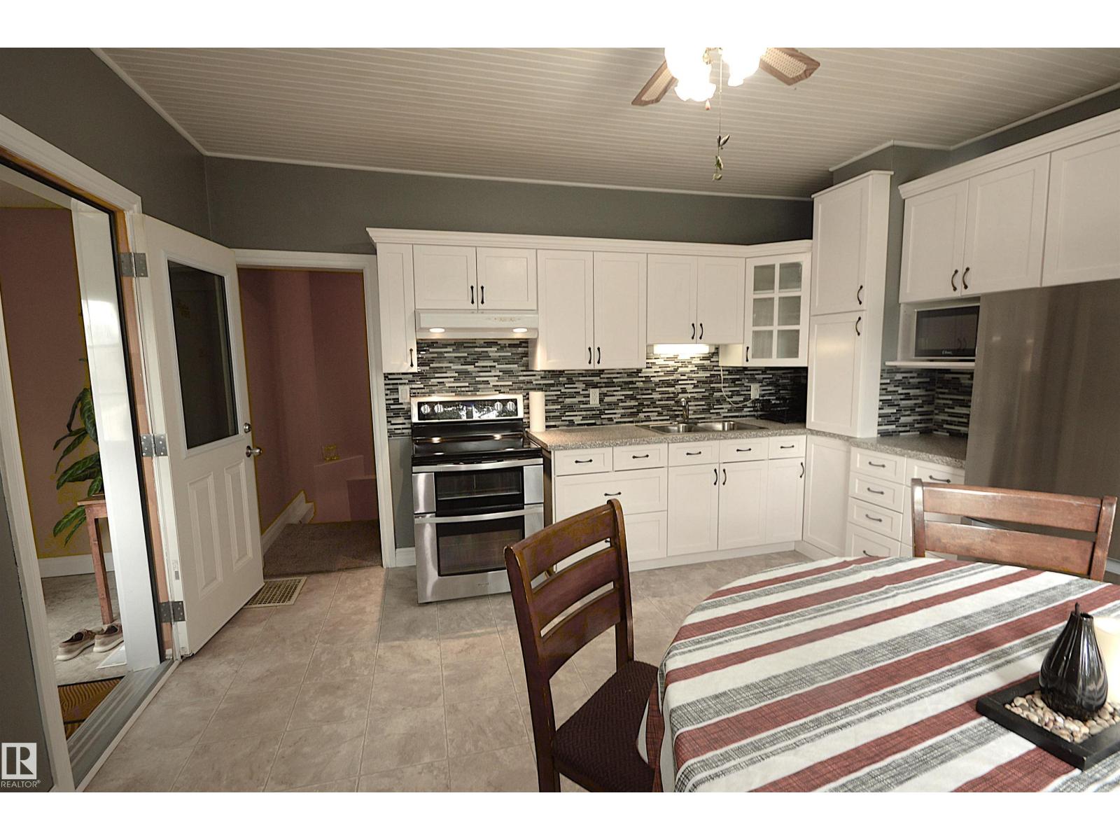
This GEM of a home is nestled in the heart of Glendon just 15 minutes to Bonnyville or St Paul. When age doesn't matter because almost everything has been upgraded-updated-maintained over the years. This 1600 sq ft home offers 1 up & 2 down, 1 bath, cozy kitchen dining and family room with sun porch up front and mud room at the back. Extra storage/cold rooms, laundry & utility room in the lower level. 2014 was the major renovations: shingles, 2 exterior insulation under siding, eaves/down spouts, soffits, windows (except 2 south ones), electric panel & wiring, doors, stairs/railing, weeping tile, bathroom, carpet, kitchen cabinets/counters, trim, hot water tank (2023), furnace(2010)... mostly covers the house. On the large corner lot of 85'x150' there is a newer finished garage 16'x20', raised deck at firepit, partial fence with RV gate at back lane and all those planted fruit trees, lilac bushes and mature pines giving a secluded country feeling but yet with all the town services. Low $$ cost of living. (id:27495)
Listing courtesy of RE/MAX Bonnyville Realty · Iris Scherger
Communities.ca Inc.
Stuart Hall, REALTOR® · Licence #LIC-00651009 · Century 21 Bravo
Data from MLS® System. Deemed reliable but not guaranteed accurate by CREA. The trademarks MLS®, Multiple Listing Service® and the associated logos are owned by The Canadian Real Estate Association (CREA) and identify the quality of services provided by real estate professionals who are members of CREA.
REALTOR®, REALTORS®, and the REALTOR® logo are certification marks that are owned by REALTOR® Canada Inc. and licensed exclusively to The Canadian Real Estate Association (CREA). These certification marks identify real estate professionals who are members of CREA and who must abide by CREA’s By-Laws, Rules, and the REALTOR® Code.
Powered by CREA DDF®