Detached House for sale in Glenfinnan, Prince Edward Island. Listed at $399,000.
2 bedrooms · 2 bathrooms · Built in 1981
MLS® 30157778
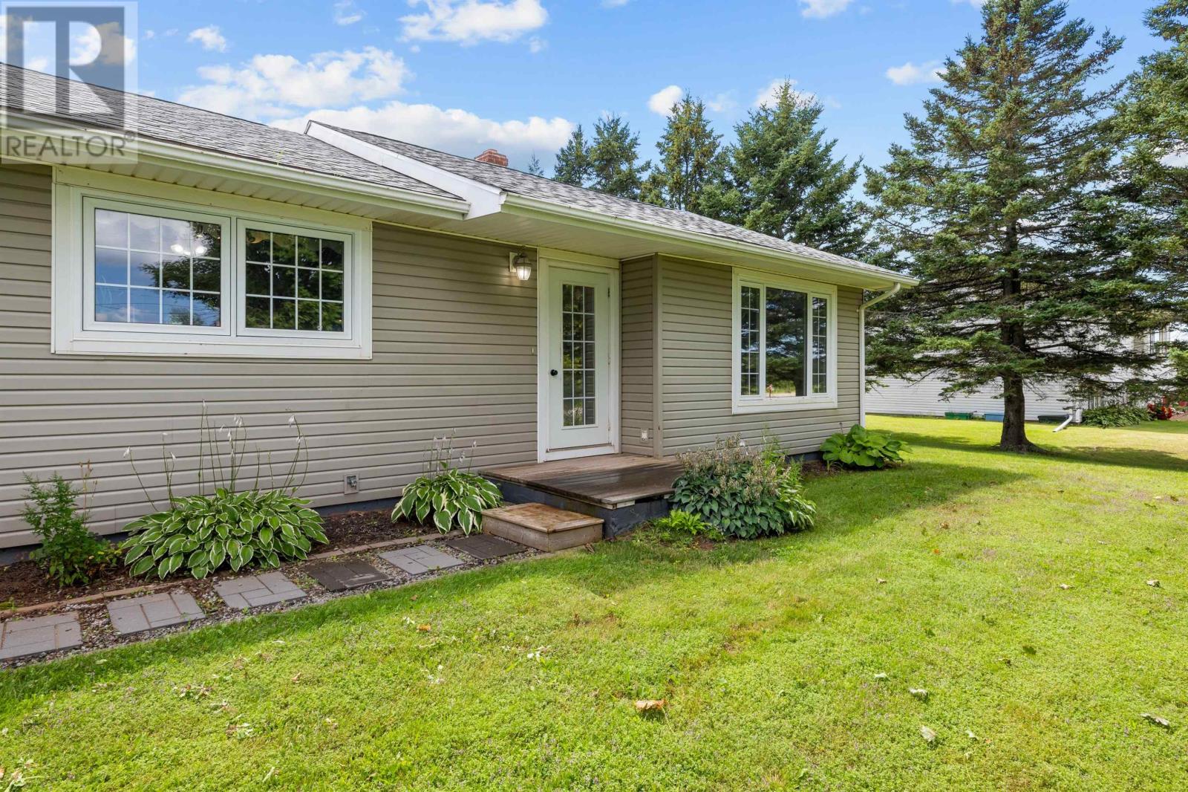
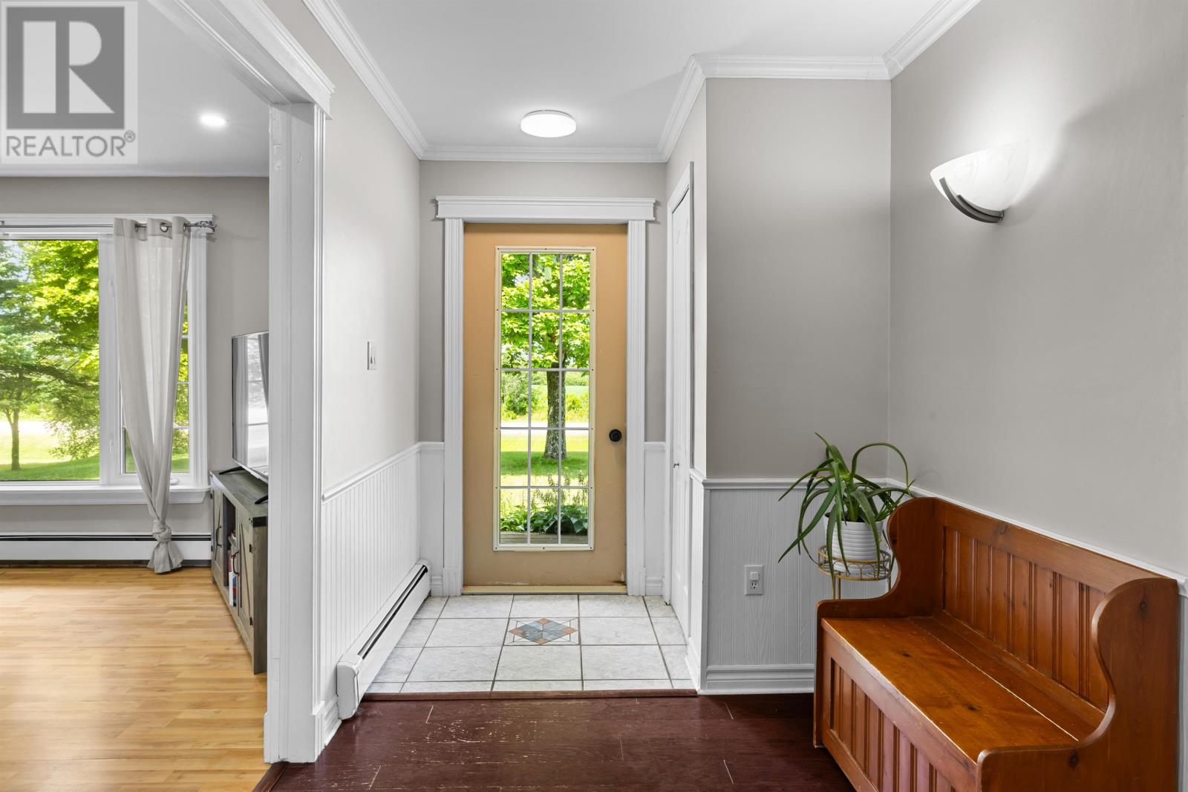
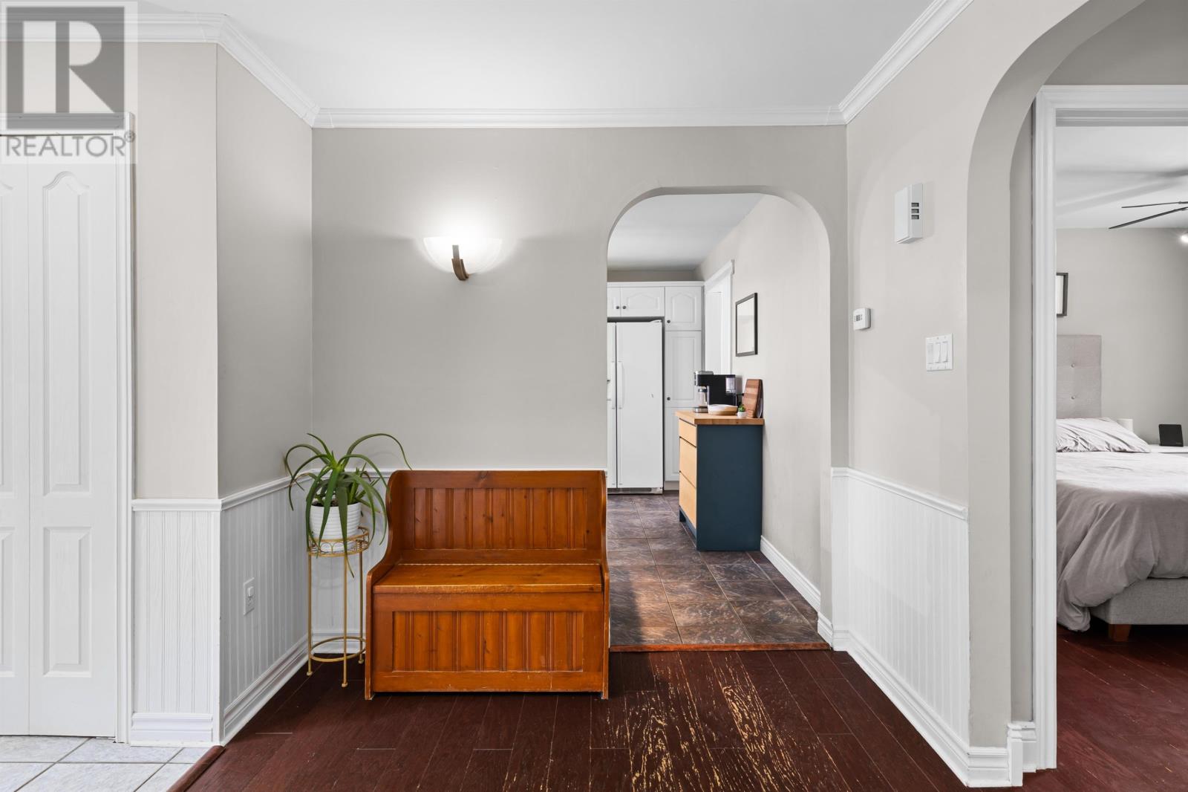
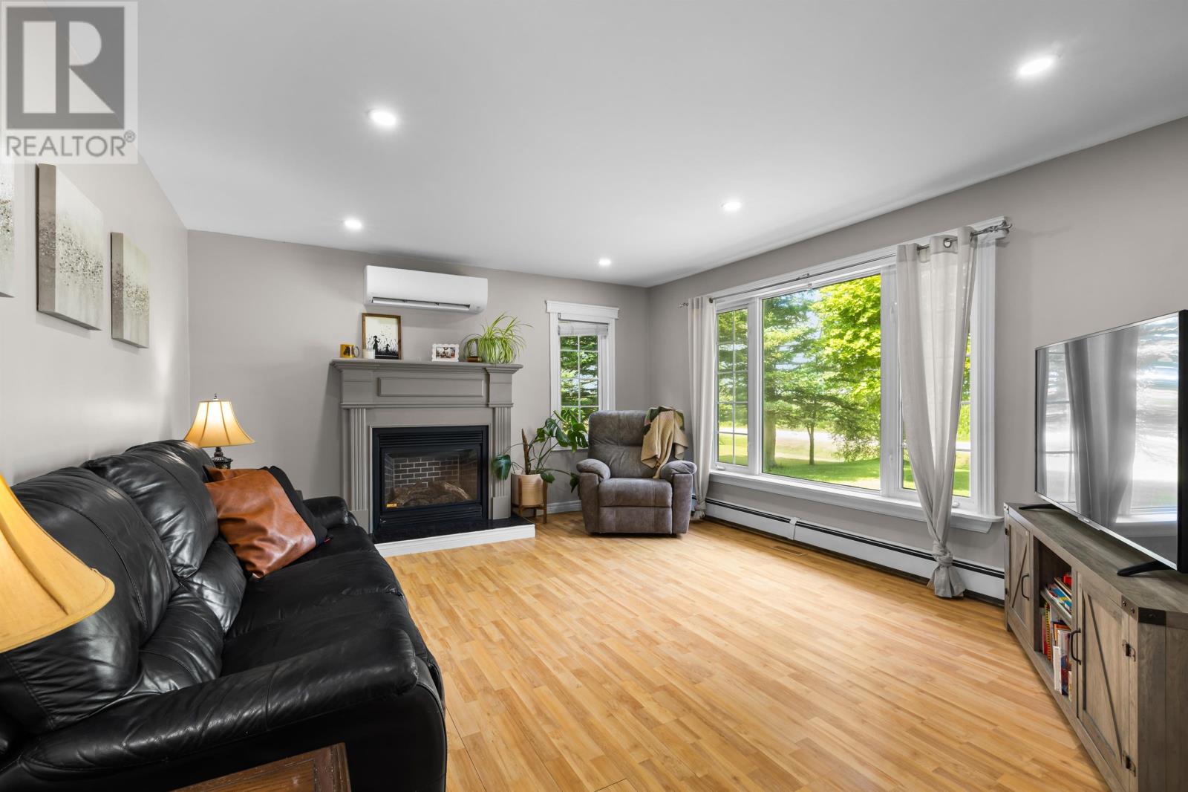
This well-maintained ranch-style home offers comfortable one-level living with plenty of additional finished space on the lower level. The main floor features two bedrooms plus a separate dining room that could easily be used as a third main-floor bedroom. The bright and cheerful kitchen flows into the living room, complete with a cozy propane fireplace. Numerous updates have been completed, including two heat pumps, a 200-amp electrical service and a new 12' x 18' private deck--perfect for relaxing or entertaining. The lower level offers even more living space with a family room, rec room, office, and 3/4 bath. Outside, you'll find a 10' x 16' storage shed along with an attached garage that is mostly insulated and drywalled. A well-kept and versatile home with plenty of space to suit a variety of needs. Call today to book your private viewing! (id:27495)
Listing courtesy of RE/MAX CHARLOTTETOWN REALTY · Kris Fournier
Communities.ca Inc.
Stuart Hall, REALTOR® · Licence #LIC-00651009 · Century 21 Bravo
Data from MLS® System. Deemed reliable but not guaranteed accurate by CREA. The trademarks MLS®, Multiple Listing Service® and the associated logos are owned by The Canadian Real Estate Association (CREA) and identify the quality of services provided by real estate professionals who are members of CREA.
REALTOR®, REALTORS®, and the REALTOR® logo are certification marks that are owned by REALTOR® Canada Inc. and licensed exclusively to The Canadian Real Estate Association (CREA). These certification marks identify real estate professionals who are members of CREA and who must abide by CREA’s By-Laws, Rules, and the REALTOR® Code.
Powered by CREA DDF®