Detached House for sale in Grand Falls - Windsor, Newfoundland & Labrador. Listed at $499,900.
5 bedrooms · 3 bathrooms · 3195 sq ft · Built in 2011
MLS® 30215454
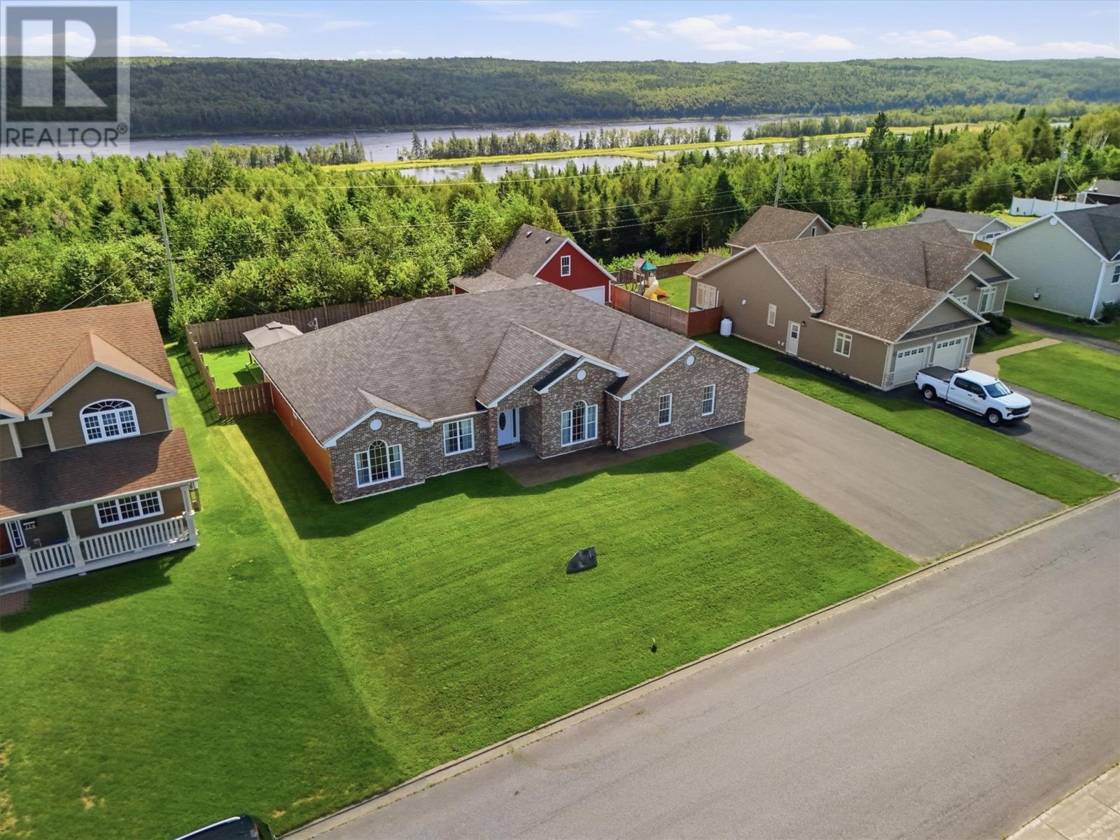
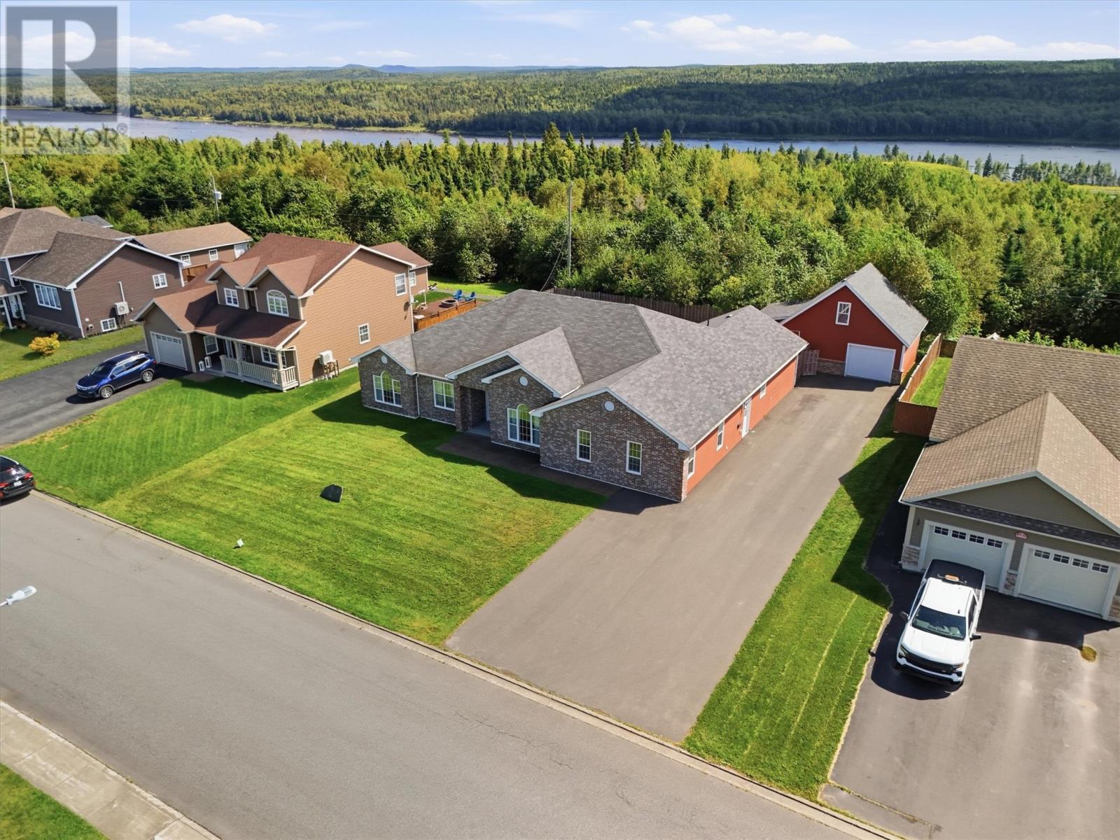
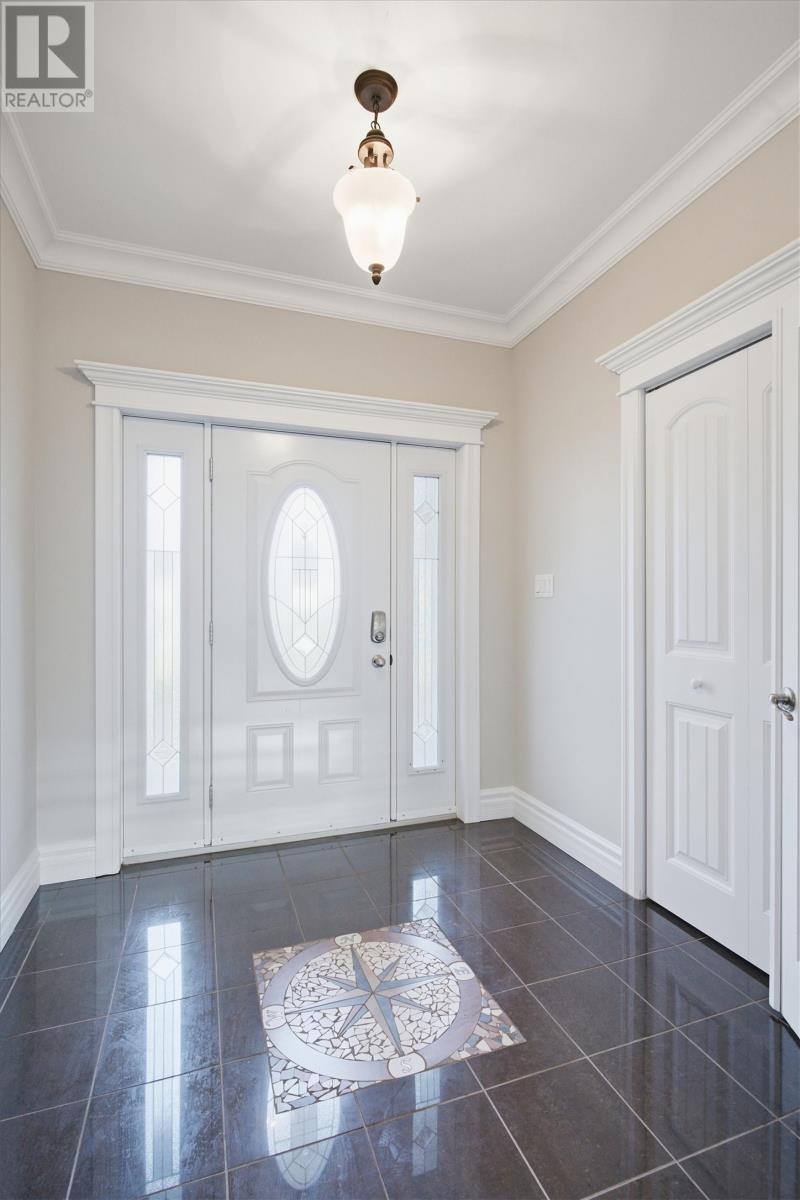
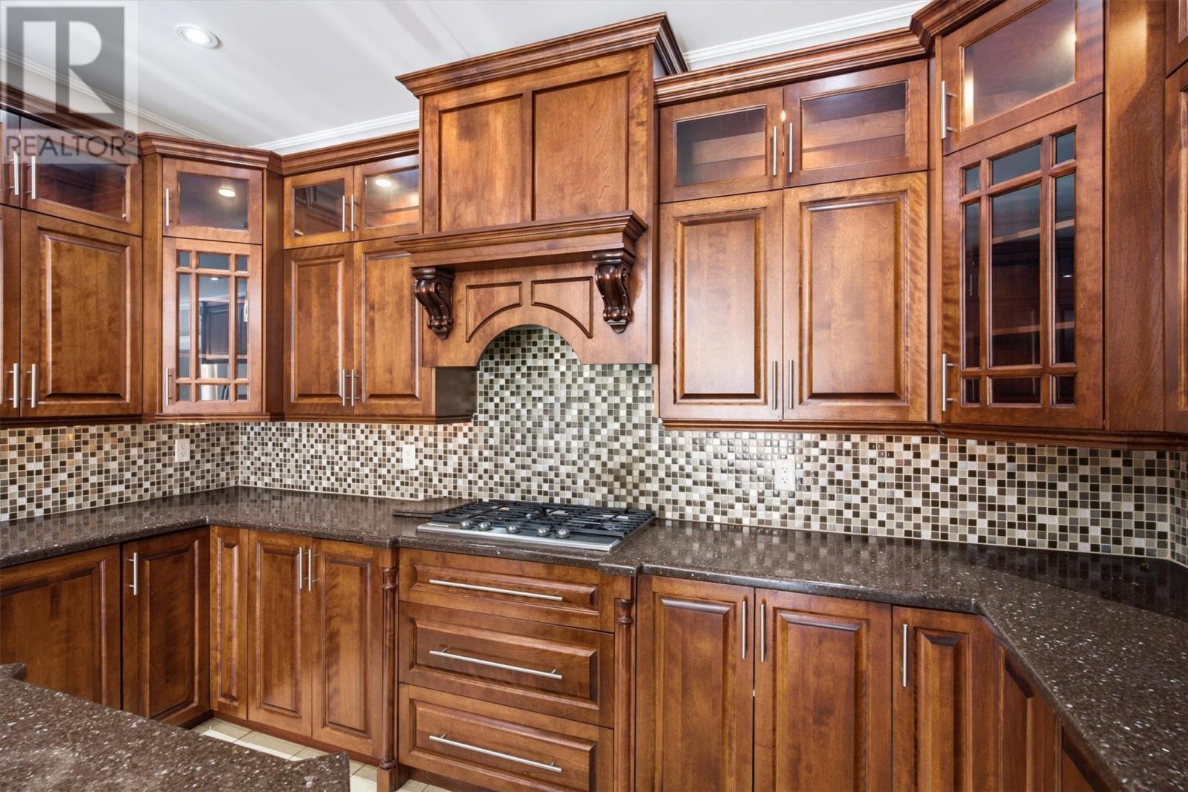
Looking for a one level!? Don’t want to compromise on space!? This oversized one level home could be the one you’ve been waiting for. Outside this home you have instant curb appeal with a brick covered front, double paved driveway, detached garage measuring 24x28 + 8x20, fully landscaped, fenced backyard with composite rear covered patio; and additional bonus of a gazebo. Inside you have a front porch, large living room, eat in kitchen with Corina counter tops, propane range, and built in oven with warming drawer. Home has five bedrooms in total the Primary bedroom with large ensuite and walk-in closet. Home also has a Large family room, main bathroom and half bathroom/laundry combo. Home is heated by electric baseboards / in-floor heating and mini splits. Home has 9’’foot ceilings and 36 inch doors throughout. Don’t miss out on this fantastic home. This listing is subject to a Sellers Direction Re: Offers with no offers being conveyed until Thursday September 3rd, 2026 at 1 pm. Please leave all offers open for acceptance until 6pm Thursday , September 3rd, 2026. (id:27495)
Listing courtesy of Keller Williams Platinum Realty - Grand Falls · Justin Cox
Communities.ca Inc.
Stuart Hall, REALTOR® · Licence #LIC-00651009 · Century 21 Bravo
Data from MLS® System. Deemed reliable but not guaranteed accurate by CREA. The trademarks MLS®, Multiple Listing Service® and the associated logos are owned by The Canadian Real Estate Association (CREA) and identify the quality of services provided by real estate professionals who are members of CREA.
REALTOR®, REALTORS®, and the REALTOR® logo are certification marks that are owned by REALTOR® Canada Inc. and licensed exclusively to The Canadian Real Estate Association (CREA). These certification marks identify real estate professionals who are members of CREA and who must abide by CREA’s By-Laws, Rules, and the REALTOR® Code.
Powered by CREA DDF®