Detached House for sale in Grand Falls Windsor, Newfoundland & Labrador. Listed at $254,900.
2 bedrooms · 1 bathrooms · 747 sq ft · Built in 1931
MLS® 30204194
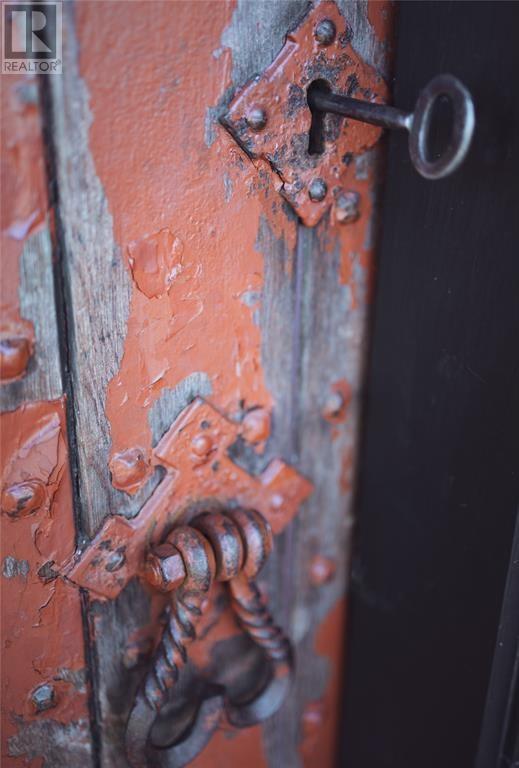
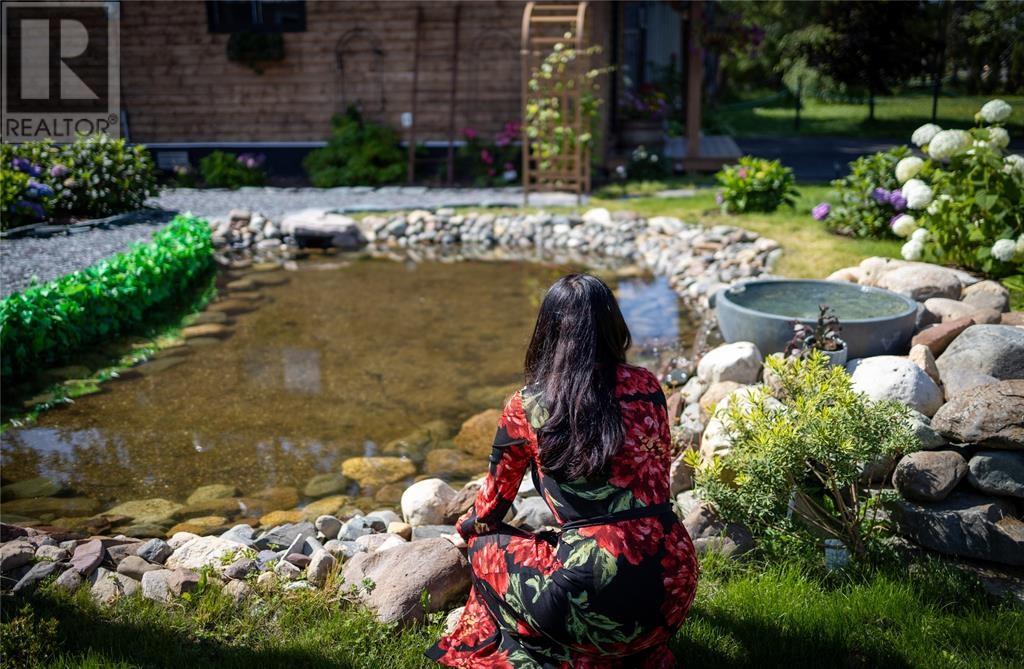
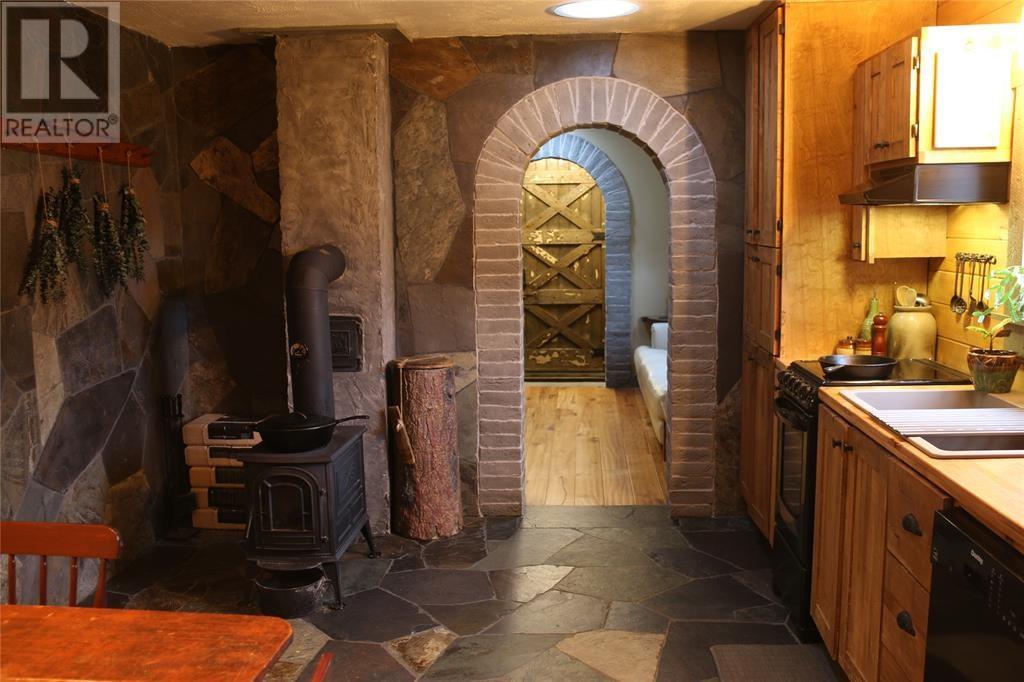
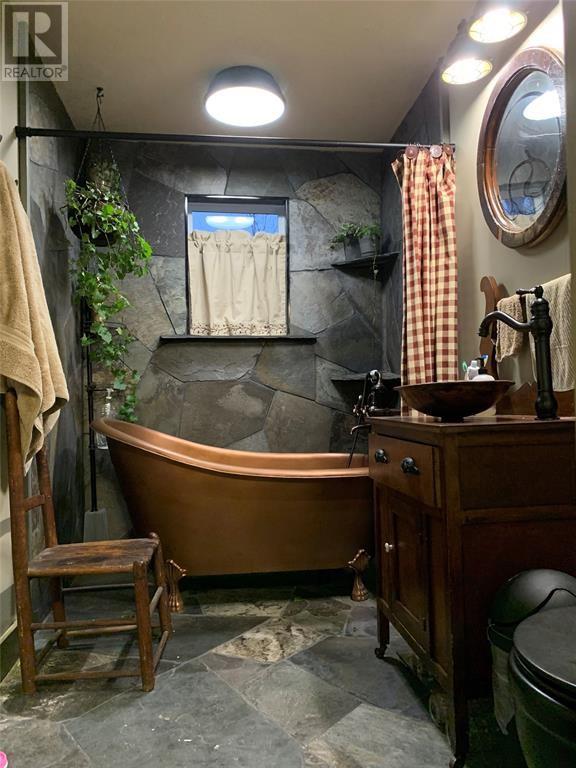
IMPRESSIVE CUSTOM BUILT 2 BEDROOM/1 BATHROOM HOME -THE LEGACY HOUSE. Open the solid European front door (dated to 1852) and enter into a one of a kind artisan home with so many impressive and custom features. The home is meticulously designed with modern comfort and historic craftsmanship. There are heated flagstone floors, sun tunnels, hand milled wood trim and textured wood featured walls. The custom bathroom showcases an imported copper bathtub surrounded by local antiques and artisan finishes, blending luxury with old world charm. Every room reflects thoughtful craftsmanship and a commitment to preserving beauty character and comfort. The property's outside transforms into a private retreat. A stunning 19-foot half moon pond with cascading waterfall serves as the centerpiece for professionally landscaped grounds featuring flagstone walkways, mature gardens, a rear deck, matching storage shed and a newly paved double driveway. The home's stonework was completed by a craftsman whose portfolio includes Toronto's Distillery district and the internationally acclaimed Fogo Island Inn, while the interior design draws inspiration from traditional heritage aesthetics and natural materials. Ideally located near healthcare and shopping centers. Legacy House offers the opportunity to own a residence that cannot be duplicated. This home is not only memorable but functional. A list of upgrades and custom features are available upon request, along with the property's dedicated website. Book your showing and experience the Legacy House for yourself. (id:27495)
Listing courtesy of Royal LePage Generation Realty · Brenda Budgell
Communities.ca Inc.
Stuart Hall, REALTOR® · Licence #LIC-00651009 · Century 21 Bravo
Data from MLS® System. Deemed reliable but not guaranteed accurate by CREA. The trademarks MLS®, Multiple Listing Service® and the associated logos are owned by The Canadian Real Estate Association (CREA) and identify the quality of services provided by real estate professionals who are members of CREA.
REALTOR®, REALTORS®, and the REALTOR® logo are certification marks that are owned by REALTOR® Canada Inc. and licensed exclusively to The Canadian Real Estate Association (CREA). These certification marks identify real estate professionals who are members of CREA and who must abide by CREA’s By-Laws, Rules, and the REALTOR® Code.
Powered by CREA DDF®