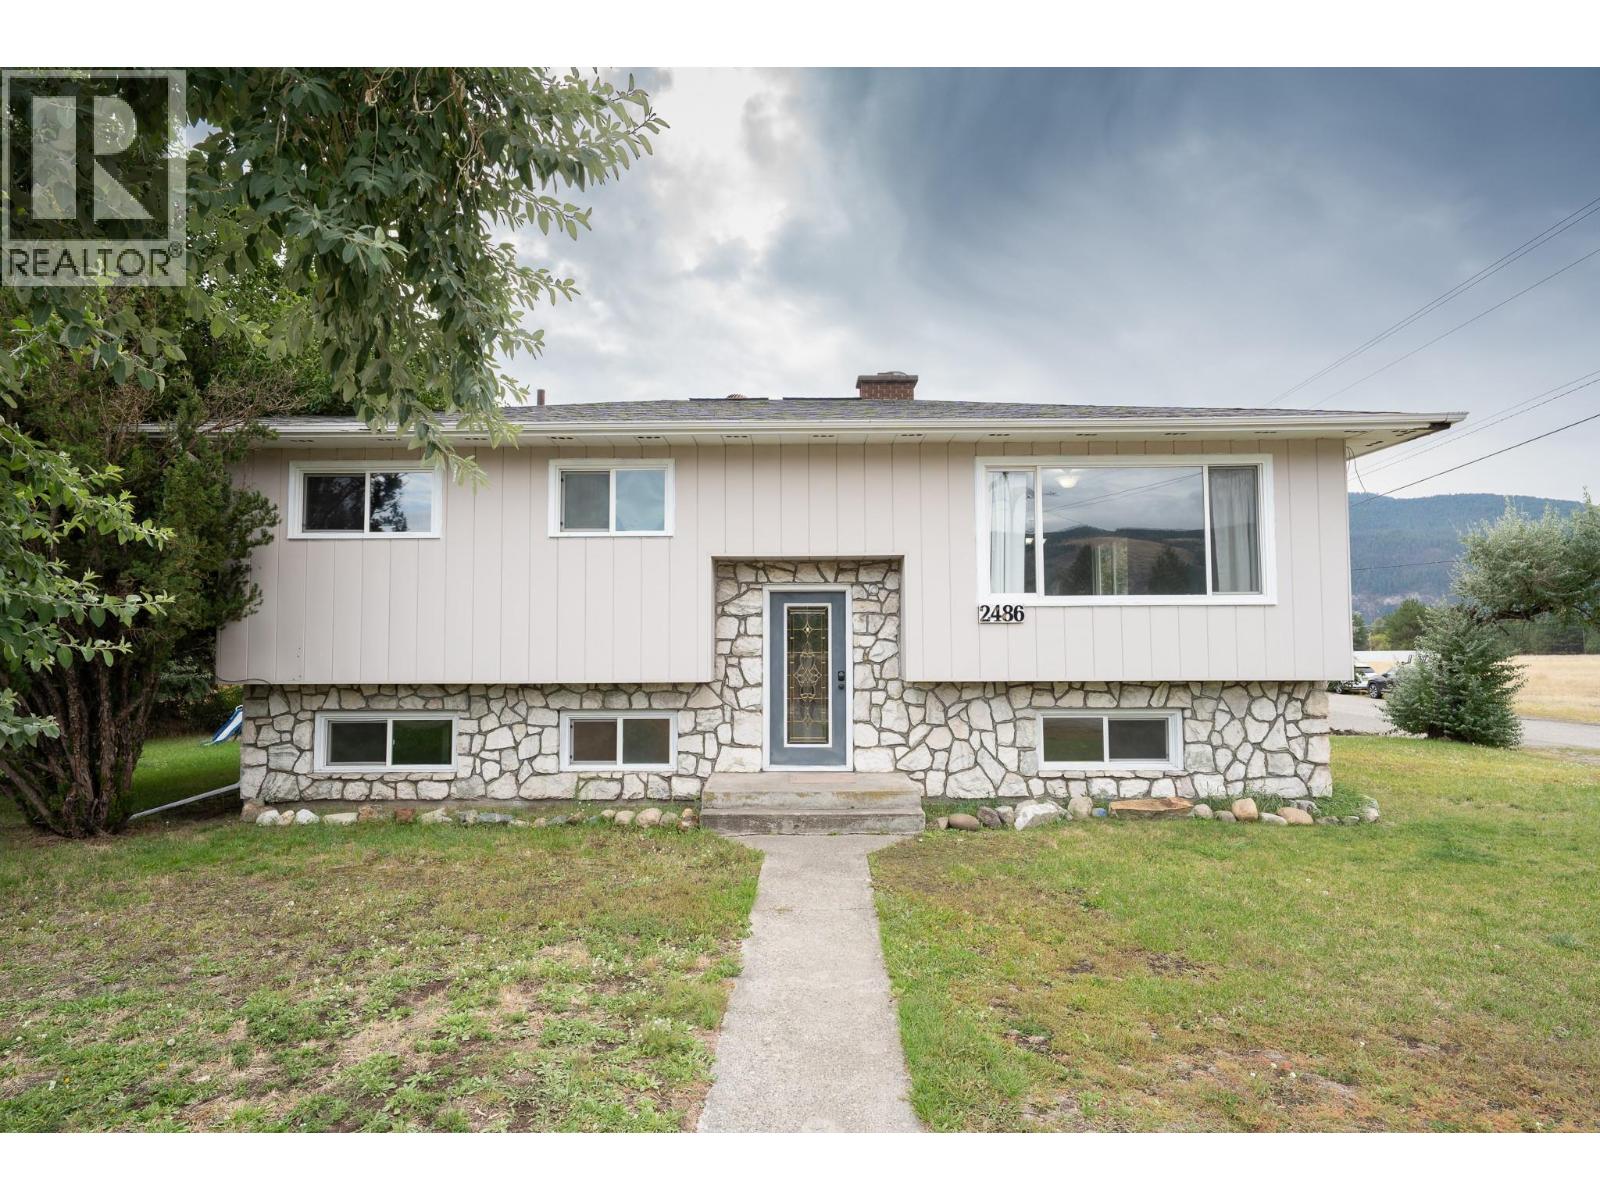
Detached House for sale in Grand Forks, British Columbia. Listed at $449,000.
5 bedrooms · 2 bathrooms · 2540 sq ft · Built in 1972
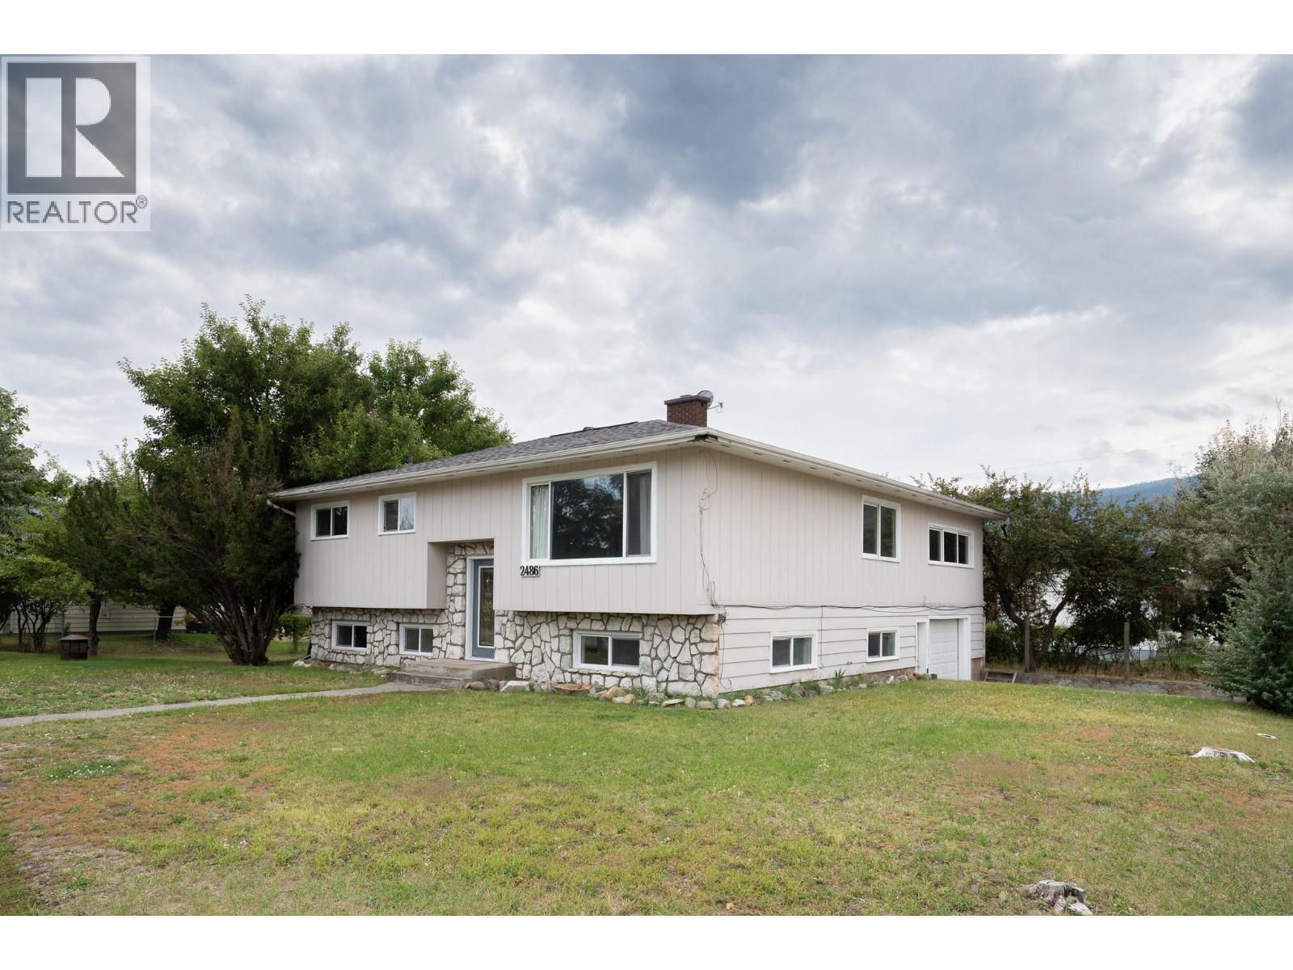
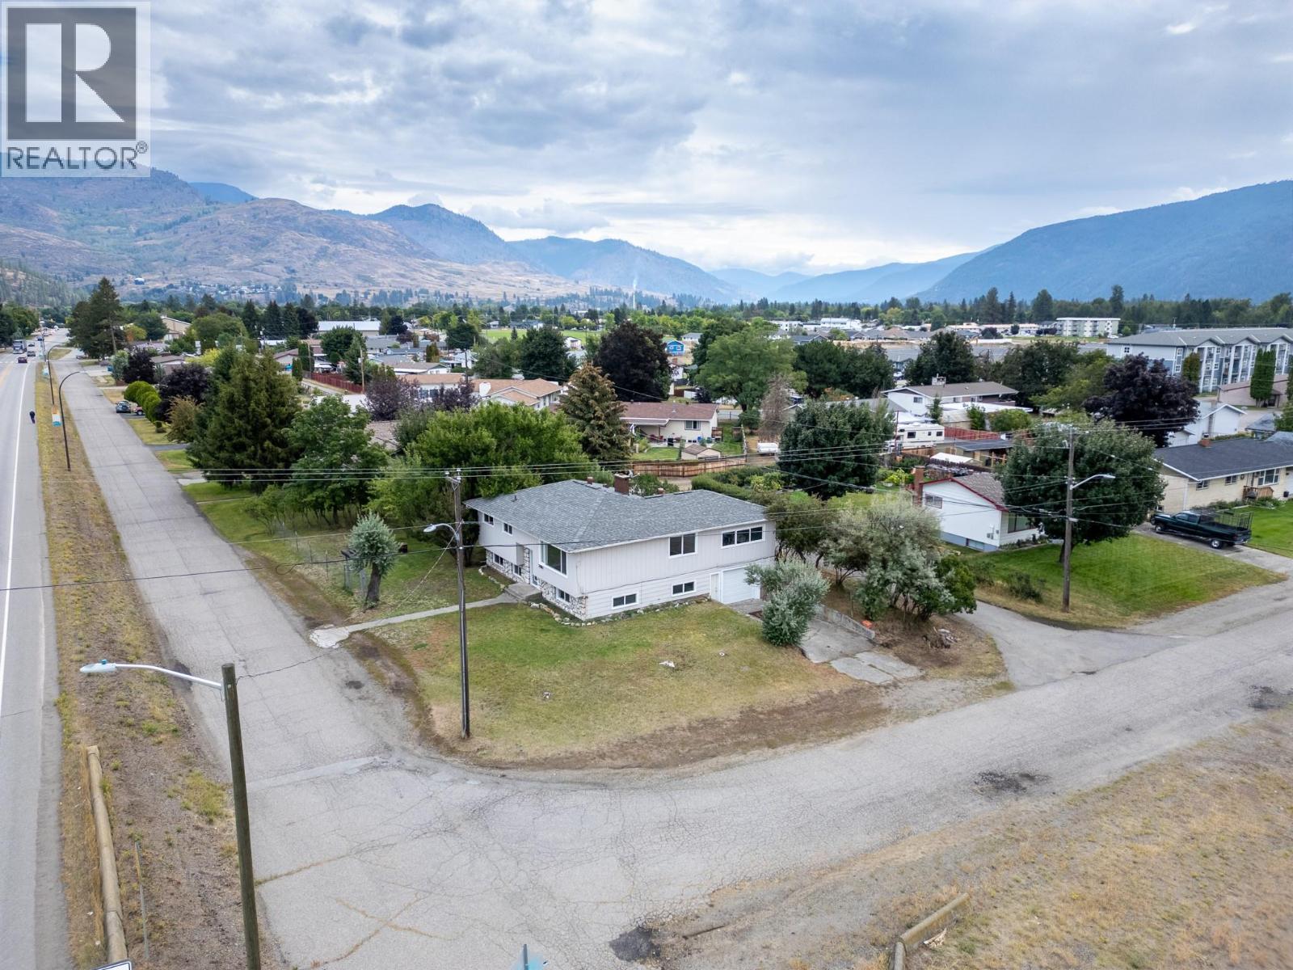
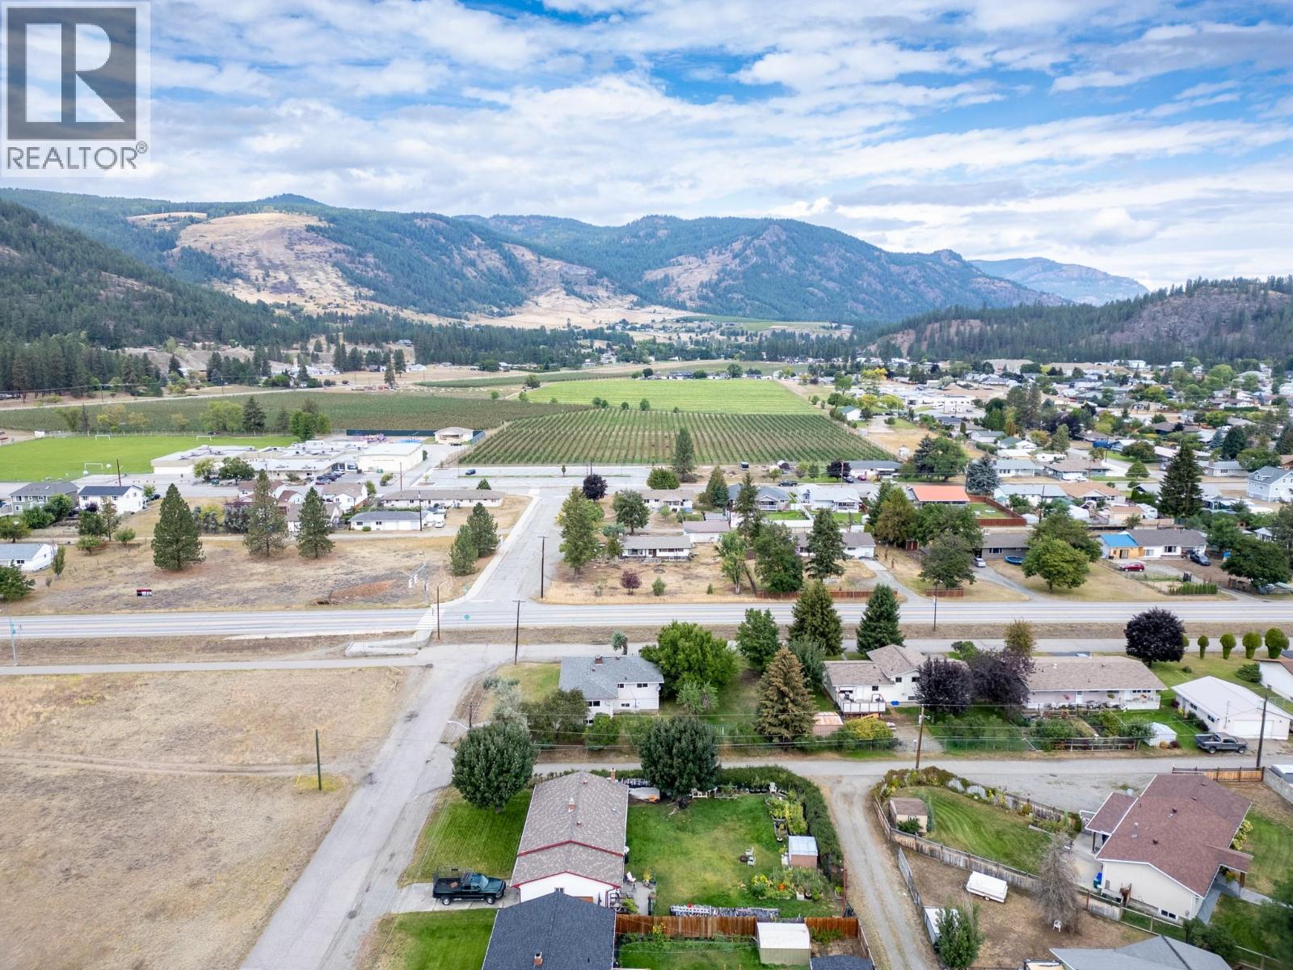
MLS® 30251422
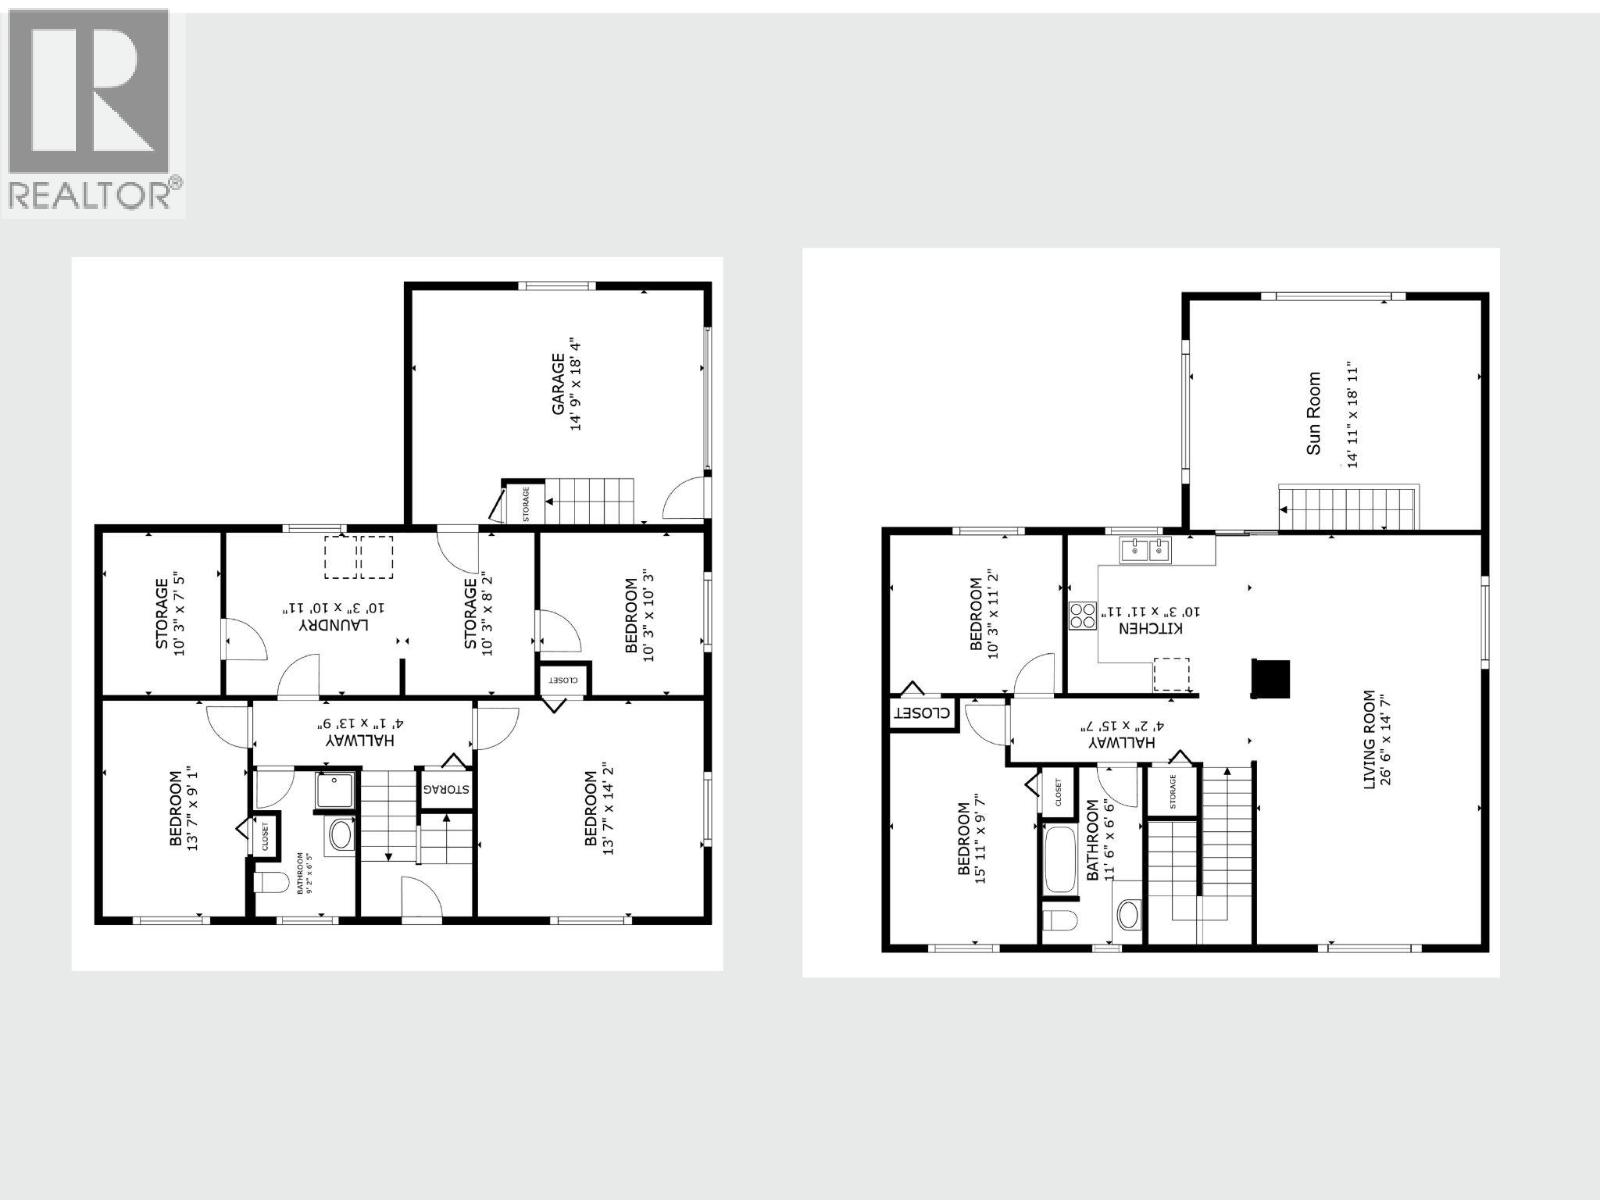
Welcome home to this refreshed 5-bedroom, 2-bathroom family home, set on a generous 10,585 sq. ft. corner lot in Grand Forks’ convenient West End. Walking distance to Hutton Elementary School, the Aquatic Centre, No Frills, Boundary Hospital and Silver Kettle Village, everyday amenities are close at hand. Inside, updated interior paint, laminate flooring, bedroom carpeting and kitchen cabinetry give the home a bright, welcoming feel. The main level features two bedrooms and a full bathroom, while the spacious living room flows into the dining area and kitchen for comfortable everyday living. An enclosed patio has been transformed into a two-season sunroom off the kitchen—an ideal bonus space for a playroom, library, hobby area or cozy sitting room. Downstairs offers excellent space for a growing family with three additional bedrooms, a 3-piece bathroom and a large utility room with cold room storage. Outside, refreshed exterior paint adds to the curb appeal, while the large, level corner lot offers plenty of room for kids and pets, a future garden or outdoor living spaces to enjoy the sunny Boundary Country climate. A single-car garage completes this affordable and versatile family home. (id:27495)
Communities.ca Inc.
Stuart Hall, REALTOR® · Licence #LIC-00651009 · Century 21 Bravo
Data from MLS® System. Deemed reliable but not guaranteed accurate by CREA. The trademarks MLS®, Multiple Listing Service® and the associated logos are owned by The Canadian Real Estate Association (CREA) and identify the quality of services provided by real estate professionals who are members of CREA.
REALTOR®, REALTORS®, and the REALTOR® logo are certification marks that are owned by REALTOR® Canada Inc. and licensed exclusively to The Canadian Real Estate Association (CREA). These certification marks identify real estate professionals who are members of CREA and who must abide by CREA’s By-Laws, Rules, and the REALTOR® Code.
Powered by CREA DDF®