Detached House for sale in Grand Forks, British Columbia. Listed at $360,000.
2 bedrooms · 1 bathrooms · 925 sq ft · Built in 1910
MLS® 10394112
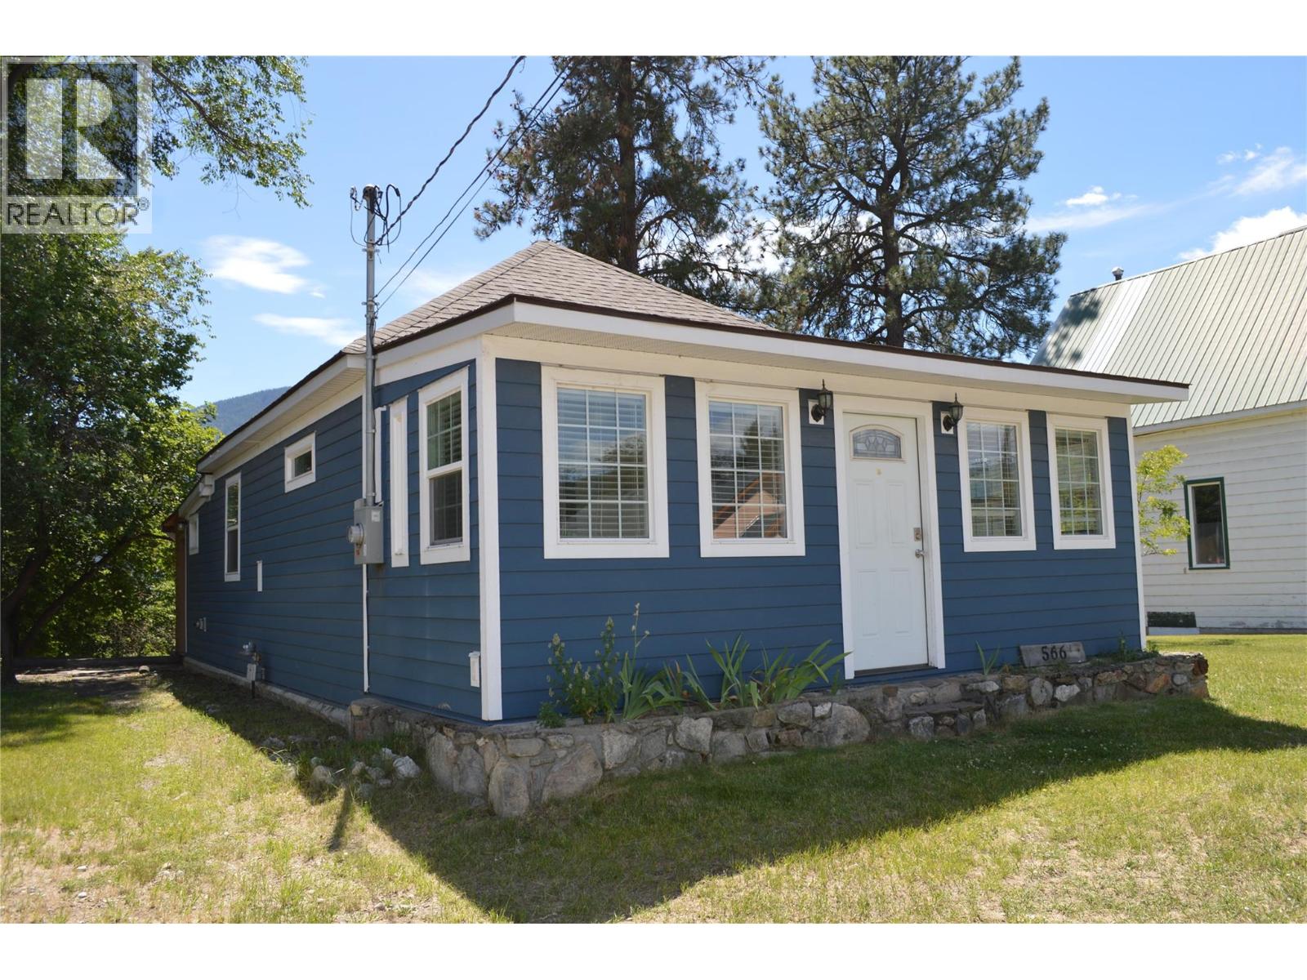
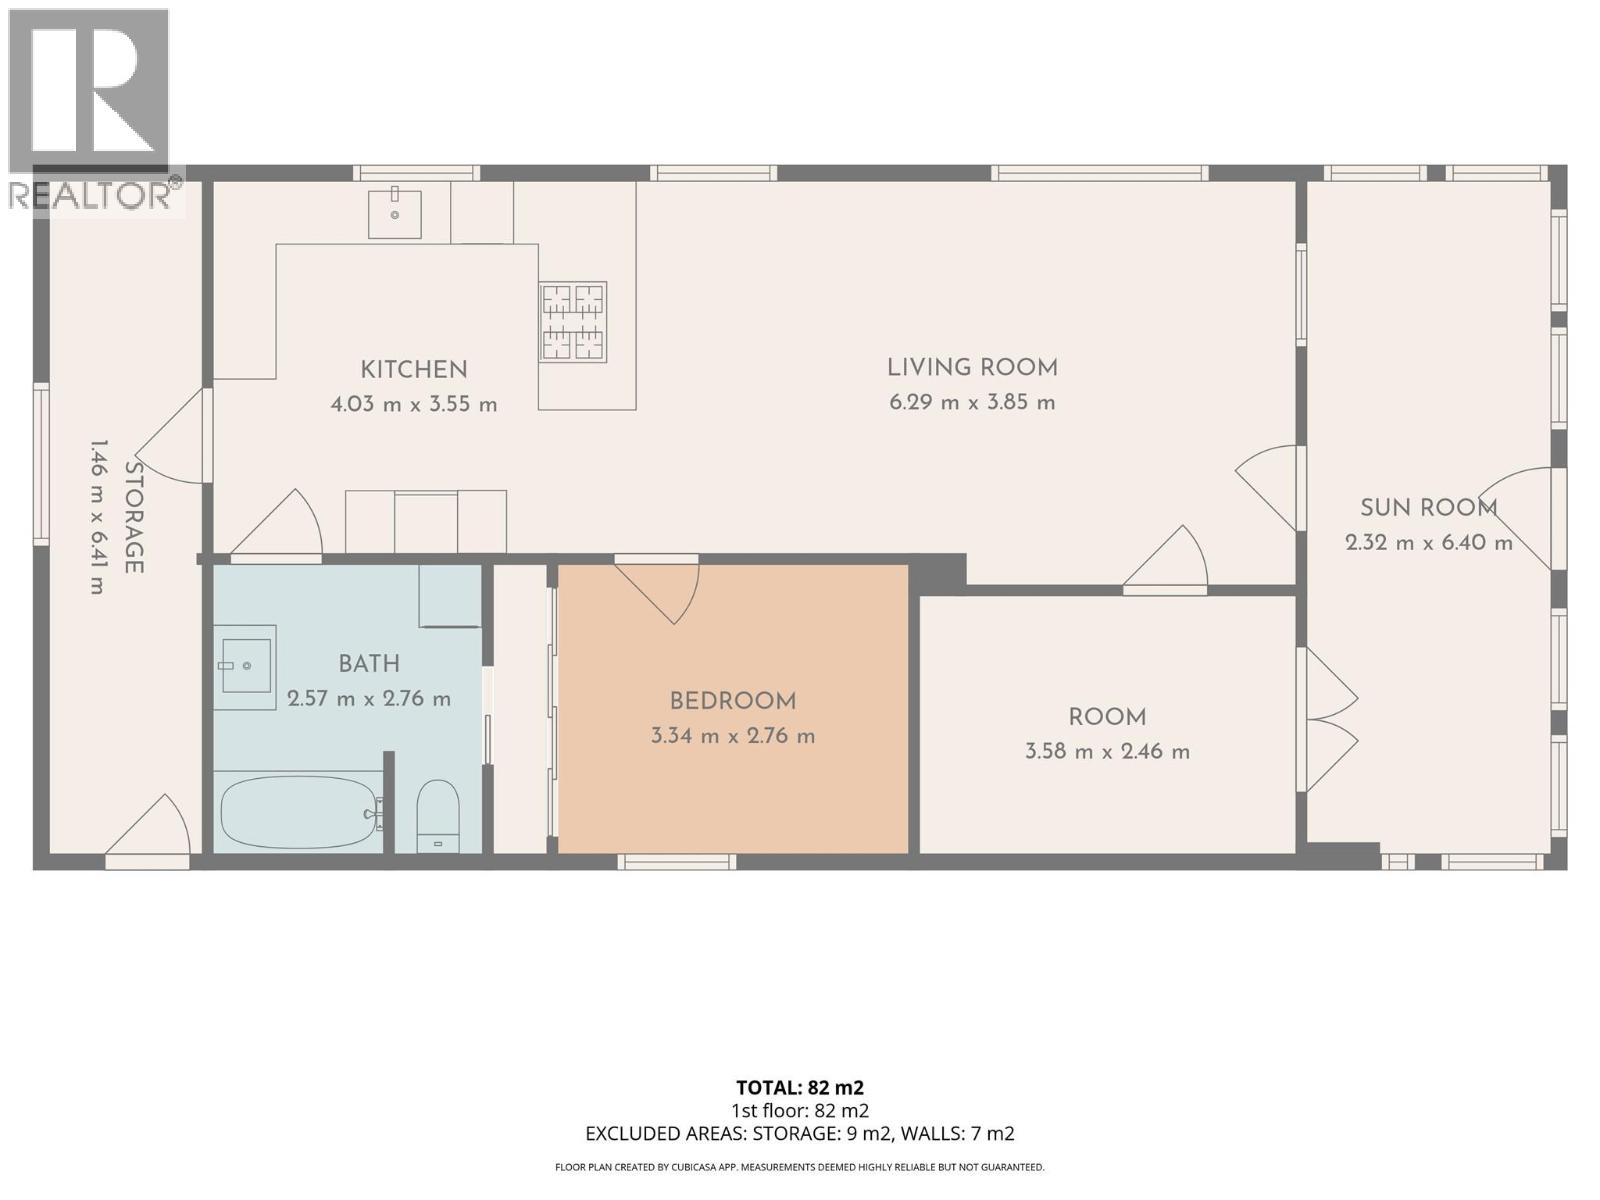
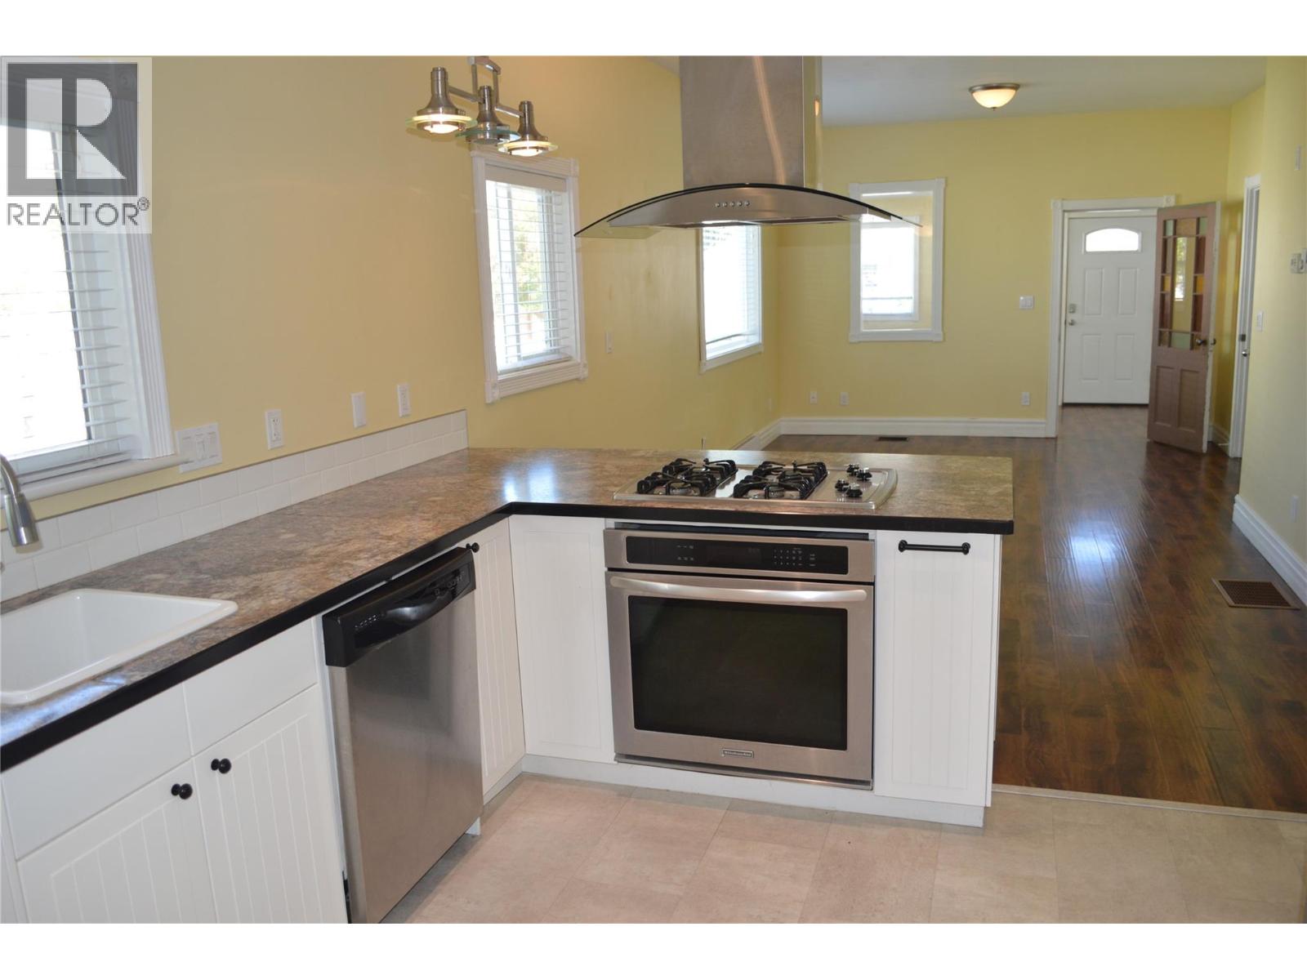
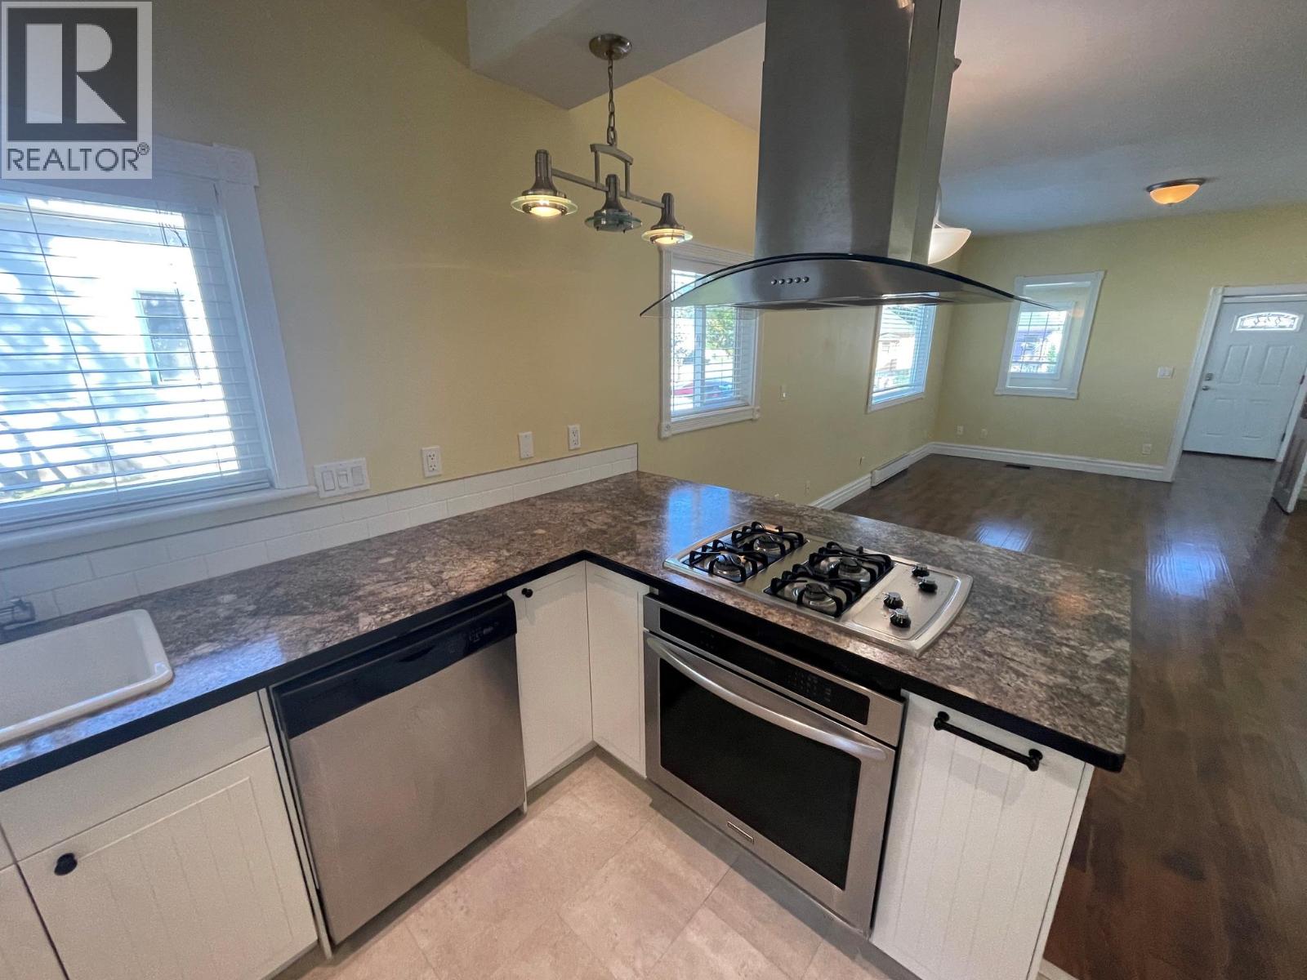
Conveniently located in the heart of Downtown Grand Forks, this charming 2-bedroom, 1-bathroom home is an excellent starter home, rental investment, or downsizing option. Just a short walk from shops, services, and entertainment, it is ideal for those who prefer to drive less. The home has seen extensive updates, including a modern kitchen, stylish bathroom, versatile front entrance area, gas furnace, baseboard heaters with thermostats in each room, PEX plumbing, and 200-amp electrical service. The unfinished basement has a separate entrance and provides generous storage space for garden tools, bikes, and more. For a closer look, view the “Multimedia” link on Realtor.ca or the “Virtual Tour” tab (on other listing platforms) for the full virtual tour, 3D model, and floor plan. (id:27495)
Listing courtesy of Grand Forks Realty Ltd · James Tyler
Communities.ca Inc.
Stuart Hall, REALTOR® · Licence #LIC-00651009 · Century 21 Bravo
Data from MLS® System. Deemed reliable but not guaranteed accurate by CREA. The trademarks MLS®, Multiple Listing Service® and the associated logos are owned by The Canadian Real Estate Association (CREA) and identify the quality of services provided by real estate professionals who are members of CREA.
REALTOR®, REALTORS®, and the REALTOR® logo are certification marks that are owned by REALTOR® Canada Inc. and licensed exclusively to The Canadian Real Estate Association (CREA). These certification marks identify real estate professionals who are members of CREA and who must abide by CREA’s By-Laws, Rules, and the REALTOR® Code.
Powered by CREA DDF®