Detached House for sale in Grand Forks, British Columbia. Listed at $1,095,000.
4 bedrooms · 4 bathrooms · 3652 sq ft · Built in 2020
MLS® 30112683
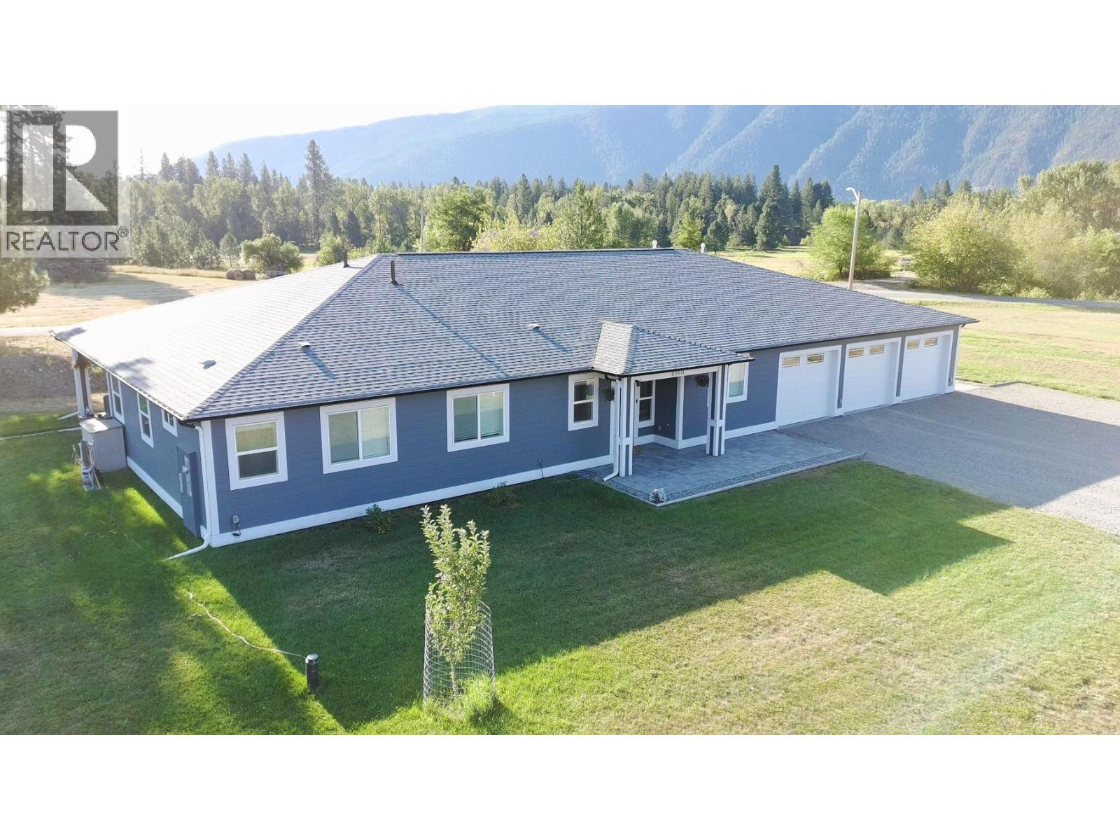
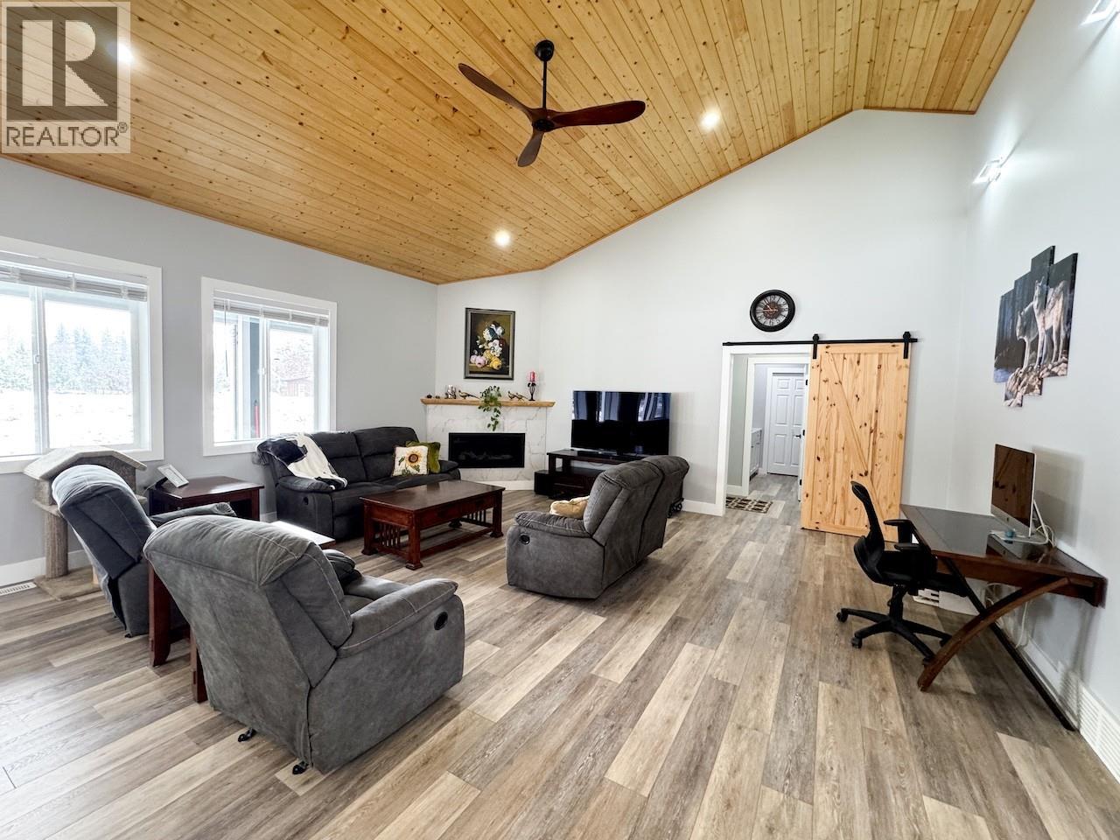
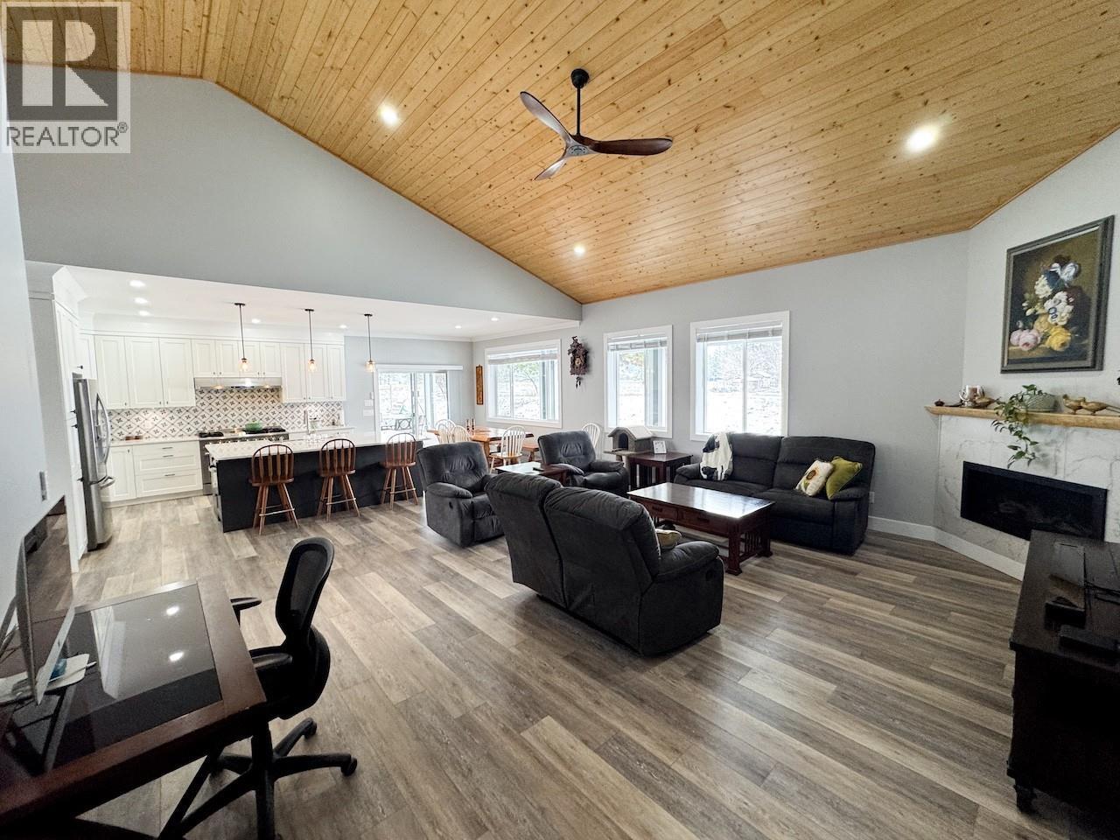
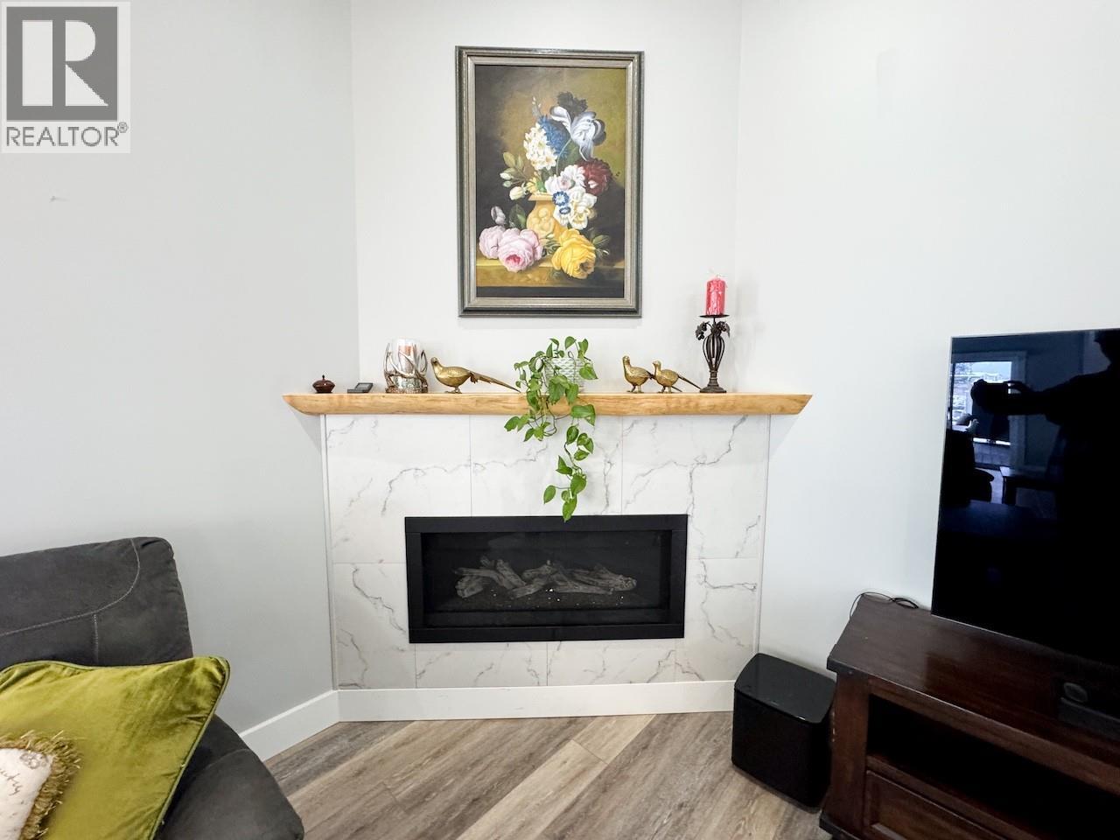
Rare one-level living with a full in-law suite! This impressive home offers 2,974 sq ft of main living space with 3 bedrooms, 2.5 bathrooms, and a dedicated office/den, plus a fully self-contained 678 sq ft suite with 1 bedroom and 1 bath—perfect for extended family or guests. The bright open design features 9 ft ceilings and a stunning vaulted living room centered around a cozy gas fireplace. The chef's kitchen is built for serious cooking with a 6-burner gas range with dual ovens and griddle, Quartz countertops, oversized island, appliance garage, and large pantry. Thoughtfully built by a contractor who spared no expense, this home showcases exceptional craftsmanship and premium finishes throughout. Built for comfort and efficiency with R42 insulated walls, WiFi-enabled smart home features, and a backup battery system connected to the home's power for peace of mind. A massive 1,000 sq ft attached heated three-car garage/workshop offers exceptional space for vehicles, hobbies, projects, or additional storage. Situated on a private .551-acre lot, the property features a fully deer-fenced garden and garden shed. Enjoy an unbeatable lifestyle with a beautiful sandy beach on the Kettle River just a 5-minute walk from your front door—perfect for swimming, paddling, fishing, or relaxing on warm summer days. Enjoy the perfect balance of privacy while still being close to shopping and recreation. No stairs, flexible living space, and exceptional design—this home truly has it all! (id:27495)
Listing courtesy of Royal LePage Little Oak Realty · Jonathan Street
Communities.ca Inc.
Stuart Hall, REALTOR® · Licence #LIC-00651009 · Century 21 Bravo
Data from MLS® System. Deemed reliable but not guaranteed accurate by CREA. The trademarks MLS®, Multiple Listing Service® and the associated logos are owned by The Canadian Real Estate Association (CREA) and identify the quality of services provided by real estate professionals who are members of CREA.
REALTOR®, REALTORS®, and the REALTOR® logo are certification marks that are owned by REALTOR® Canada Inc. and licensed exclusively to The Canadian Real Estate Association (CREA). These certification marks identify real estate professionals who are members of CREA and who must abide by CREA’s By-Laws, Rules, and the REALTOR® Code.
Powered by CREA DDF®