Detached House for sale in Grande Prairie, Alberta. Listed at $385,000.
5 bedrooms · 3 bathrooms · 1363 sq ft · Built in 1979
MLS® 30185161
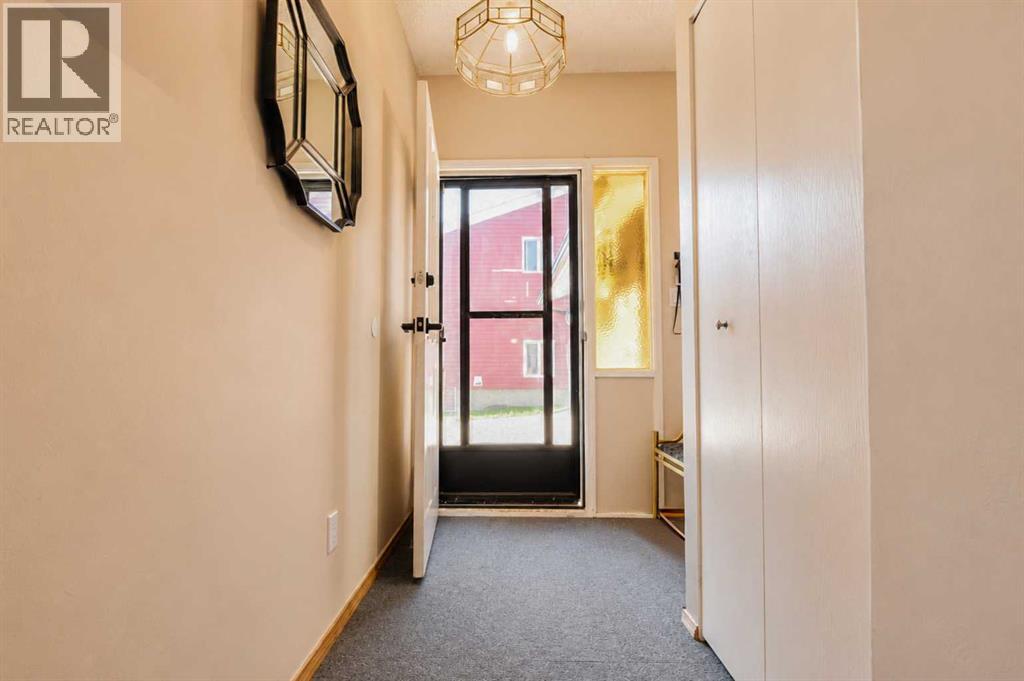
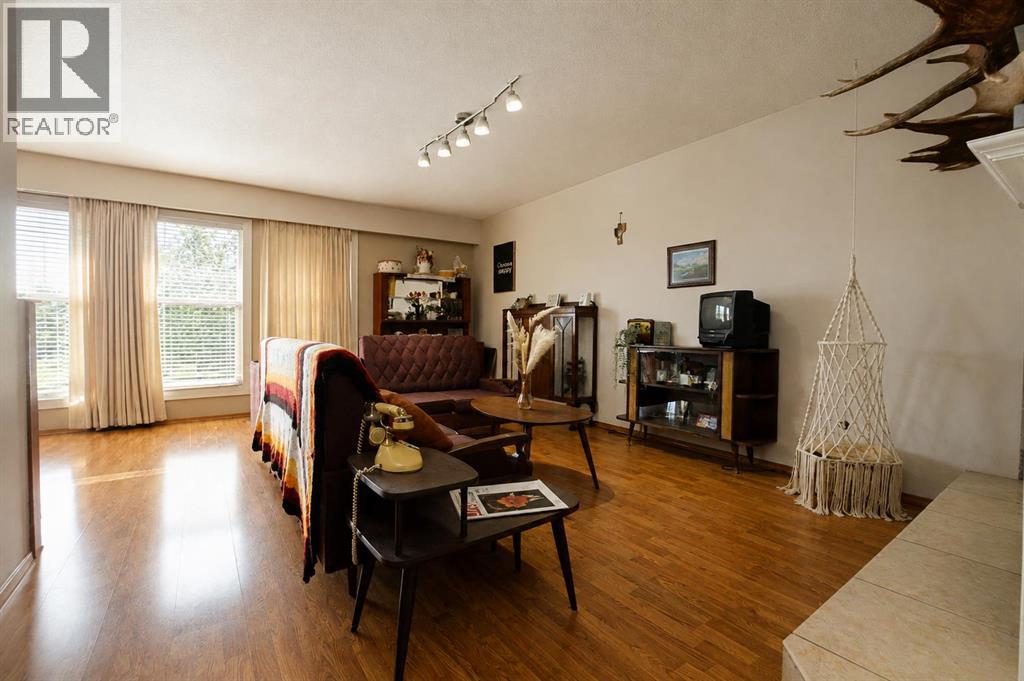
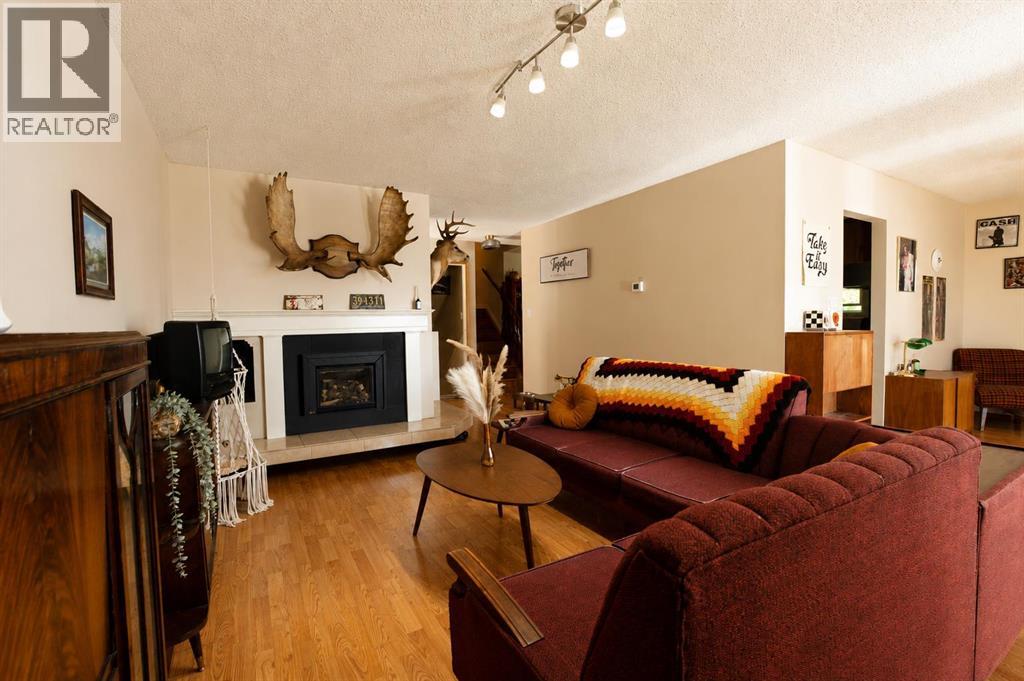
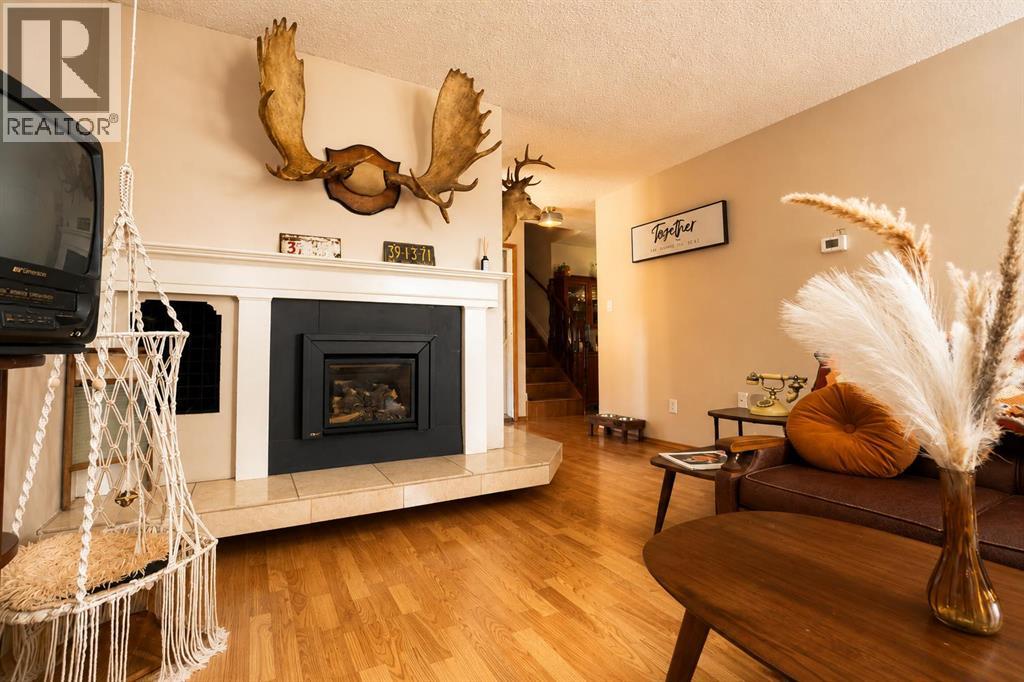
Full of personality and vintage-inspired charm, this spacious four-level split offers five bedrooms, three bathrooms and a layout that truly stands out! The main floor welcomes you with a generous living room featuring a cozy gas fireplace and an adjoining flex space perfect for formal dining, a sitting area or your own retro-inspired record lounge. The kitchen embraces the home’s character with warm wood cabinetry, decorative glass accents and plenty of workspace, while the adjoining dining area provides a comfortable setting for everyday meals. Upstairs, you will find three bedrooms and a four-piece bathroom, including an inviting primary suite with its own three-piece ensuite and private access to the deck—perfect for quiet morning coffee, evening conversations or unwinding together beneath the stars. The lower level features a spacious family or recreation room with a wood-burning fireplace, laundry and another four-piece bathroom. Two additional bedrooms on the fourth level offer extra space for family, guests, a home office or hobbies. A double attached garage completes this one-of-a-kind home, where timeless character, comfortable living and a little romance come together beautifully! (id:27495)
Listing courtesy of RE/MAX Grande Prairie · Andrew Dyck
Communities.ca Inc.
Stuart Hall, REALTOR® · Licence #LIC-00651009 · Century 21 Bravo
Data from MLS® System. Deemed reliable but not guaranteed accurate by CREA. The trademarks MLS®, Multiple Listing Service® and the associated logos are owned by The Canadian Real Estate Association (CREA) and identify the quality of services provided by real estate professionals who are members of CREA.
REALTOR®, REALTORS®, and the REALTOR® logo are certification marks that are owned by REALTOR® Canada Inc. and licensed exclusively to The Canadian Real Estate Association (CREA). These certification marks identify real estate professionals who are members of CREA and who must abide by CREA’s By-Laws, Rules, and the REALTOR® Code.
Powered by CREA DDF®