Detached House for sale in Grande Prairie, Alberta. Listed at $480,000.
3 bedrooms · 4 bathrooms · 1688 sq ft · Built in 2007
MLS® 29867352
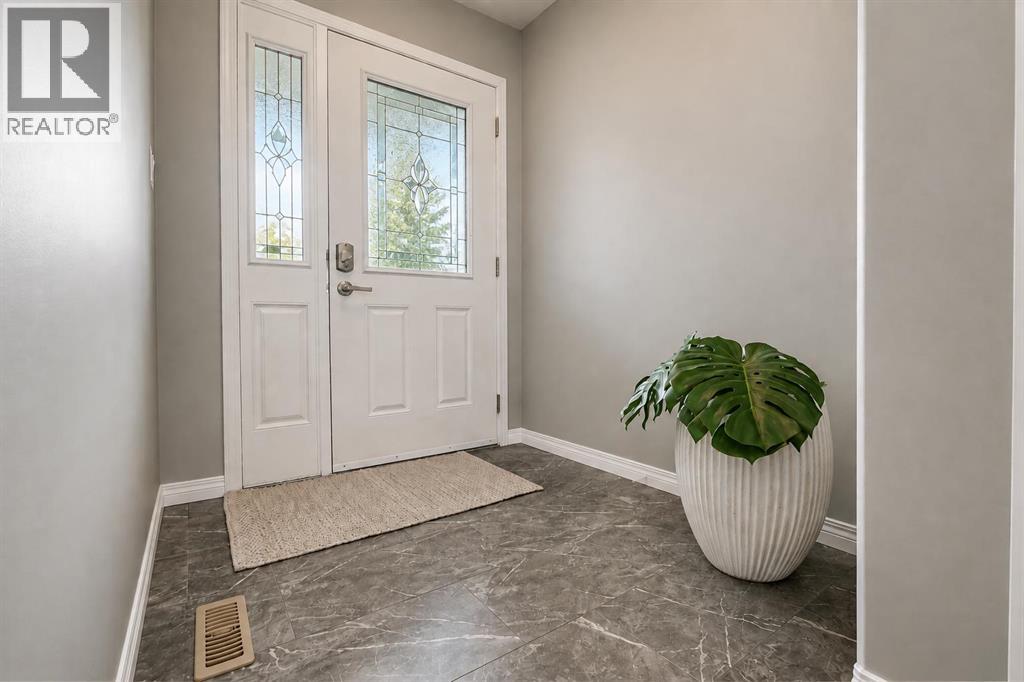
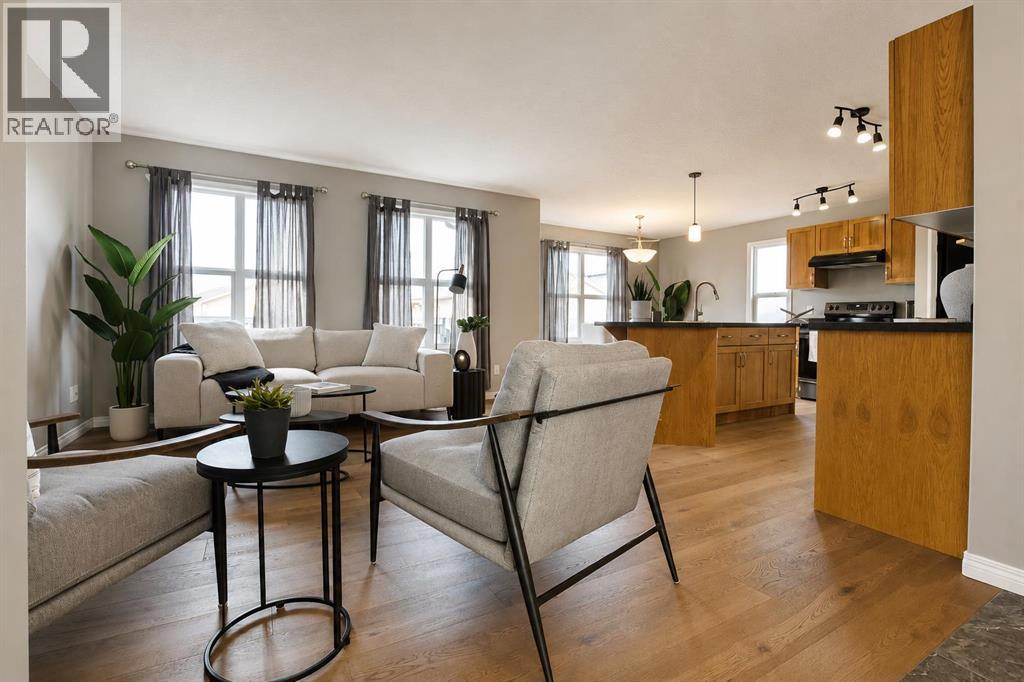
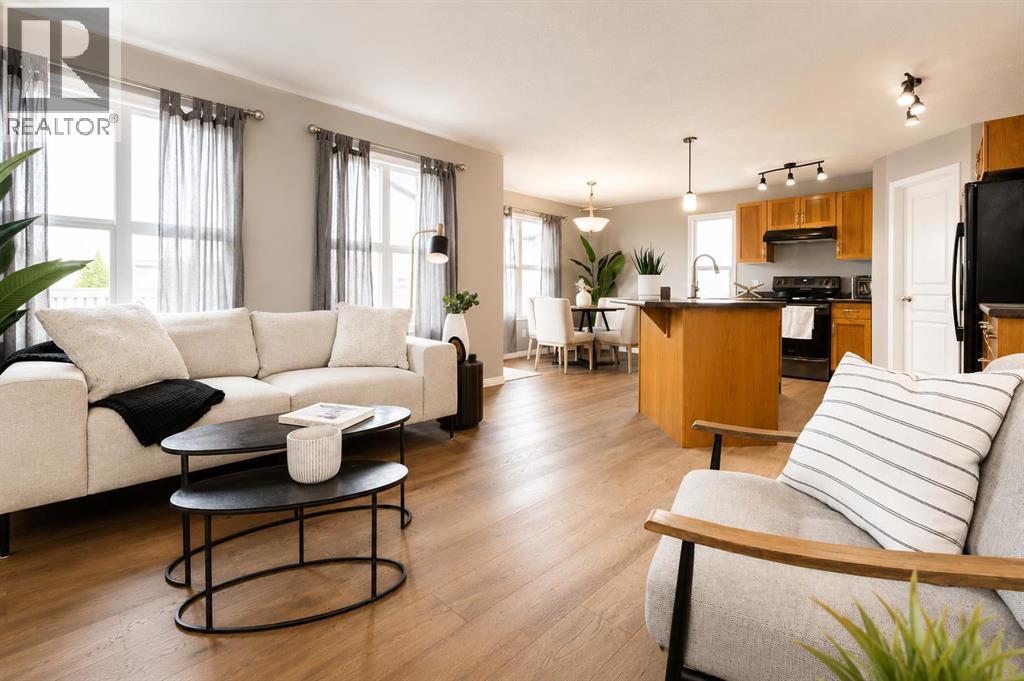
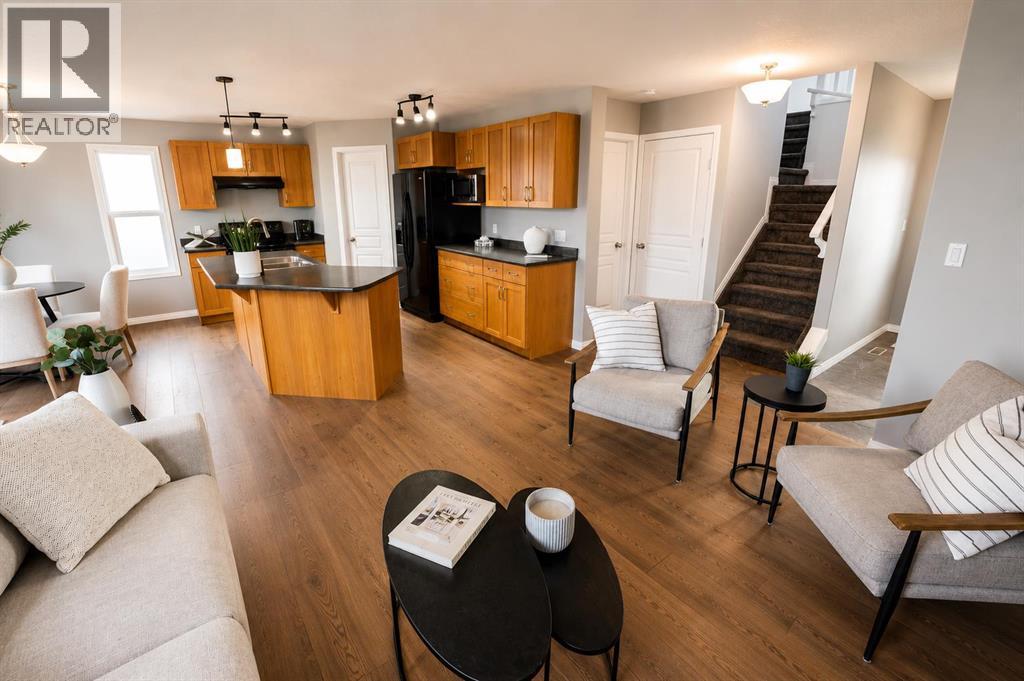
So many recent improvements, such incredible value!! This home now has new carpet upstairs and downstairs, fresh paint through out the interior, newly painted garage doors, new hardwood & tile on the main floor, newer washer & stove, deck recently painted, newer hot water tank (2022), and newer AC (2022). Located on a quiet street just steps from park/playground and cricket field, and near schools and amenities!! You will love the open layout and the features like walk through pantry, main floor laundry area, upstairs bonus/family room. The spacious foyer opens to the kitchen, living and dining areas. The kitchen boasts lots of counter space, a central island with sink and BOSCH dishwasher, and a walk through pantry from the garage entrance. There is a 2pc bath at the garage entry as well! The dining nook has a garden door to the deck and backyard. Upstairs you will find 3 bedrooms including the primary with walk in closet and beautiful ensuite with soaker tub and separate shower. There is also a full bathroom between the 2nd and 3rd bedrooms, and a separate staircase to the large bonus/family room. The basement is fully developed with a family/office area and 3pc bathroom - a bedroom could easily be added here. The garage is larger than a typical double and is heated with radiant heater. This home is a must-see and is just waiting for it's new owners to unpack and enjoy all the work they DON'T have to do!! Book your showing before it's gone! (id:27495)
Listing courtesy of RE/MAX Grande Prairie · Kim Lissoway
Communities.ca Inc.
Stuart Hall, REALTOR® · Licence #LIC-00651009 · Century 21 Bravo
Data from MLS® System. Deemed reliable but not guaranteed accurate by CREA. The trademarks MLS®, Multiple Listing Service® and the associated logos are owned by The Canadian Real Estate Association (CREA) and identify the quality of services provided by real estate professionals who are members of CREA.
REALTOR®, REALTORS®, and the REALTOR® logo are certification marks that are owned by REALTOR® Canada Inc. and licensed exclusively to The Canadian Real Estate Association (CREA). These certification marks identify real estate professionals who are members of CREA and who must abide by CREA’s By-Laws, Rules, and the REALTOR® Code.
Powered by CREA DDF®