Detached House for sale in Grande Prairie, Alberta. Listed at $405,000.
4 bedrooms · 3 bathrooms · 1318 sq ft · Built in 2006
MLS® 30089669
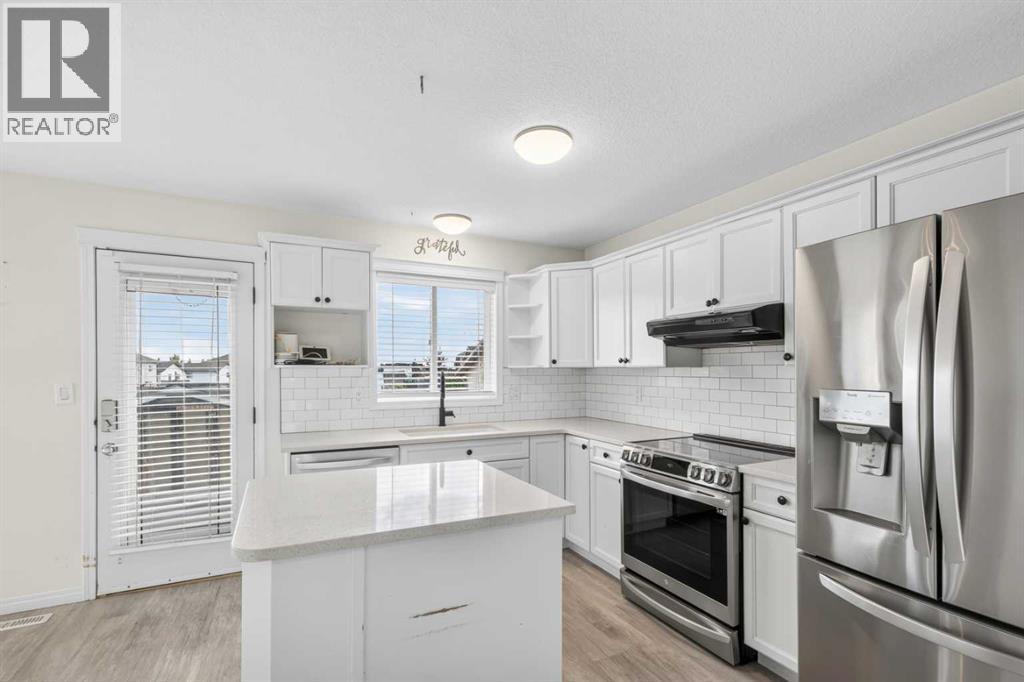
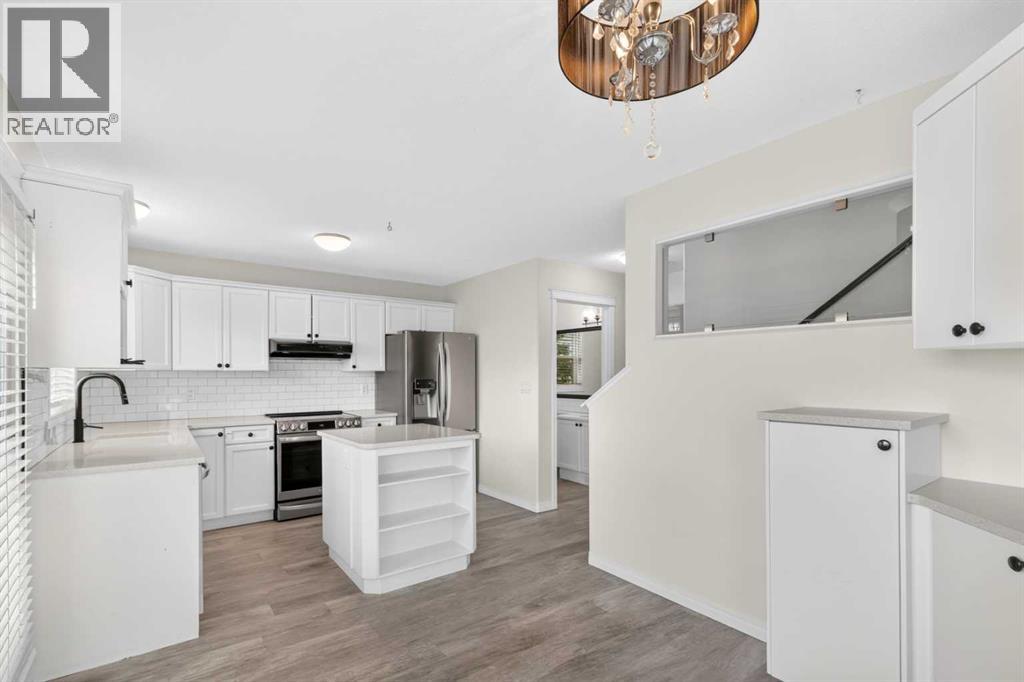
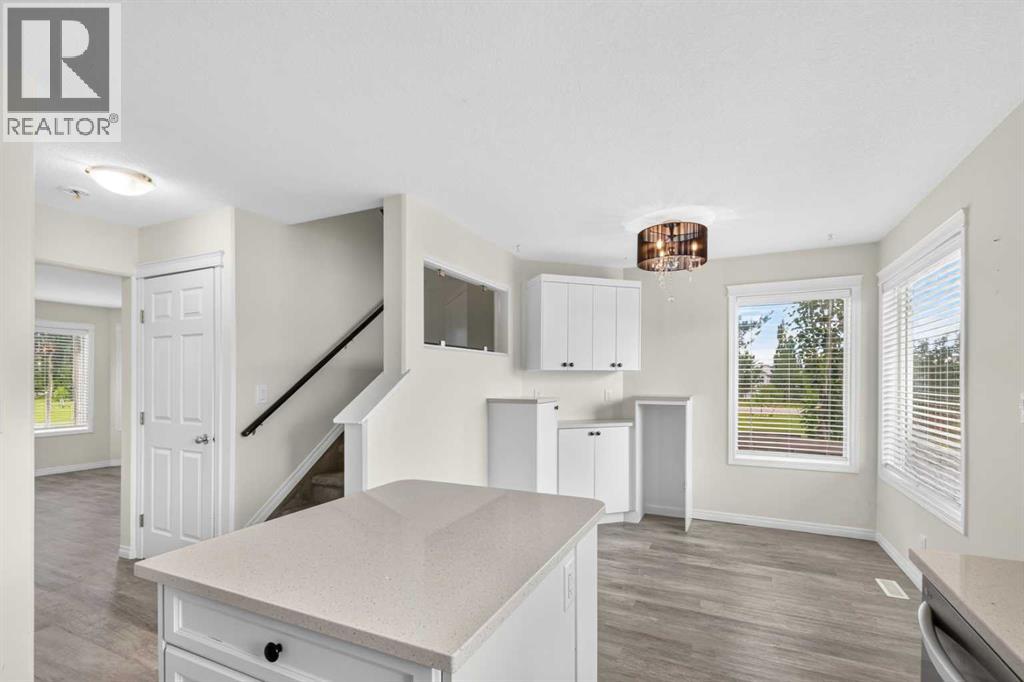
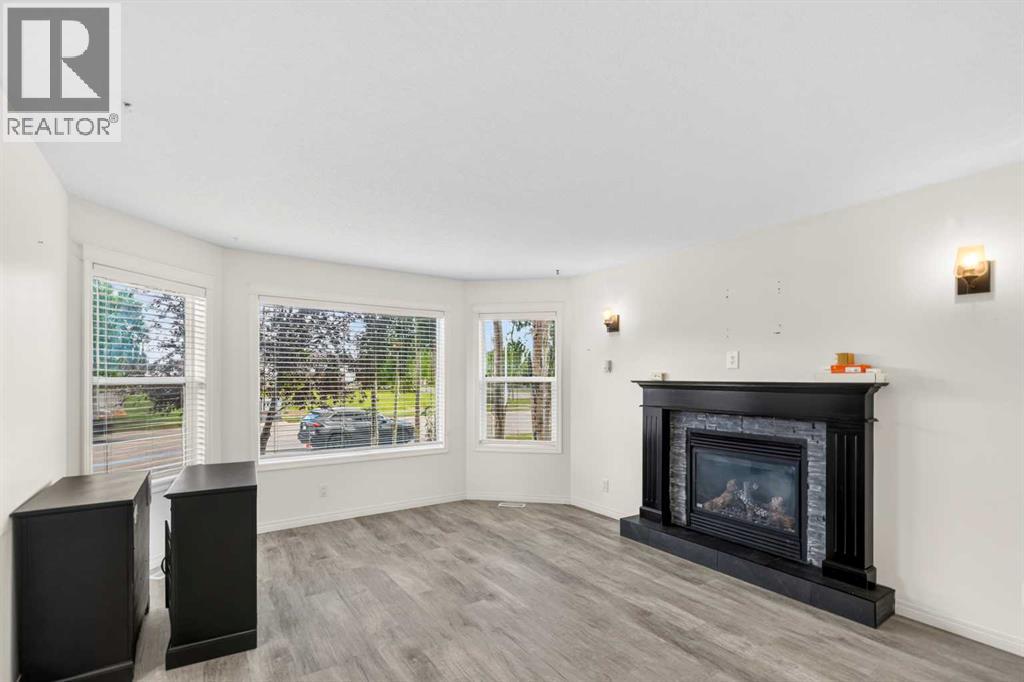
A beautifully presented two-storey family home perfectly positioned next to green space in sought-after Pinnacle Ridge. Ideal for first-time buyers with room for growing families, this property offers both comfort and style with recent updates throughout. Step inside to discover modern living with updated vinyl flooring and paint. The inviting living room is enhanced by a cozy yet sleek gas fireplace, perfect for relaxing evenings. The bright white kitchen boasts elegant new quartz countertops, a functional island, sleek stainless steel appliances, and chic black accents. The spacious dining area features a convenient coffee bar and overlooks the rear yard, making it perfect for family meals and entertaining. A handy powder room finished off the main floor. Upstairs, you'll find three generous bedrooms, all with plush carpeting. The master includes a 4pc ensuite while the main bathroom caters to the additional bedrooms. The fully finished basement provides excellent extra space with a large fourth bedroom, additional living area, and a dedicated laundry/utility/storage room. Outdoors, enjoy a low-maintenance landscaped front and back yard, complete with a deck for summer BBQs, a storage shed, and fenced yard with off-street parking. (id:27495)
Listing courtesy of Century 21 Grande Prairie Realty Inc. · Meghan Robinson
Communities.ca Inc.
Stuart Hall, REALTOR® · Licence #LIC-00651009 · Century 21 Bravo
Data from MLS® System. Deemed reliable but not guaranteed accurate by CREA. The trademarks MLS®, Multiple Listing Service® and the associated logos are owned by The Canadian Real Estate Association (CREA) and identify the quality of services provided by real estate professionals who are members of CREA.
REALTOR®, REALTORS®, and the REALTOR® logo are certification marks that are owned by REALTOR® Canada Inc. and licensed exclusively to The Canadian Real Estate Association (CREA). These certification marks identify real estate professionals who are members of CREA and who must abide by CREA’s By-Laws, Rules, and the REALTOR® Code.
Powered by CREA DDF®