Detached House for sale in Grande Prairie, Alberta. Listed at $329,900.
2 + 1 bedrooms · 2 bathrooms · 932 sq ft · Built in 1978
MLS® A2355679
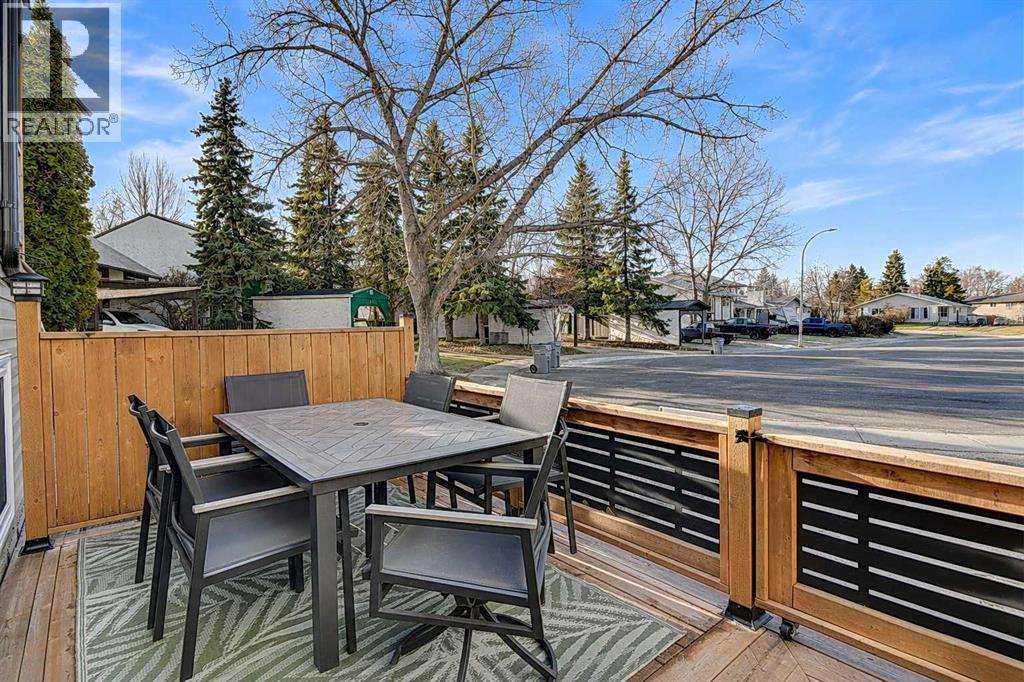
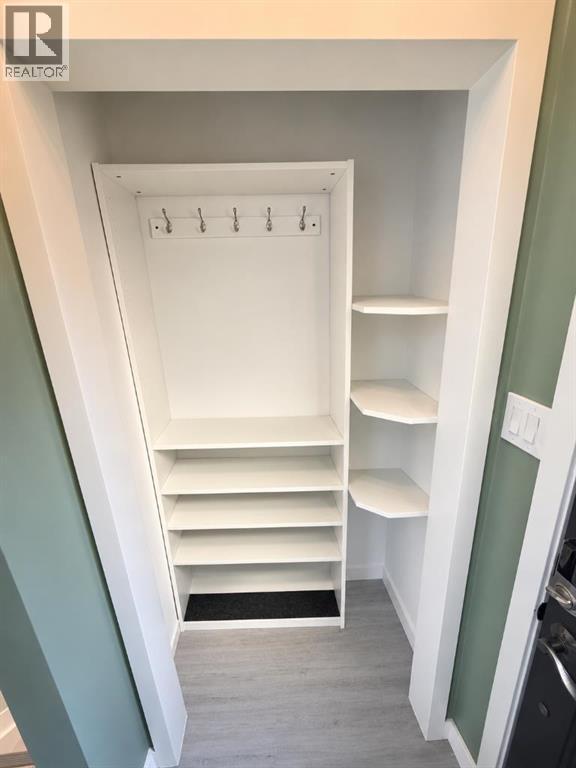
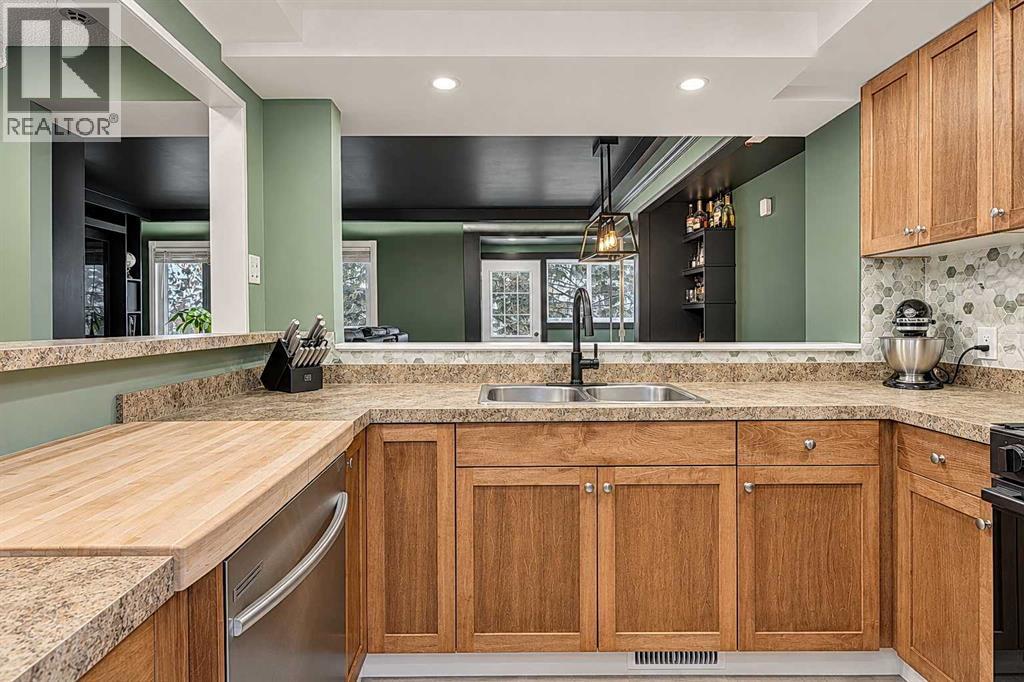
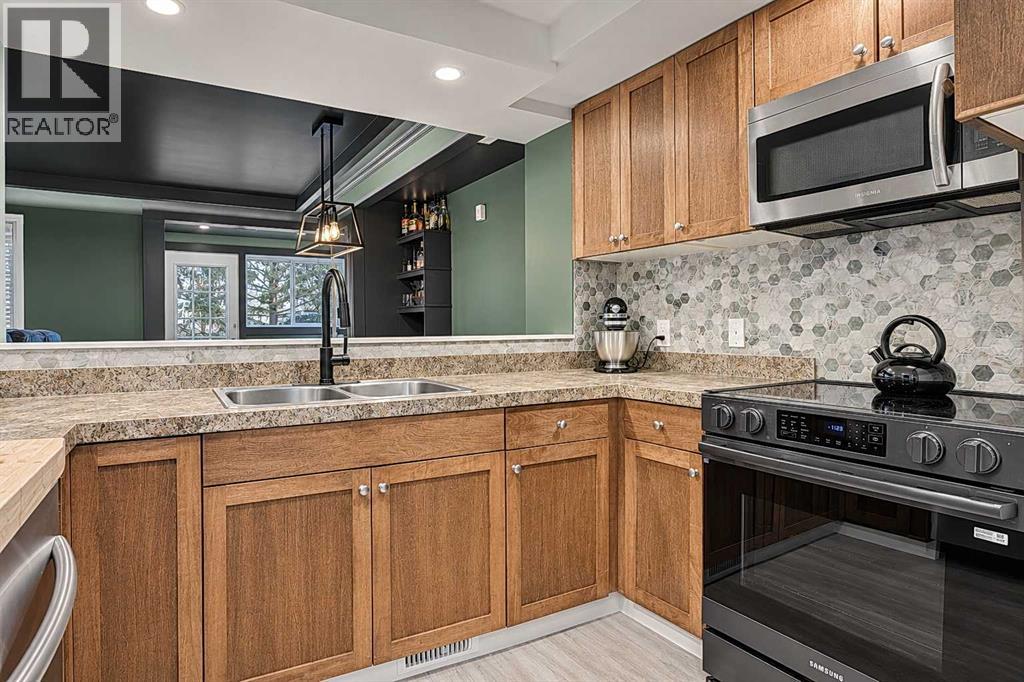
Prepare to be impressed! This beautifully renovated home offers the perfect combination of modern style, thoughtful upgrades, and functional living. Extensively updated from top to bottom, this property delivers peace of mind and an incredible move-in-ready opportunity. The exterior boasts new siding, gutters, doors, and windows, along with a brand-new front deck and composite decking along the rear of the home. The beautifully landscaped, low-maintenance backyard features artificial turf, a stunning brick firepit area, two storage sheds, and plenty of room to entertain and enjoy the outdoors. Need space for your RV and extra vehicles? You'll appreciate the large gravel RV parking area and ample additional parking. Step inside to discover a beautifully refreshed interior featuring three bedrooms and two updated bathrooms, complemented by new vinyl plank flooring, fresh paint, and pot lighting with dimmable lighting throughout. The updated kitchen features new appliances, while the inviting living room makes a statement with its custom built-in entertainment wall, designed to accommodate up to an 80-inch TV, and stylish LED ceiling lighting. The fully developed basement adds even more functional living space, featuring an additional bedroom, bathroom, office area, and dedicated laundry space. Additional upgrades include a new Lennox furnace installed in 2015 with AC. The updated windows also come with approximately 23 years remaining on their warranty. With extensive renovations, modern finishes, fantastic outdoor living spaces, and plenty of parking, this home offers so much to love. Simply move in, unpack, and enjoy! (id:27495)
Listing courtesy of Grassroots Realty Group Ltd. · Myriam Parsons
Communities.ca Inc.
Stuart Hall, REALTOR® · Licence #LIC-00651009 · Century 21 Bravo
Data from MLS® System. Deemed reliable but not guaranteed accurate by CREA. The trademarks MLS®, Multiple Listing Service® and the associated logos are owned by The Canadian Real Estate Association (CREA) and identify the quality of services provided by real estate professionals who are members of CREA.
REALTOR®, REALTORS®, and the REALTOR® logo are certification marks that are owned by REALTOR® Canada Inc. and licensed exclusively to The Canadian Real Estate Association (CREA). These certification marks identify real estate professionals who are members of CREA and who must abide by CREA’s By-Laws, Rules, and the REALTOR® Code.
Powered by CREA DDF®