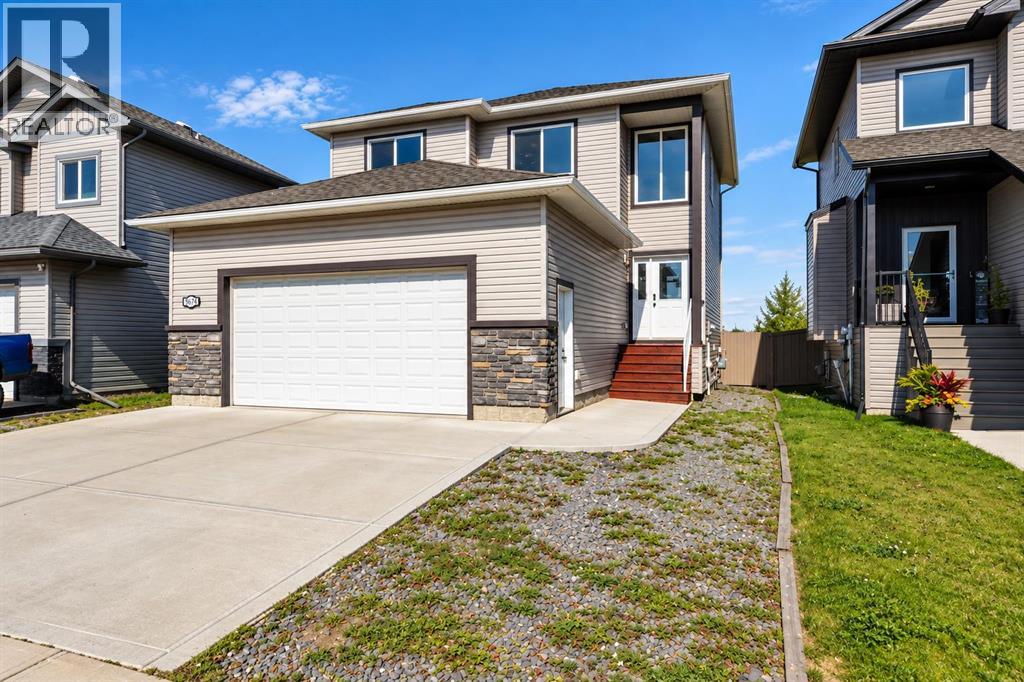
Detached House for sale in Grande Prairie, Alberta. Listed at $469,900.
5 bedrooms · 4 bathrooms · 1682 sq ft · Built in 2016
MLS® 30251739
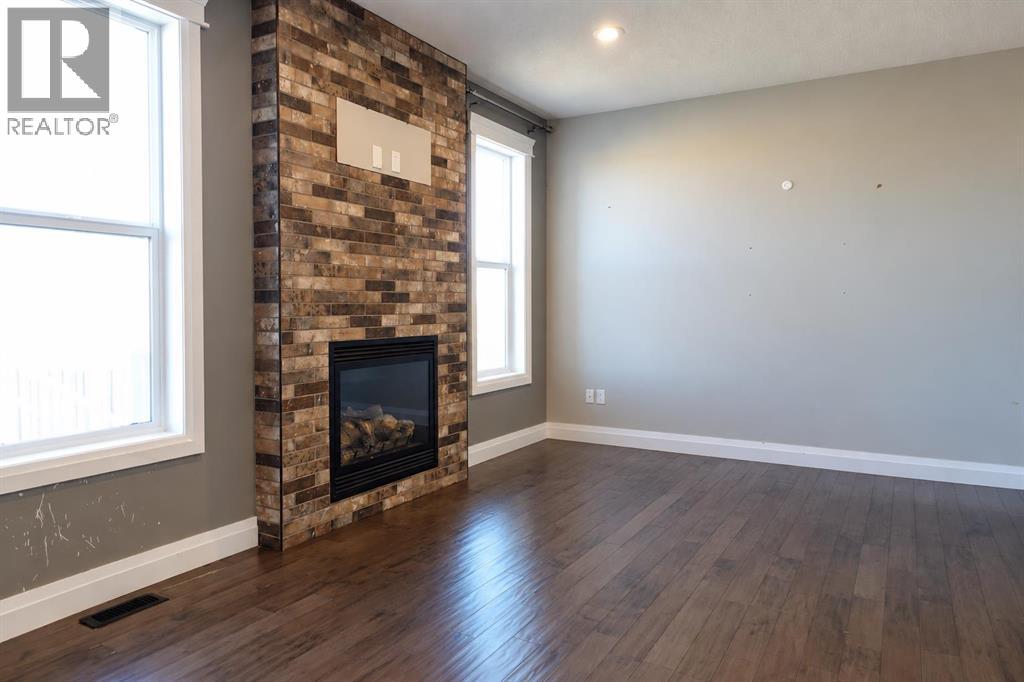
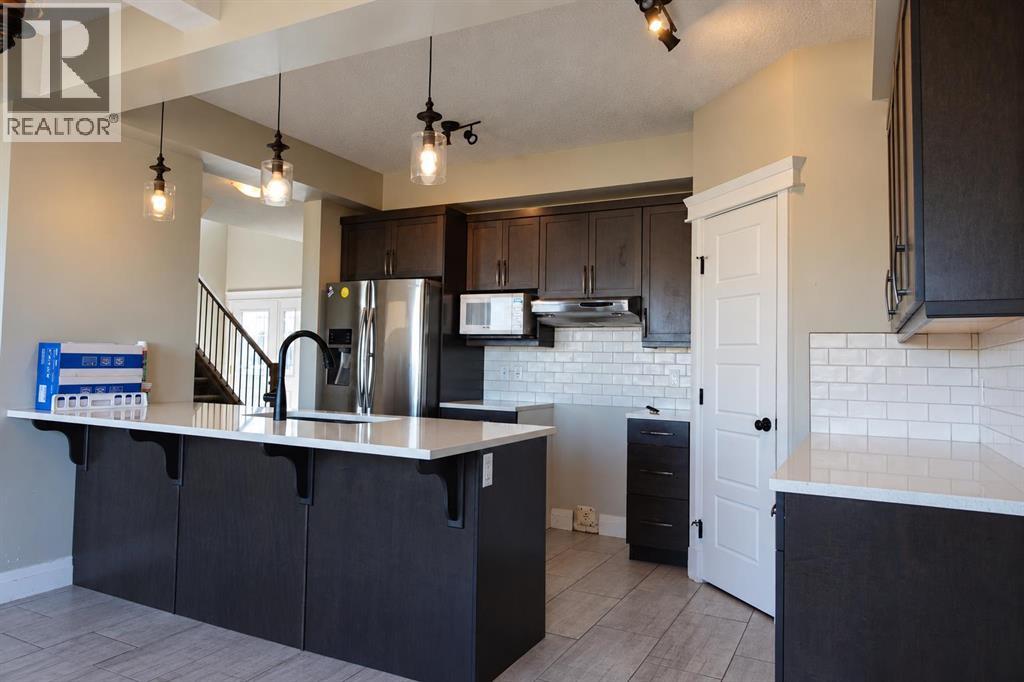
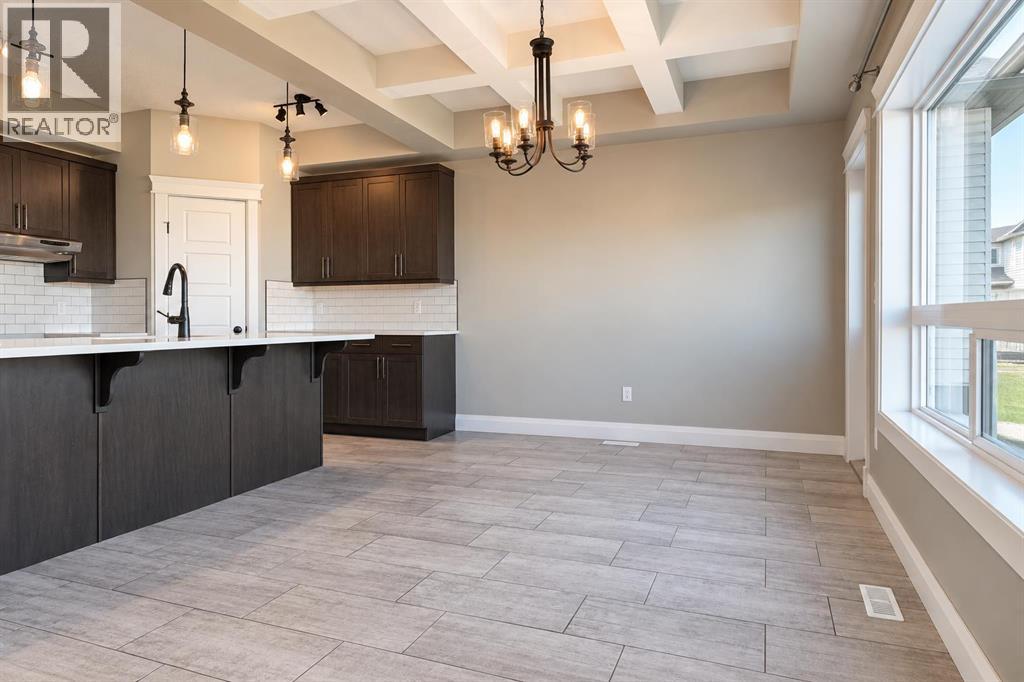
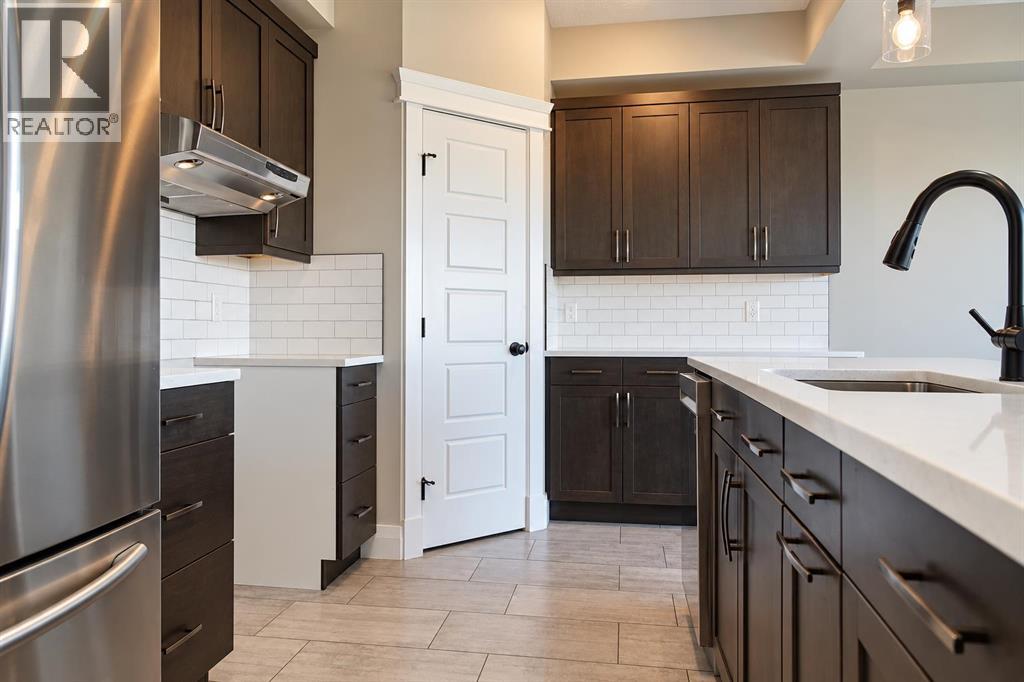
With 5 bedrooms, 3.5 bathrooms and room for the whole family, this spacious two-storey offers the kind of layout and location that could easily become your FOREVER home. Built in 2016 by reputable local builder Unique Homes, the home combines a functional 1682 sqft family-friendly design with plenty of opportunity to add your own finishing touches. The open-concept main floor features a combination of hardwood and tile flooring, creating an easy flow between the kitchen, dining and living spaces. The kitchen offers quartz countertops, an abundance of cabinetry and a corner pantry, providing plenty of storage and workspace for busy family life. The living room features custom stone gas fireplace. Upstairs, the primary bedroom is a true retreat with a generous ensuite featuring a separate tiled shower, soaker tub, his-and-hers sinks and a massive walk-in closet. With five bedrooms and 3.5 bathrooms throughout the home, there is excellent flexibility for growing families, teenagers, guests or a home office. Basement also features mother in law suite. Outside, you'll appreciate the no rear neighbours, giving the backyard a more open feel and added privacy. The 22' x 24' finished garage provides great parking and storage, while the driveway offers plenty of additional off-street parking. Located in a family-friendly neighbourhood with a park nearby and plenty of kids in the area, this is a home and location designed for putting down roots. It does need some TLC, but for the buyer who can see its potential, the space, layout and location are already here! (id:27495)
Listing courtesy of Grassroots Realty Group Ltd. · Cory Pelchat
Communities.ca Inc.
Stuart Hall, REALTOR® · Licence #LIC-00651009 · Century 21 Bravo
Data from MLS® System. Deemed reliable but not guaranteed accurate by CREA. The trademarks MLS®, Multiple Listing Service® and the associated logos are owned by The Canadian Real Estate Association (CREA) and identify the quality of services provided by real estate professionals who are members of CREA.
REALTOR®, REALTORS®, and the REALTOR® logo are certification marks that are owned by REALTOR® Canada Inc. and licensed exclusively to The Canadian Real Estate Association (CREA). These certification marks identify real estate professionals who are members of CREA and who must abide by CREA’s By-Laws, Rules, and the REALTOR® Code.
Powered by CREA DDF®