Detached House for sale in Grande Prairie, Alberta. Listed at $495,000.
4 bedrooms · 4 bathrooms · 1617 sq ft · Built in 2009
MLS® 30164828
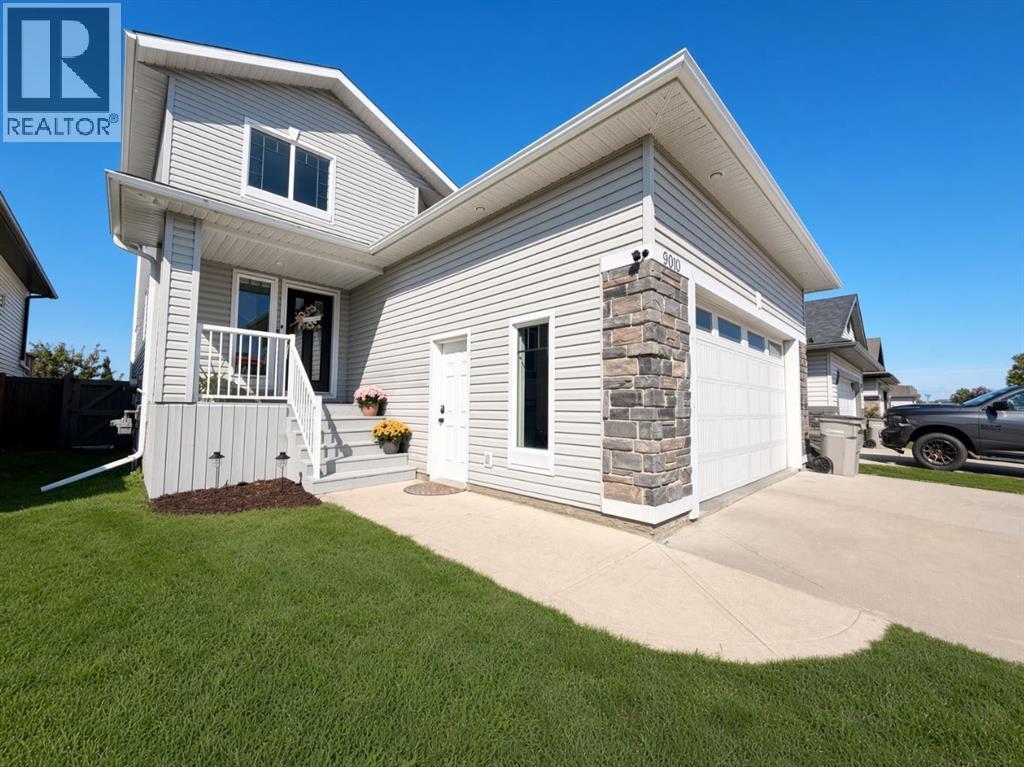
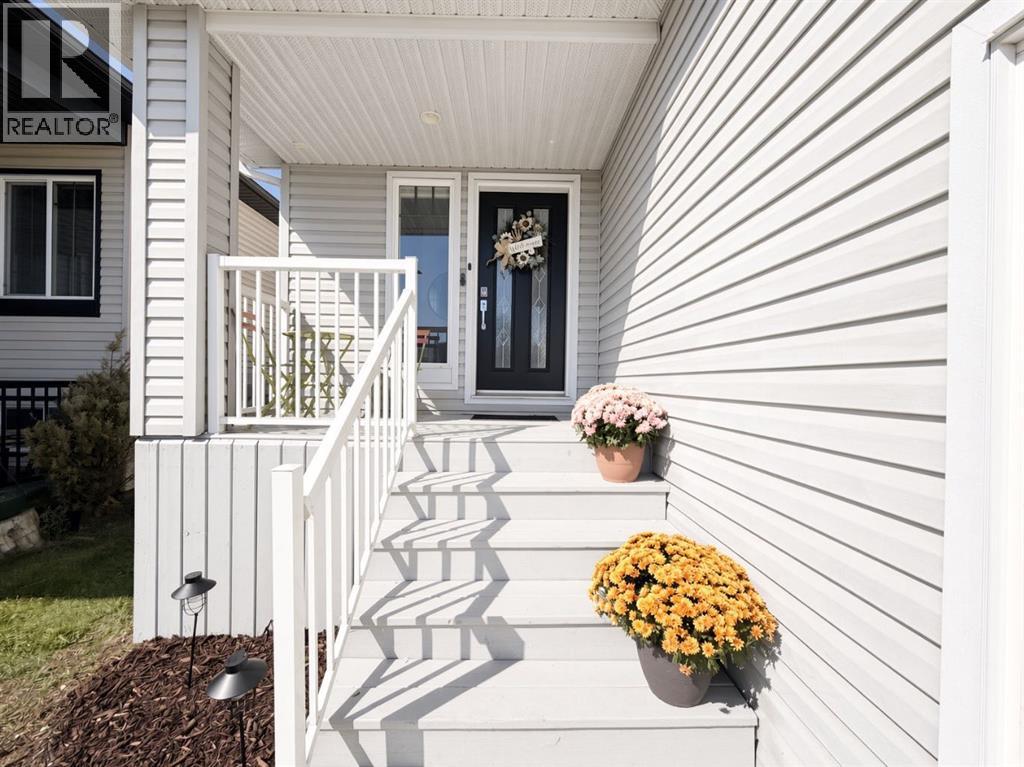
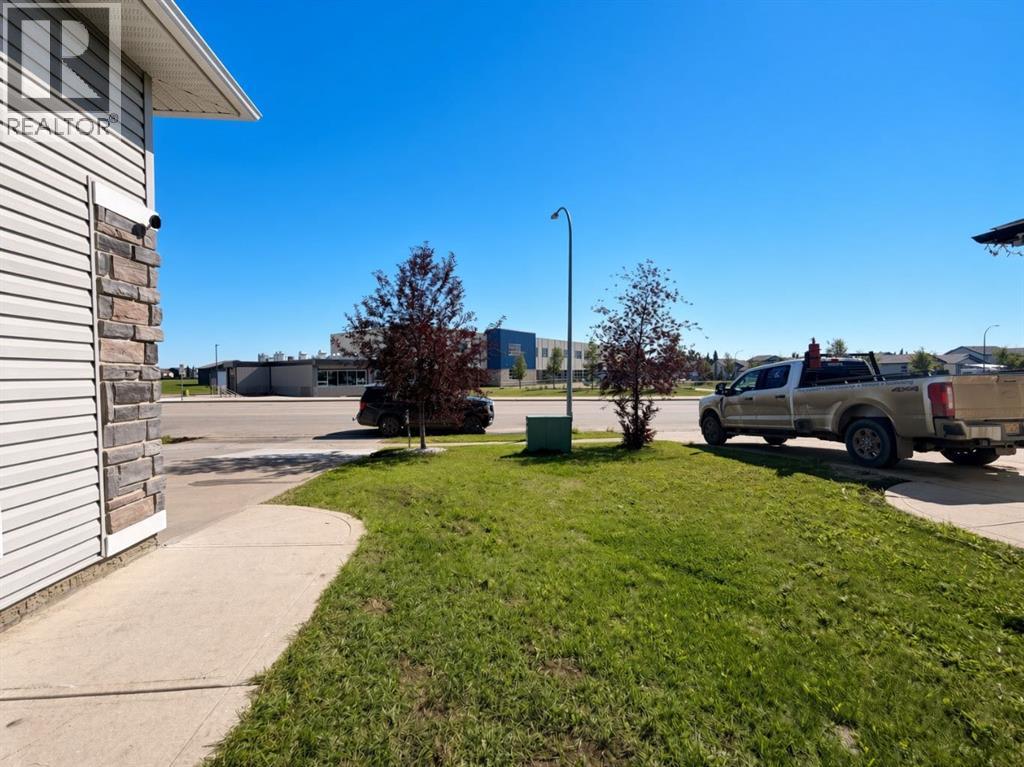
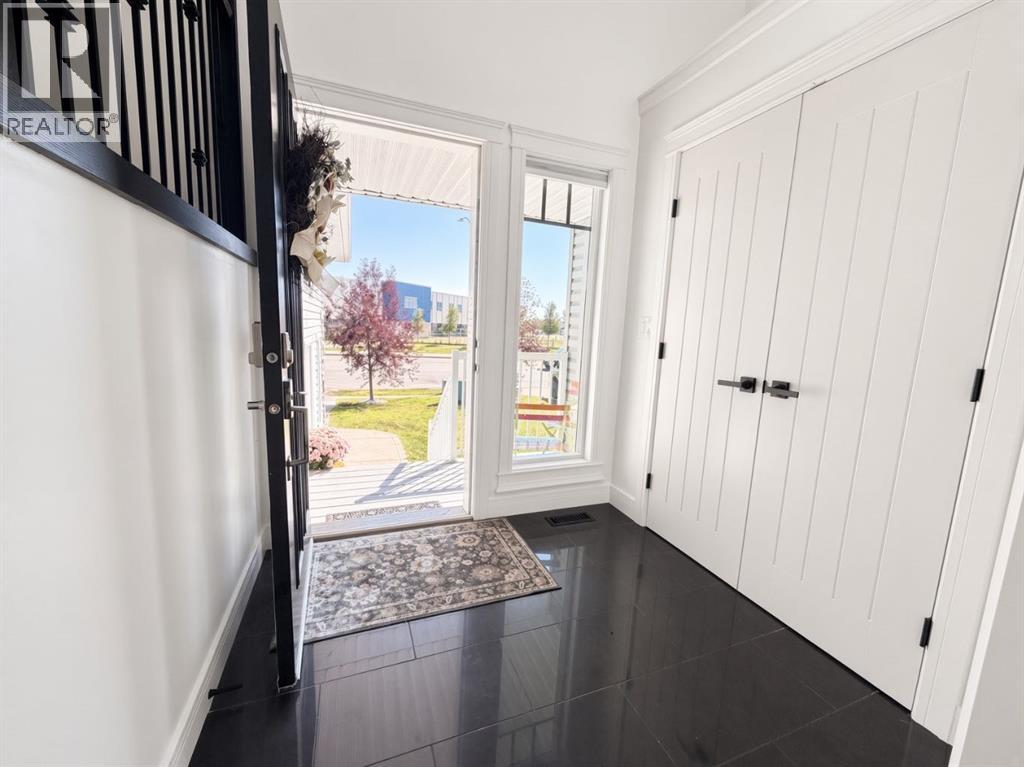
LIKE NEW without the new price tag! This fully developed beautiful family home is located across from Riverstone School and is ready for its new owners. As you step inside you'll notice the high ceilings, large entrance and open concept kitchen, dining and living area. The main floor also conveniently features a powder room as well as main floor laundry with floating wood shelves for extra storage. Upstairs you'll be delighted to see a total of 3 bedrooms including the master bedroom with ensuite and walk in closet. There is also a full bathroom on the upper floor perfect for the kids! The basement has recently went through a full renovation and offers the coziest second living space - This is where you'll find the 4th bedroom, living/playroom, office nook, and a gorgeous new bathroom with tile shower. This home has went through a full makeover top to bottom with all new basement development, updated paint including walls, doors, trim and ceilings as well as professionally painted kitchen cabinets + bathroom vanities and updated modern lighting throughout. Additional features include newer AC for year-round comfort, updated HWT and freshly painted front and back deck perfect for summer entertaining. This well-designed home offers the perfect blend of comfort, functionality, and convenience in a family-friendly neighbourhood only thing left to do is move in. (id:27495)
Listing courtesy of Sutton Group Grande Prairie Professionals · Destiny Hauber
Communities.ca Inc.
Stuart Hall, REALTOR® · Licence #LIC-00651009 · Century 21 Bravo
Data from MLS® System. Deemed reliable but not guaranteed accurate by CREA. The trademarks MLS®, Multiple Listing Service® and the associated logos are owned by The Canadian Real Estate Association (CREA) and identify the quality of services provided by real estate professionals who are members of CREA.
REALTOR®, REALTORS®, and the REALTOR® logo are certification marks that are owned by REALTOR® Canada Inc. and licensed exclusively to The Canadian Real Estate Association (CREA). These certification marks identify real estate professionals who are members of CREA and who must abide by CREA’s By-Laws, Rules, and the REALTOR® Code.
Powered by CREA DDF®