Condo for sale in Grande Prairie, Alberta. Listed at $239,900.
2 bedrooms · 2 bathrooms · 891 sq ft · Built in 2008
MLS® 30173300
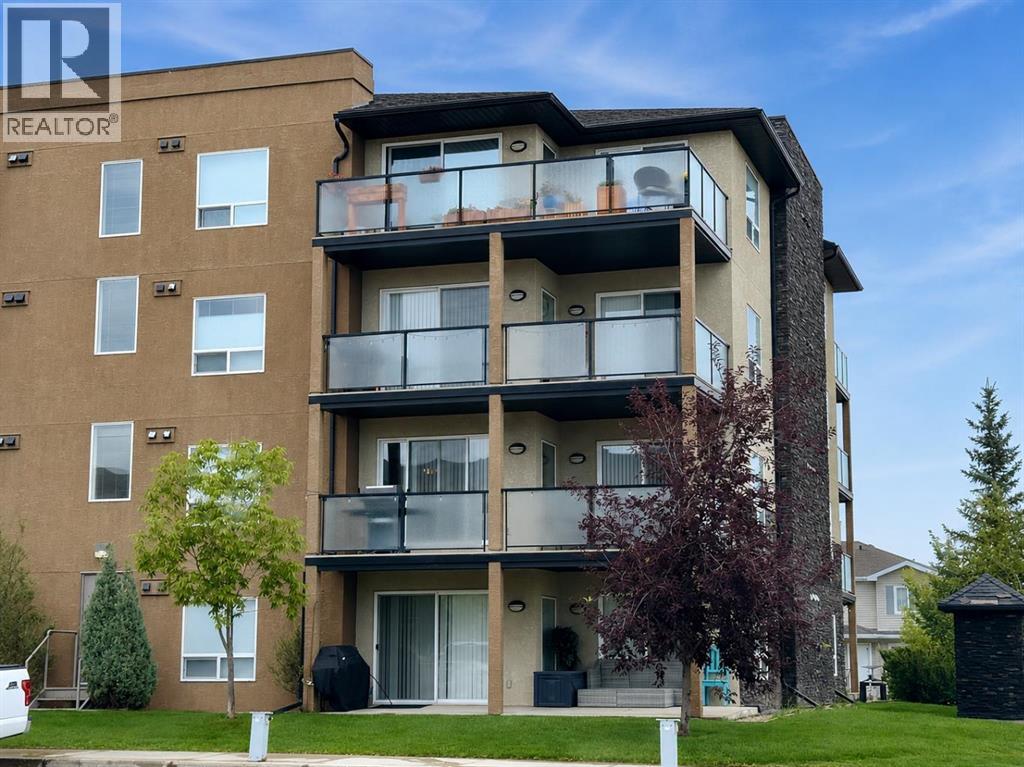
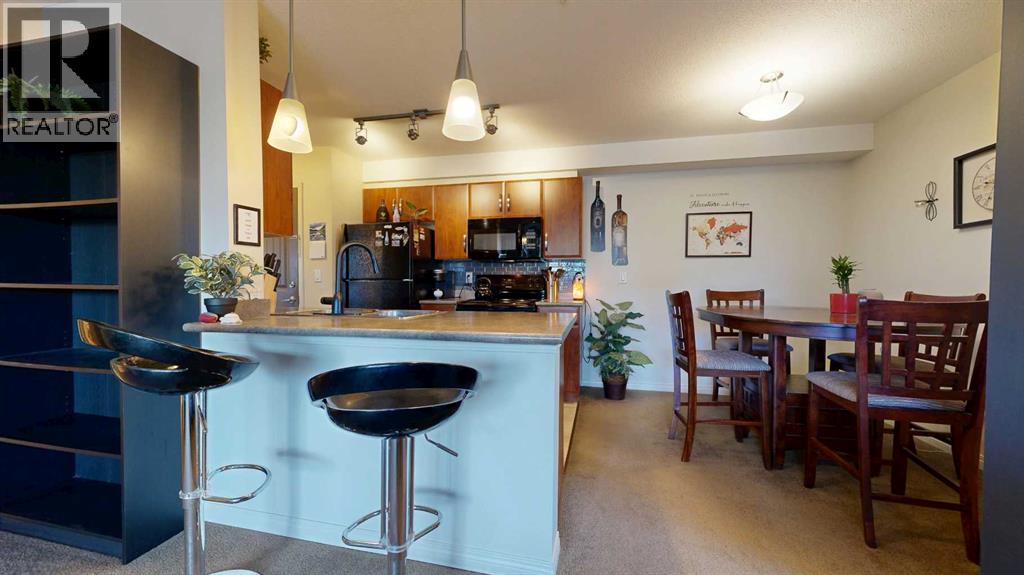
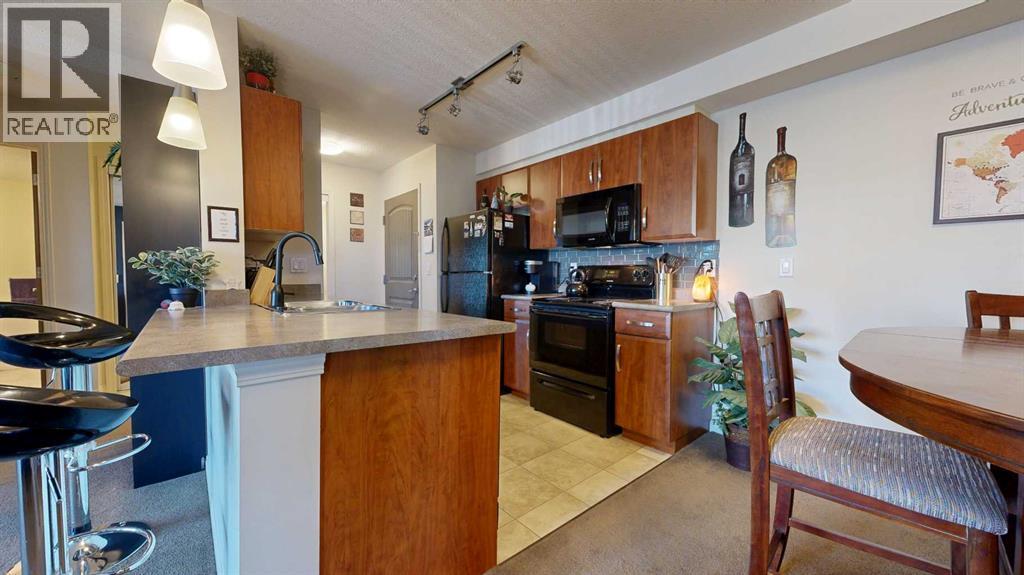
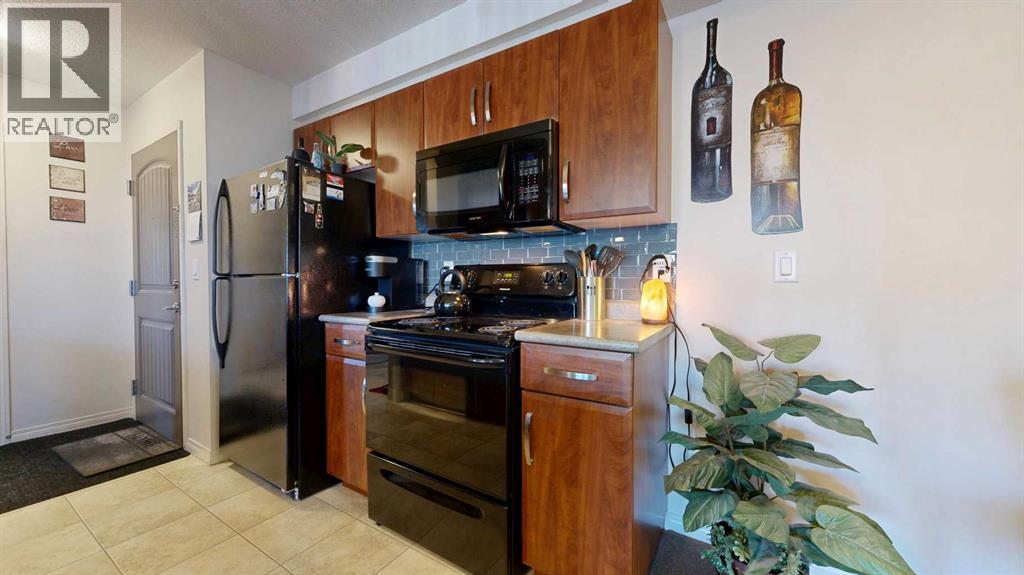
Welcome to easy, low maintenance living in Aurora Estates! This well kept 2 bedroom, 2 bathroom condo is situated on the second floor and offers the added benefits of being an end unit, with extra windows, plenty of natural light, and a fantastic corner balcony to enjoy the outdoors.Inside, the bright and inviting living area benefits from the additional windows only an end unit can offer. Patio doors lead directly from the living room onto the corner balcony, creating a great extension of your living space for morning coffee, fresh air, or simply relaxing at the end of the day.The functional walk through kitchen features black appliances, a breakfast bar for casual dining, and a layout that keeps everything within easy reach while still connecting nicely with the main living space. In suite laundry adds another level of everyday convenience.The primary bedroom offers its own set of patio doors leading directly onto the balcony, along with a walk through closet that provides access to the private 4 piece ensuite. A second bedroom offers flexibility for guests, a roommate, or home office, while the main bathroom features a walk in shower for added comfort and accessibility.You'll also appreciate the convenience of one underground parking stall, keeping your vehicle protected from the elements year round. The building features two elevators, making access to the second floor and underground parking easy and convenient.Monthly condo fees of $593.99 per month simplify ownership by including all utilities except power, along with property management, common area maintenance, and several other services.The location is another major highlight. Situated in Cobblestone right next to FreshCo, you can leave the vehicle parked and walk over for groceries. Multiple coffee shops, convenience stores, banks, and other everyday services are also nearby, putting almost everything you need within easy reach.Whether you're a first time buyer, downsizing, or simply looking for a comfortable home with less maintenance, this bright end unit offers a fantastic combination of location, convenience, and functionality. Contact your REALTOR® today to book your private showing. (id:27495)
Listing courtesy of eXp Realty · Chris Moore
Communities.ca Inc.
Stuart Hall, REALTOR® · Licence #LIC-00651009 · Century 21 Bravo
Data from MLS® System. Deemed reliable but not guaranteed accurate by CREA. The trademarks MLS®, Multiple Listing Service® and the associated logos are owned by The Canadian Real Estate Association (CREA) and identify the quality of services provided by real estate professionals who are members of CREA.
REALTOR®, REALTORS®, and the REALTOR® logo are certification marks that are owned by REALTOR® Canada Inc. and licensed exclusively to The Canadian Real Estate Association (CREA). These certification marks identify real estate professionals who are members of CREA and who must abide by CREA’s By-Laws, Rules, and the REALTOR® Code.
Powered by CREA DDF®