Detached House for sale in Grande Prairie, Alberta. Listed at $469,900.
3 + 1 bedrooms · 3 bathrooms · 1216 sq ft · Built in 2007
MLS® A2358538
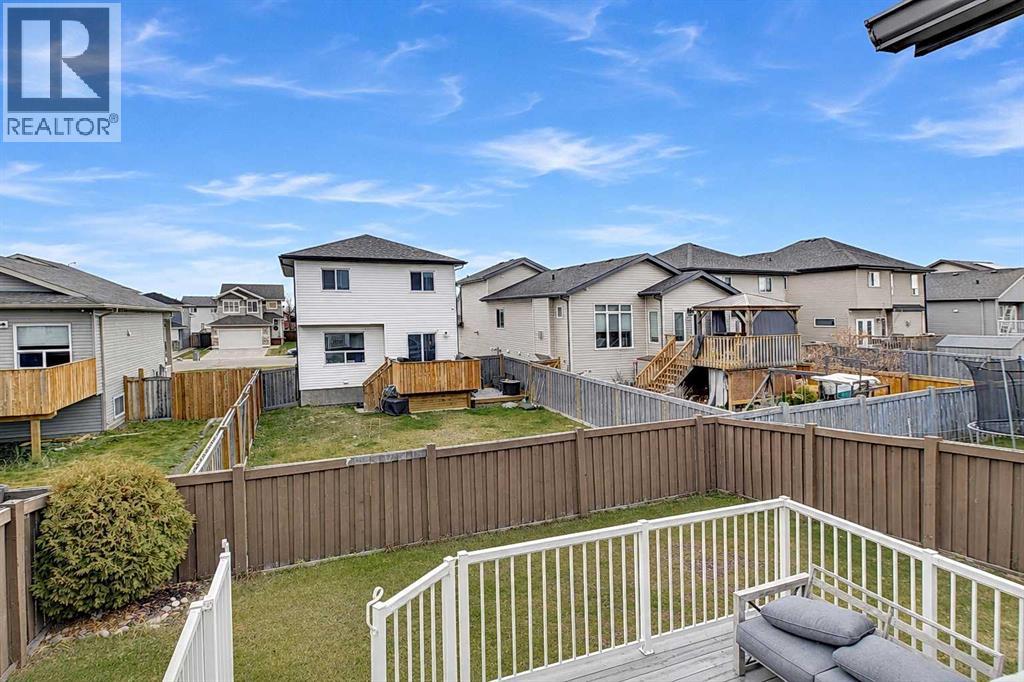
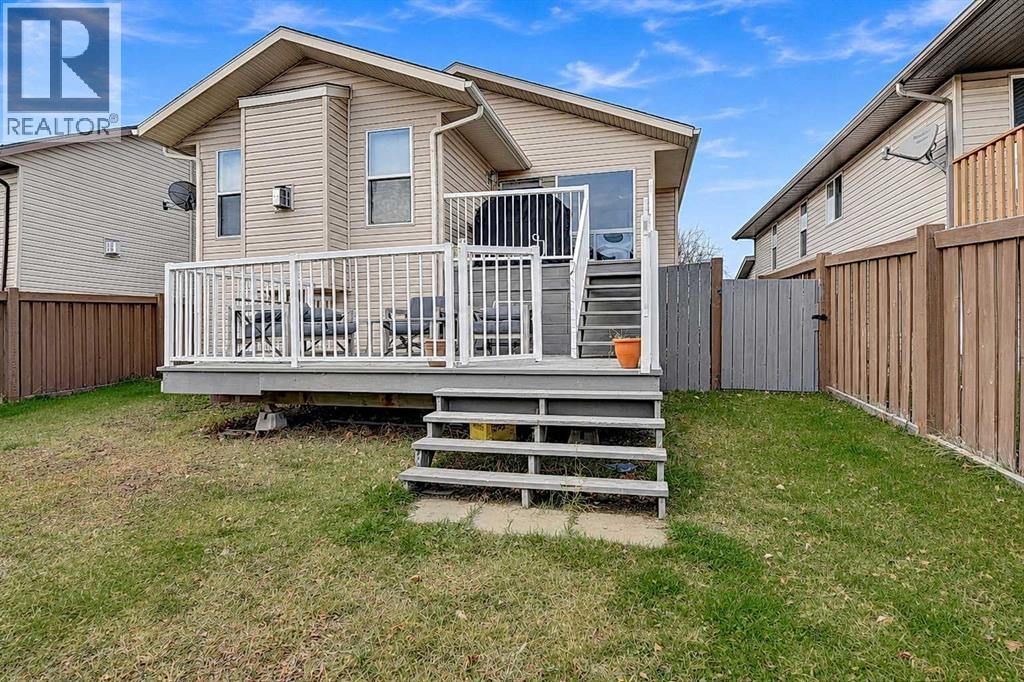
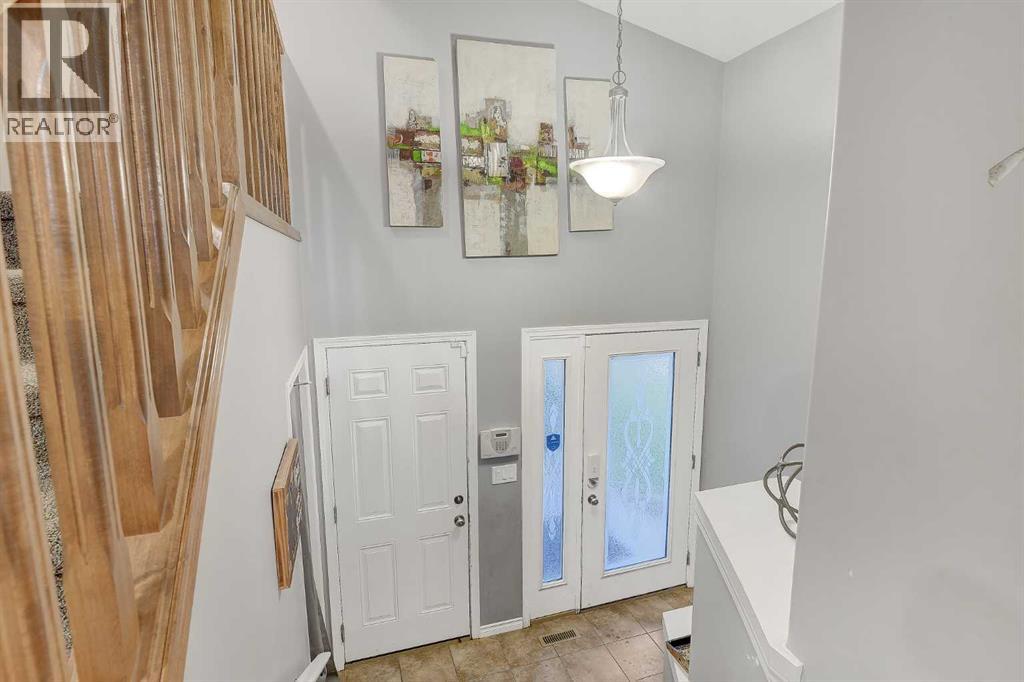
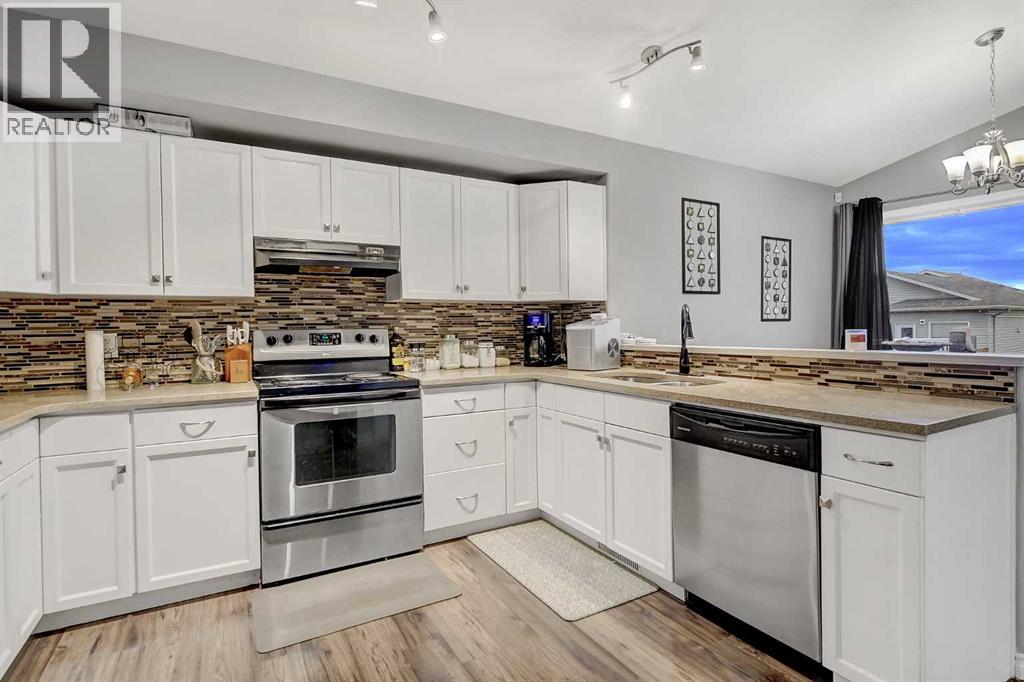
WELCOME HOME TO THIS INVITING 1216 SQ. FT. MODIFIED BI-LEVEL, THOUGHTFULLY DESIGNED WITH 4 BEDROOMS (2 PRIMARY BEDROOMS WITH ENSUITES AND A JACUZZI TUB IN THE LOWER SUITE) AND 3 FULL BATHROOMS TO GIVE YOUR FAMILY THE SPACE IT NEEDS TO GROW AND THRIVE. THE FUNCTIONAL LAYOUT OFFERS A LARGE KITCHEN WITH A DESIGNATED DINING AREA AND A COZY LIVING ROOM WITH A GAS FIREPLACE. IN ADDITION, THIS HOME BOASTS A DOUBLE ATTACHED GARAGE WITH LARGE DRIVEWAY FOR EXTRA PARKING; FULLY LANDSCAPED AND FENCED WITH A 2-TIERED DECK FOR ENTERTAINING. THE CONVENIENT LOCATION PUTS SCHOOLS, PARKS, SHOPPING, AND OTHER AMENITIES JUST MINUTES AWAY. A WONDERFUL PLACE TO CREATE LASTING MEMORIES AND ENJOY ALL THE CONVENIENCES OF COMMUNITY LIVING. (id:27495)
Listing courtesy of 2% Realty Grande · Diane Cundal
Communities.ca Inc.
Stuart Hall, REALTOR® · Licence #LIC-00651009 · Century 21 Bravo
Data from MLS® System. Deemed reliable but not guaranteed accurate by CREA. The trademarks MLS®, Multiple Listing Service® and the associated logos are owned by The Canadian Real Estate Association (CREA) and identify the quality of services provided by real estate professionals who are members of CREA.
REALTOR®, REALTORS®, and the REALTOR® logo are certification marks that are owned by REALTOR® Canada Inc. and licensed exclusively to The Canadian Real Estate Association (CREA). These certification marks identify real estate professionals who are members of CREA and who must abide by CREA’s By-Laws, Rules, and the REALTOR® Code.
Powered by CREA DDF®