Detached House for sale in Gravenhurst (Muskoka (S)), Ontario. Listed at $3,995,000.
6 bedrooms · 6 bathrooms
MLS® 29749525
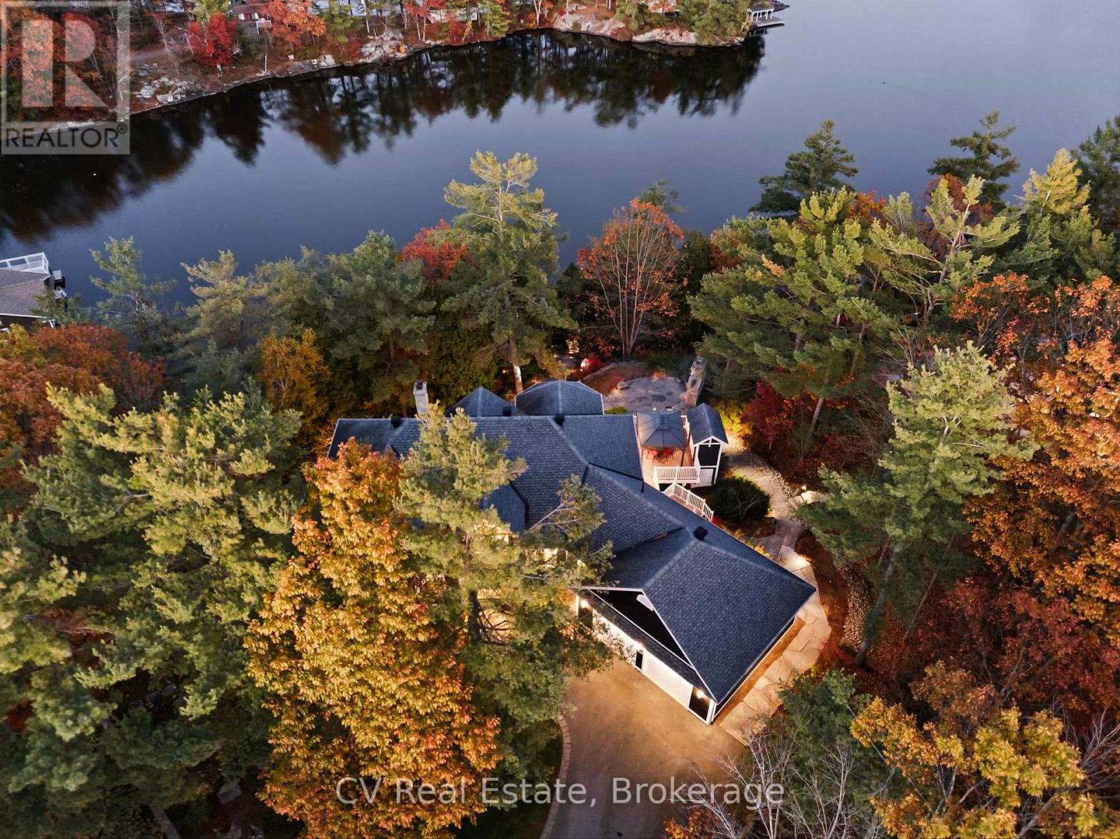
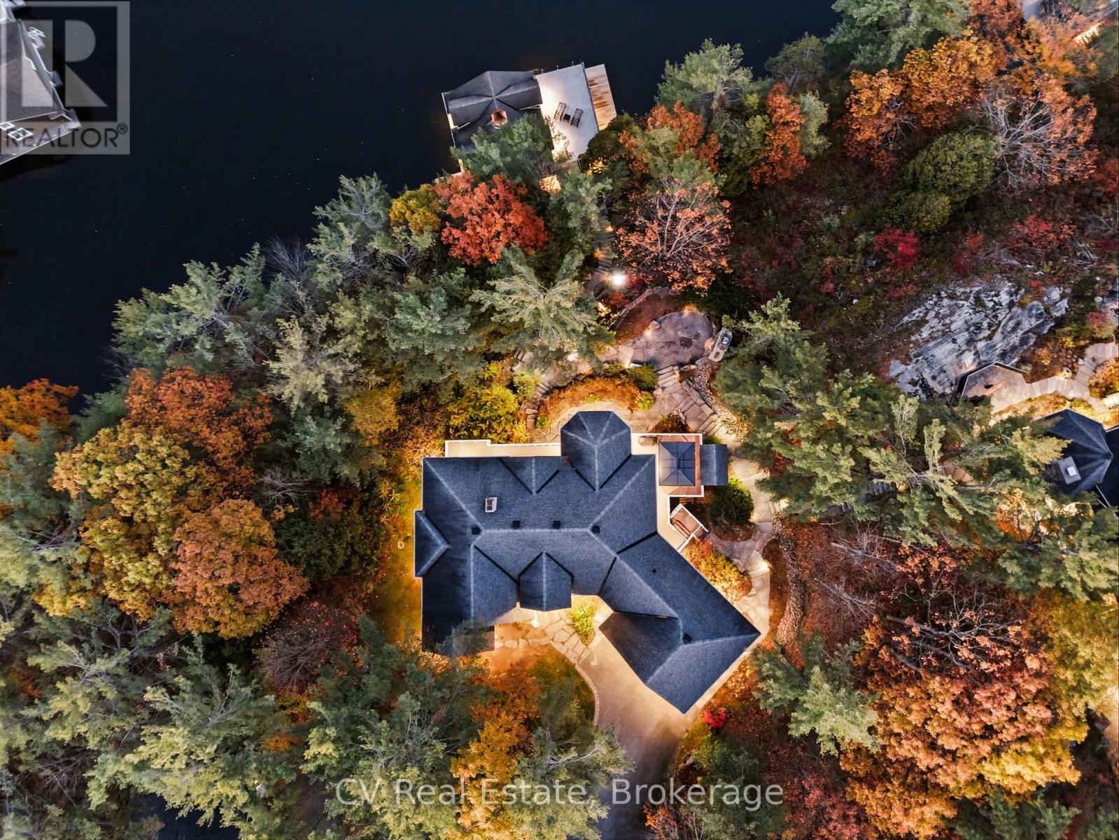
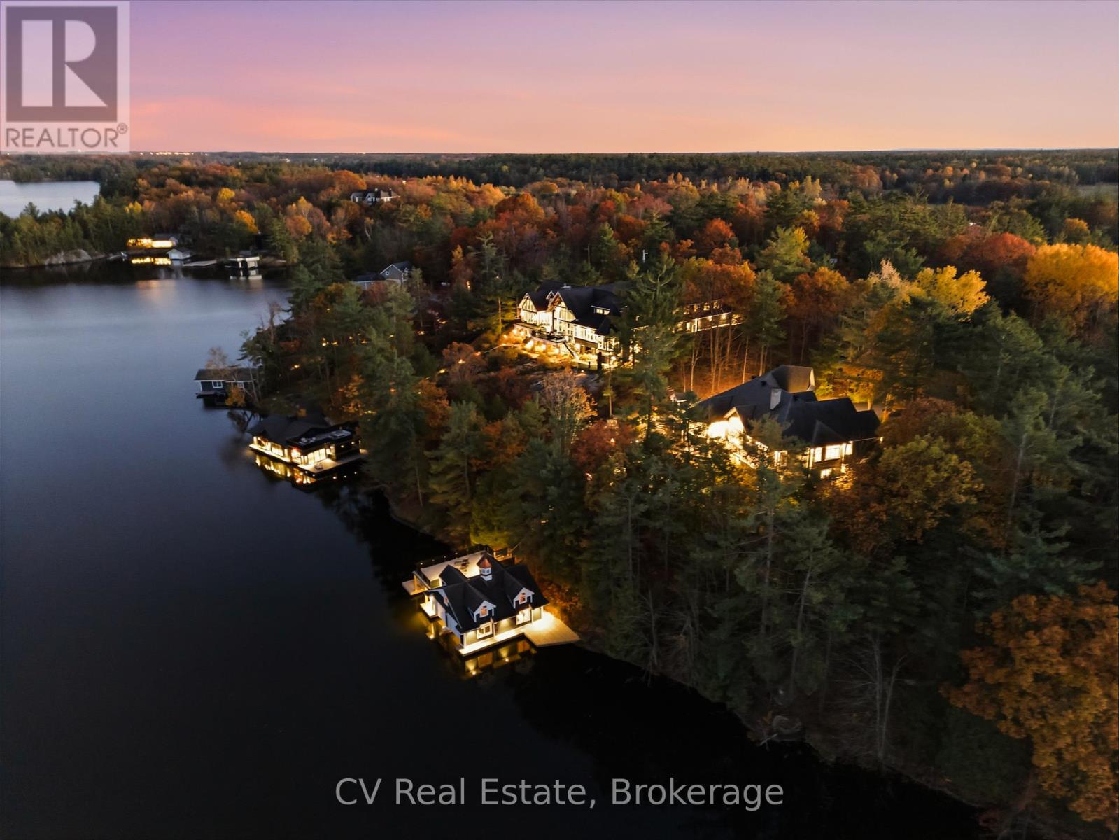
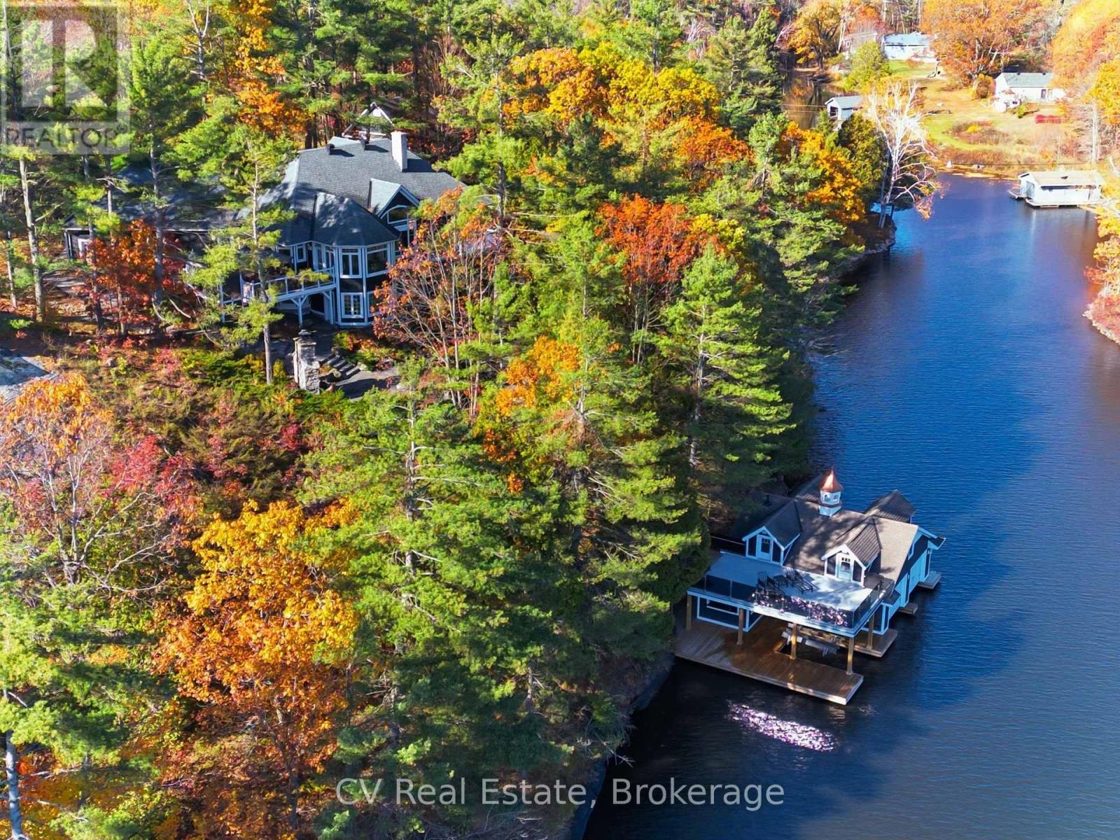
Set within an exclusive enclave, this exceptional Lake Muskoka waterfront estate offers stunning lake views, beautifully landscaped grounds, and an outstanding setting for refined four-season living. Just minutes to Muskoka Wharf, Muskoka Bay Golf Club, and Gravenhurst, with year-round access, the location offers an ideal balance of privacy and proximity to Muskoka's finest amenities. Designed for memorable gatherings and relaxed waterfront living, the residence offers warm architectural character throughout, with vaulted ceilings, hardwood flooring, post-and-beam accents, multiple fireplaces, and a sun-filled solarium overlooking the lake. The well-appointed kitchen features granite countertops and a spacious island, thoughtfully designed for everyday living and entertaining alike. The primary suite serves as a private retreat with its own fireplace, walkout to deck, walk-in closet, and 4-piece ensuite with jacuzzi tub. Multiple additional bedrooms provide generous accommodations for family and guests, while the walkout lower level expands the living space with a family room, wood-burning fireplace, additional bedrooms, and a fully self-contained in-law suite with private entrance, full kitchen, and bath. The grounds are beautifully executed, with mature landscaping, granite stone pathways, a paved drive, parking for approximately 10 vehicles, attached 2-car garage, and an insulated detached garage. At the shoreline, the impressive 3-slip boathouse creates an exceptional waterfront entertaining experience, featuring brand new decking, integrated sound system, upper sun deck, wet bar with automatic lift-up serving window, powder room, mini fridge, and upper-level space with future potential for guest accommodations. A remarkable Lake Muskoka property offering immediate enjoyment today, with the opportunity to thoughtfully reimagine and further elevate an already exceptional waterfront estate. (id:27495)
Listing courtesy of CV Real Estate · JOSHUA CHISVIN
Communities.ca Inc.
Stuart Hall, REALTOR® · Licence #LIC-00651009 · Century 21 Bravo
Data from MLS® System. Deemed reliable but not guaranteed accurate by CREA. The trademarks MLS®, Multiple Listing Service® and the associated logos are owned by The Canadian Real Estate Association (CREA) and identify the quality of services provided by real estate professionals who are members of CREA.
REALTOR®, REALTORS®, and the REALTOR® logo are certification marks that are owned by REALTOR® Canada Inc. and licensed exclusively to The Canadian Real Estate Association (CREA). These certification marks identify real estate professionals who are members of CREA and who must abide by CREA’s By-Laws, Rules, and the REALTOR® Code.
Powered by CREA DDF®